







Skip To Content

1401 Deer Ledge Trl

Cedar Park, TX 78613
  • $549,999
  • STATUS: Active Under Contract
  • ID#: 8349915
Under Contract
UPDATED: 2 min ago
$549,999
  • 4
    BEDS
  • 0.33
    ACRES
  • 3
    BATHS
  • 1
    1/2 BATHS
  • 3,086
    SQFT
  • $178
    $/SQFT
Type:
Single-Family Home
Built:
1991
County:
Area:

School Information

Elementary School:
Middle School:
High School:
School District:
Property listed by Eryn Zavaleta of Let's Move Austin LLC: (512) 826-1498.

Description

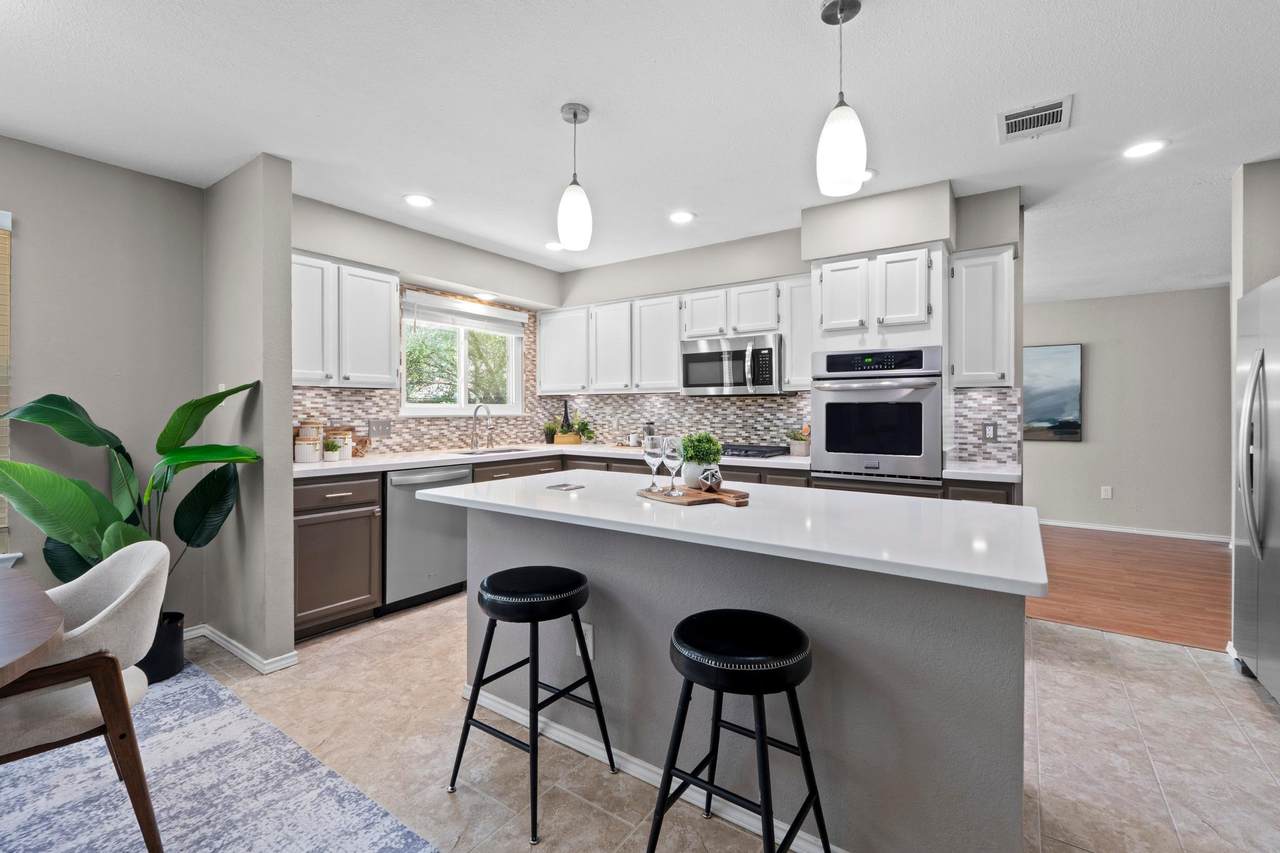
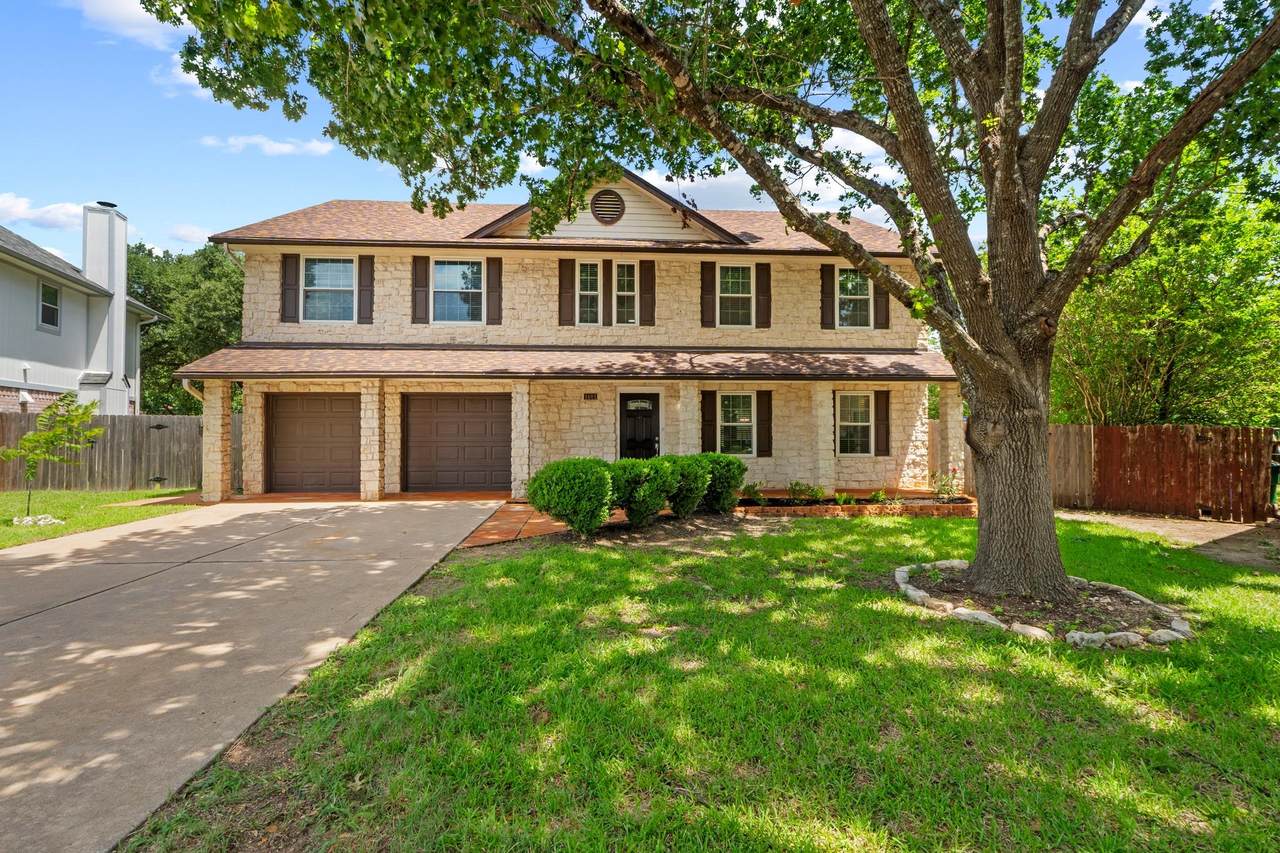
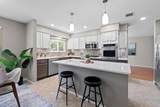
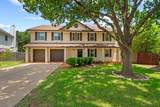
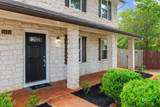
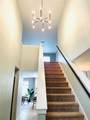
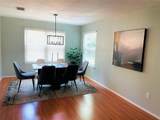
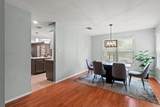
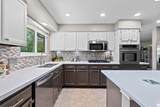
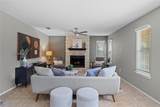
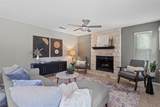
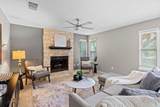
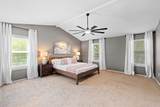
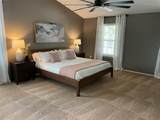
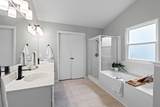
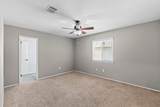
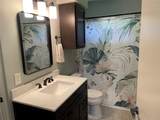
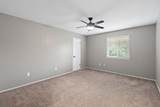
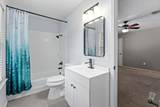
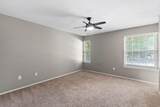
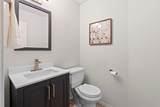
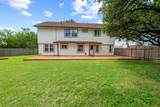
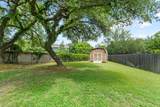
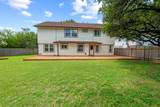
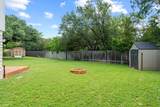
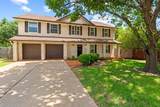
Summer keeps heating up, but the price on this beautiful home just got cooler! Take advantage of this rare opportunity to own a home that checks all the boxes—space, location, updates, and an oversized yard—all at an amazing new price. Welcome home to this beautifully updated David Weekley gem tucked away on a quiet cul-de-sac in the heart of Buttercup Creek. Sitting on an oversized .334-acre lot, there's plenty of room to build the pool, host backyard BBQs, kick a soccer ball, or simply enjoy having room to breathe. Inside, you'll find 4 generous bedrooms, 3.5 baths, fresh updates including quartz countertops, beautifully refreshed bathrooms, a new primary vanity, and a stainless appliance package with a one-year-old Whirlpool refrigerator. The best part? The big-ticket items are already done. New roof (2024), HVAC (2019), and windows (2016) mean you can spend your weekends enjoying your new home instead of replacing expensive systems. A whole-house vacuum, storage shed, and oversized two-car garage make everyday living even easier. Buttercup Creek has been one of Cedar Park's favorite neighborhoods for years—and it's easy to see why. Tree-lined streets, parks, pools, playgrounds, walking trails, and top-rated Leander ISD schools create a true neighborhood feel, while shopping, dining, the Bell District, Lakeline Mall, H-E-B, and major employers are all just minutes away. This isn't just a house—it's the kind of place you'll love coming home to. *Ask about possible 2.25% loan assumption!

Monthly Payment Calculator


© 2026 Austin Board of REALTORS® (alternatively, from ACTRIS). All information provided is deemed reliable but is not guaranteed and should be independently verified. The Austin Board of REALTORS®, ACTRIS and their affiliates provide the MLS and all content therein “AS IS” and without any warranty, express or implied.The information provided is for consumers' personal, non-commercial use and may not be used for any purpose other than to identify prospective properties consumers may be interested in purchasing. Data last updated: 2026-10-10T14:00:27.457.

MLS Grid  logoBased on information submitted to the MLS GRID as of 2026-10-10T14:00:27.457 (date and time MLS GRID Data was obtained). All data is obtained from various sources and may not have been verified by broker or MLS GRID. Supplied Open House Information is subject to change without notice. All information should be independently reviewed and verified for accuracy. Properties may or may not be listed by the office/agent presenting the information. Click here for MLS GRID DMCA Notice
www.austintexasresidence.com/homes/178207490
Print Image

1401 Deer Ledge Trl Cedar Park, TX 78613

  • Price: $549,999
  • Status: Active Under Contract
  • On Site: Days
  • Updated: 2 min ago
  • ID#: 8349915
4
Beds
3
Baths
1
½ Baths
0.33
Acres
3,086
SQFT
$178
$/SQFT
1991
Built
Neighborhood:
Buttercup Creek Sec 03 Village 01
County:
Williamson
Area:
Cedar Park
Elementary School:
Westside
Middle School:
Cedar Park
High School:
Cedar Park
School District:
Leander ISD
Property Description
Summer keeps heating up, but the price on this beautiful home just got cooler! Take advantage of this rare opportunity to own a home that checks all the boxes—space, location, updates, and an oversized yard—all at an amazing new price. Welcome home to this beautifully updated David Weekley gem tucked away on a quiet cul-de-sac in the heart of Buttercup Creek. Sitting on an oversized .334-acre lot, there's plenty of room to build the pool, host backyard BBQs, kick a soccer ball, or simply enjoy having room to breathe. Inside, you'll find 4 generous bedrooms, 3.5 baths, fresh updates including quartz countertops, beautifully refreshed bathrooms, a new primary vanity, and a stainless appliance package with a one-year-old Whirlpool refrigerator. The best part? The big-ticket items are already done. New roof (2024), HVAC (2019), and windows (2016) mean you can spend your weekends enjoying your new home instead of replacing expensive systems. A whole-house vacuum, storage shed, and oversized two-car garage make everyday living even easier. Buttercup Creek has been one of Cedar Park's favorite neighborhoods for years—and it's easy to see why. Tree-lined streets, parks, pools, playgrounds, walking trails, and top-rated Leander ISD schools create a true neighborhood feel, while shopping, dining, the Bell District, Lakeline Mall, H-E-B, and major employers are all just minutes away. This isn't just a house—it's the kind of place you'll love coming home to. *Ask about possible 2.25% loan assumption!
Exterior Features

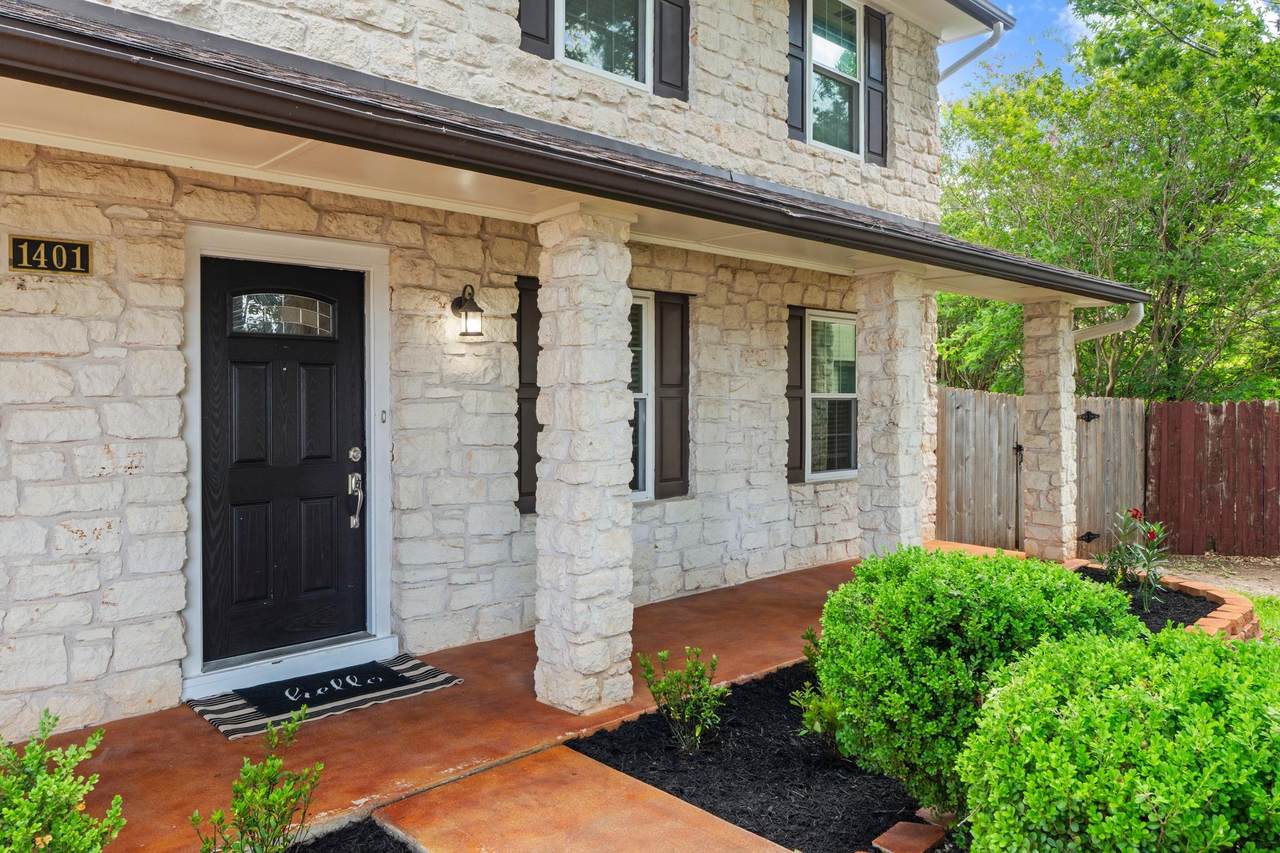
Attached Garage YN Yes Covered Spaces 2 Direction Faces South Exterior Features Gutters PartialPlayground Fencing FencedPrivacyWood Foundation Details Slab Garage YN Yes Levels Two Lot Features Cul-De-SacCurbsLevelSprinkler - AutomaticSprinkler - Back YardSprinklers In FrontTrees-Large (Over 40 Ft)Trees-Medium (20 Ft - 40 Ft) Other Structures Storage Parking Features AttachedDoor-MultiDrivewayGarageGarage Door Opener Patio And Porch Features PatioPorch Roof Composition View None Waterfront Features None Waterfront YN No

Interior Features

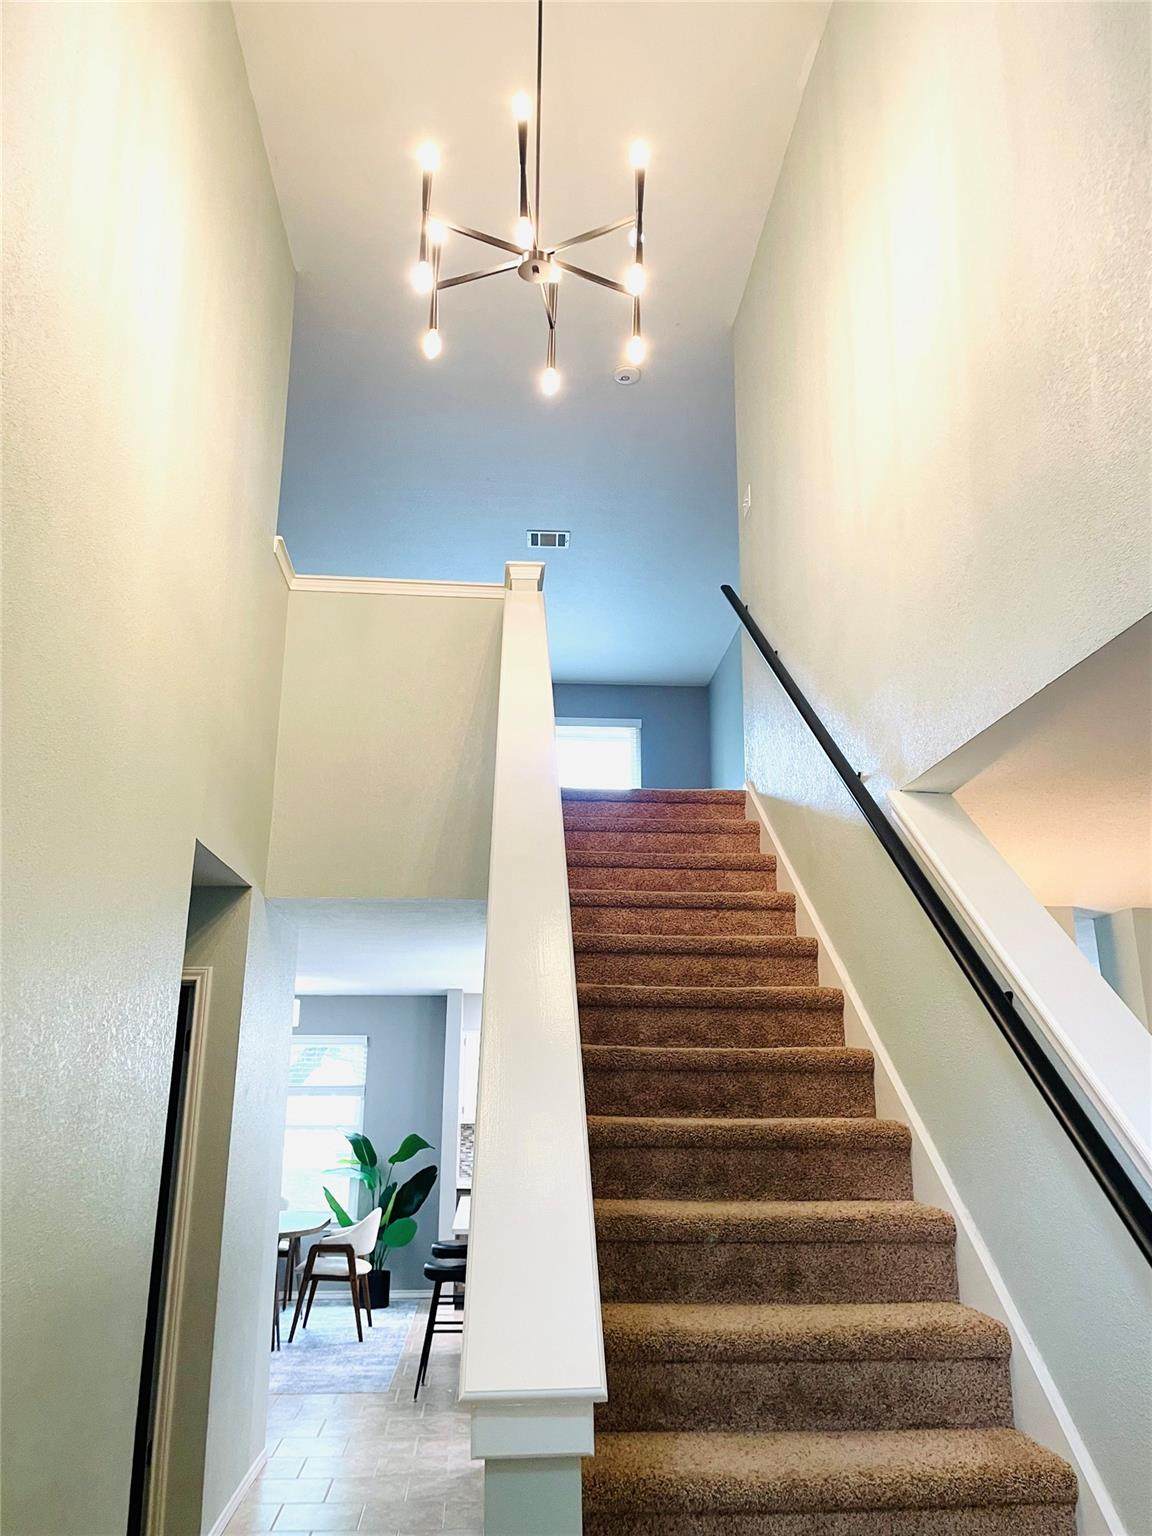
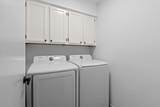
Appliances Built-In Oven(s)Gas CooktopDishwasherDisposalExhaust FanMicrowaveOvenSelf Cleaning OvenGas Water Heater Cooling Central Air Fireplace Features Family Room Fireplaces Total 1 Flooring CarpetLaminateTile Heating CentralNatural Gas Interior Features Breakfast BarBeamed CeilingsHigh CeilingsVaulted Ceiling(s)Entrance FoyerIn-Law FloorplanMultiple Dining AreasMultiple Living AreasPantryRecessed LightingWalk-In Closet(s) Laundry Location Laundry RoomMain Level Main Level Bedrooms 0 Num Dining 2 Num Living 3 Num Other Level Beds 4 Rooms Bedroom (Second Level Ceiling Fan(s)Walk-In Closet(s)) Bedroom (Second Level Ceiling Fan(s)Walk-In Closet(s)) Bathroom (Second Level) Loft (Second Level Central Vacuum) Dining Room (Main Level) Kitchen (Main Level Kitchn - Breakfast AreaBreakfast BarCenter IslandQuartz CountersOpen to Family RoomPantryRecessed LightingSmart Thermostat) Bonus Room (Main Level) Primary Bedroom (Second Level Ceiling Fan(s)Central VacuumFull BathJetted TubSeparate ShowerVaulted Ceiling(s)W Window Features BlindsDouble Pane WindowsVinyl WindowsWindow Treatments

Property Features

Accessibility Features None Additional Parcels YN No Association YN No Community Features CurbsParkSidewalksTennis Court(s)Underground Utilities Estimated Taxes 10943 Fema Flood Plain No Horse YN No Listing Terms CashConventionalFHAVA Loan New Construction YN No Pool Features None Pool Private YN No Property Condition Resale Property Sub Type Single Family Residence Sewer Public Sewer Spa Features None Special Listing Conditions Standard Tax Annual Amount 10943 Unit Style 1st Floor Entry Utilities Electricity AvailableNatural Gas AvailablePhone Connected Water Source Public


© 2026 Austin Board of REALTORS® (alternatively, from ACTRIS). All information provided is deemed reliable but is not guaranteed and should be independently verified. The Austin Board of REALTORS®, ACTRIS and their affiliates provide the MLS and all content therein “AS IS” and without any warranty, express or implied.The information provided is for consumers' personal, non-commercial use and may not be used for any purpose other than to identify prospective properties consumers may be interested in purchasing. Data last updated: 2026-10-10T14:00:27.457.

MLS Grid  logoBased on information submitted to the MLS GRID as of 2026-10-10T14:00:27.457 (date and time MLS GRID Data was obtained). All data is obtained from various sources and may not have been verified by broker or MLS GRID. Supplied Open House Information is subject to change without notice. All information should be independently reviewed and verified for accuracy. Properties may or may not be listed by the office/agent presenting the information. Click here for MLS GRID DMCA Notice
 
https://bt-photos.global.ssl.fastly.net/austin/1280_boomver_1_8349915-2.jpg https://bt-photos.global.ssl.fastly.net/austin/1280_boomver_1_8349915-2.jpg https://bt-photos.global.ssl.fastly.net/austin/1280_boomver_1_8349915-2.jpg
Logo
Watters International
3307 Northland Dr, Ste 100
Austin TX, 78731
Property listed by Eryn Zavaleta of Let's Move Austin LLC: (512) 826-1498.