










Description
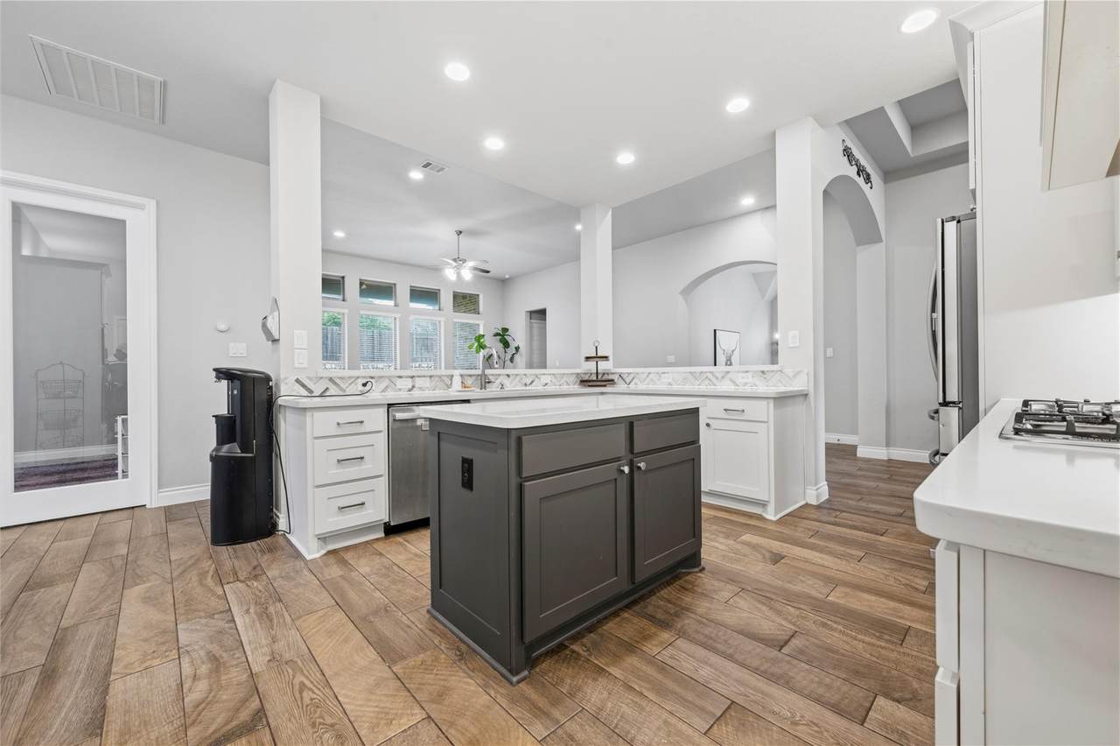
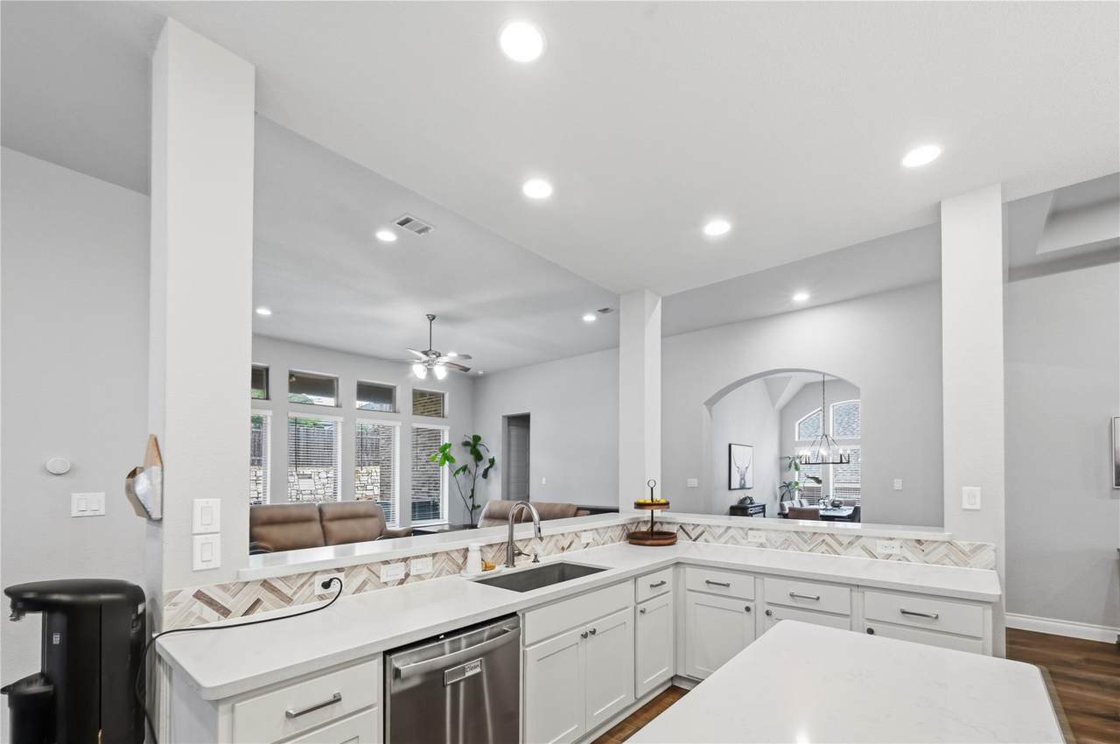
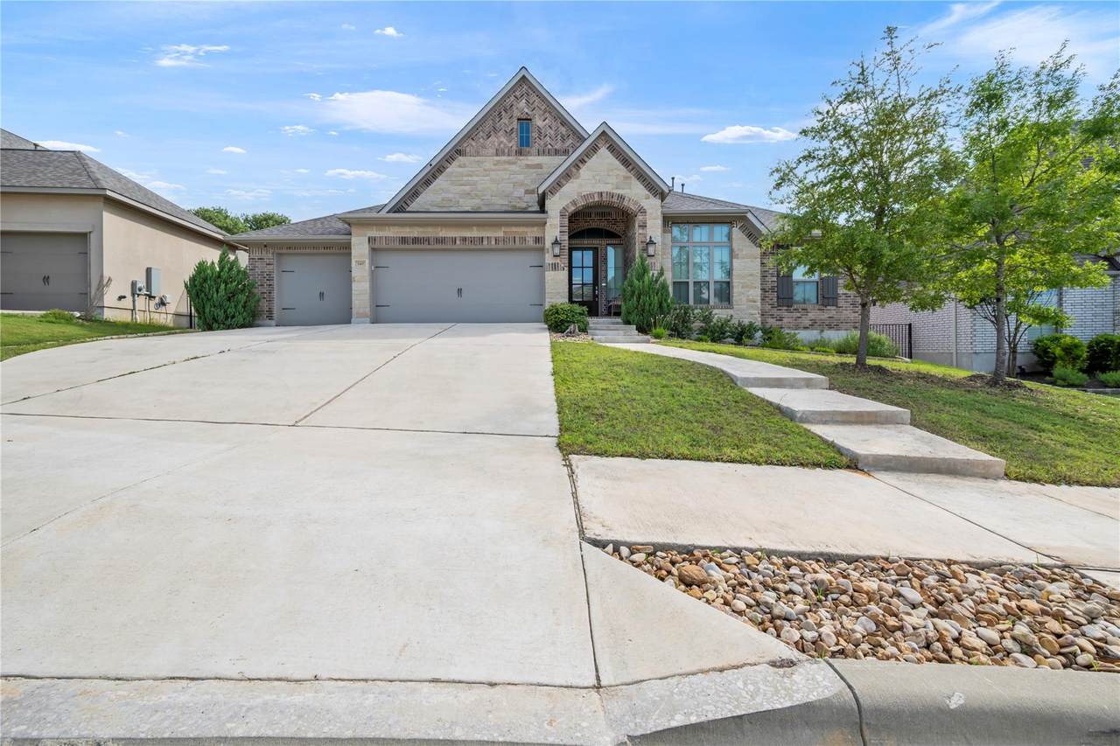
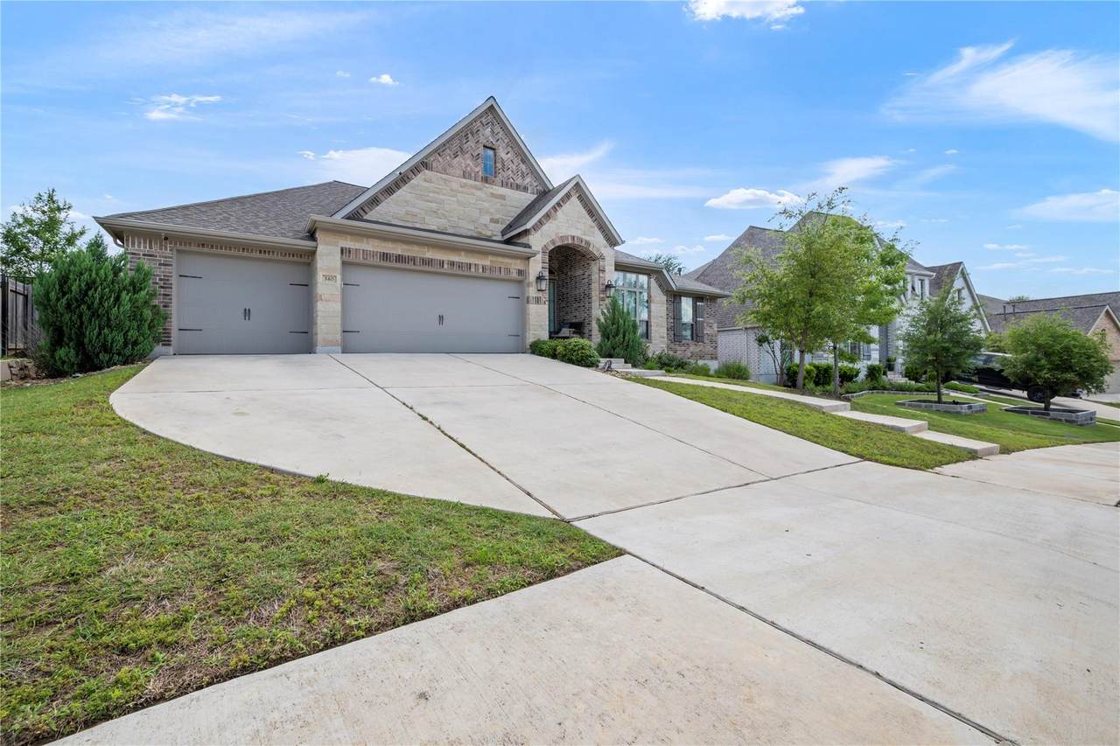
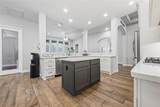
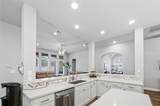
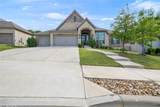
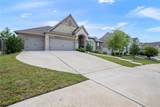
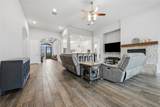
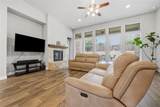
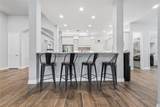
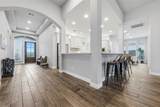
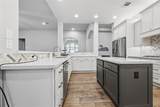
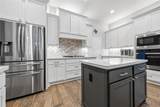
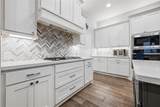
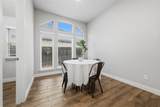
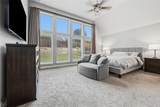
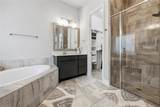
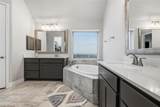
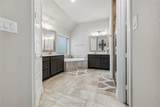
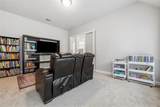
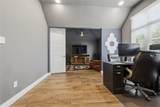
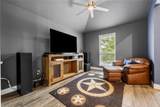
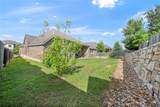
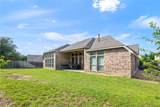
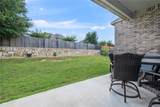
Welcome to this stunning Perry Home designed with entertaining in mind. From the moment you walk through the entry, you’ll appreciate the expansive open-concept layout, soaring ceilings, and wall of windows that fill the home with natural light. The spacious family room, formal dining area, kitchen, and adjoining breakfast space flow seamlessly together, creating the perfect setup for hosting holidays, game days, family gatherings, and special events. With its wide-open design, this home can comfortably accommodate 50+ guests with standing room, making it a true entertainer’s dream. The chef-inspired kitchen features a 5-burner gas cooktop, oversized center island, abundant counter space, and a deep walk-in pantry. A private library with glass French doors offers an ideal home office, while the game room provides additional flex space for recreation, media, or a second living area. The spacious primary suite is tucked away for privacy and includes dual vanities, a corner garden tub, separate glass-enclosed shower, and two walk-in closets. Every secondary bedroom features its own walk-in closet, providing exceptional storage throughout the home. Additional highlights include ceramic tile flooring throughout the main living areas, a covered backyard patio perfect for indoor-outdoor entertaining, a three-car garage, and Perry Homes’ renowned quality construction. Whether you’re hosting a large gathering or enjoying a quiet evening at home, this property offers the space, flow, and functionality that today’s buyers are looking for.
-
4BEDS
-
0.24ACRES
-
3BATHS
-
11/2 BATHS
-
3,133SQFT
-
$203$/SQFT
School Information
Description
Welcome to this stunning Perry Home designed with entertaining in mind. From the moment you walk through the entry, you’ll appreciate the expansive open-concept layout, soaring ceilings, and wall of windows that fill the home with natural light. The spacious family room, formal dining area, kitchen, and adjoining breakfast space flow seamlessly together, creating the perfect setup for hosting holidays, game days, family gatherings, and special events. With its wide-open design, this home can comfortably accommodate 50+ guests with standing room, making it a true entertainer’s dream. The chef-inspired kitchen features a 5-burner gas cooktop, oversized center island, abundant counter space, and a deep walk-in pantry. A private library with glass French doors offers an ideal home office, while the game room provides additional flex space for recreation, media, or a second living area. The spacious primary suite is tucked away for privacy and includes dual vanities, a corner garden tub, separate glass-enclosed shower, and two walk-in closets. Every secondary bedroom features its own walk-in closet, providing exceptional storage throughout the home. Additional highlights include ceramic tile flooring throughout the main living areas, a covered backyard patio perfect for indoor-outdoor entertaining, a three-car garage, and Perry Homes’ renowned quality construction. Whether you’re hosting a large gathering or enjoying a quiet evening at home, this property offers the space, flow, and functionality that today’s buyers are looking for.
© 2026 Austin Board of REALTORS® (alternatively, from ACTRIS). All information provided is deemed reliable but is not guaranteed and should be independently verified. The Austin Board of REALTORS®, ACTRIS and their affiliates provide the MLS and all content therein “AS IS” and without any warranty, express or implied.The information provided is for consumers' personal, non-commercial use and may not be used for any purpose other than to identify prospective properties consumers may be interested in purchasing. Data last updated: 2026-10-09T21:00:33.63.
 Based on information submitted to the MLS GRID as of 2026-10-09T21:00:33.63 (date and time MLS GRID Data was obtained).
All data is obtained from various sources and may not have been verified by broker or MLS GRID. Supplied
Open House Information is subject to change without notice. All information should be independently reviewed and verified for accuracy. Properties may or may not be listed by the office/agent presenting the information.
Click here for MLS GRID DMCA Notice