




Description
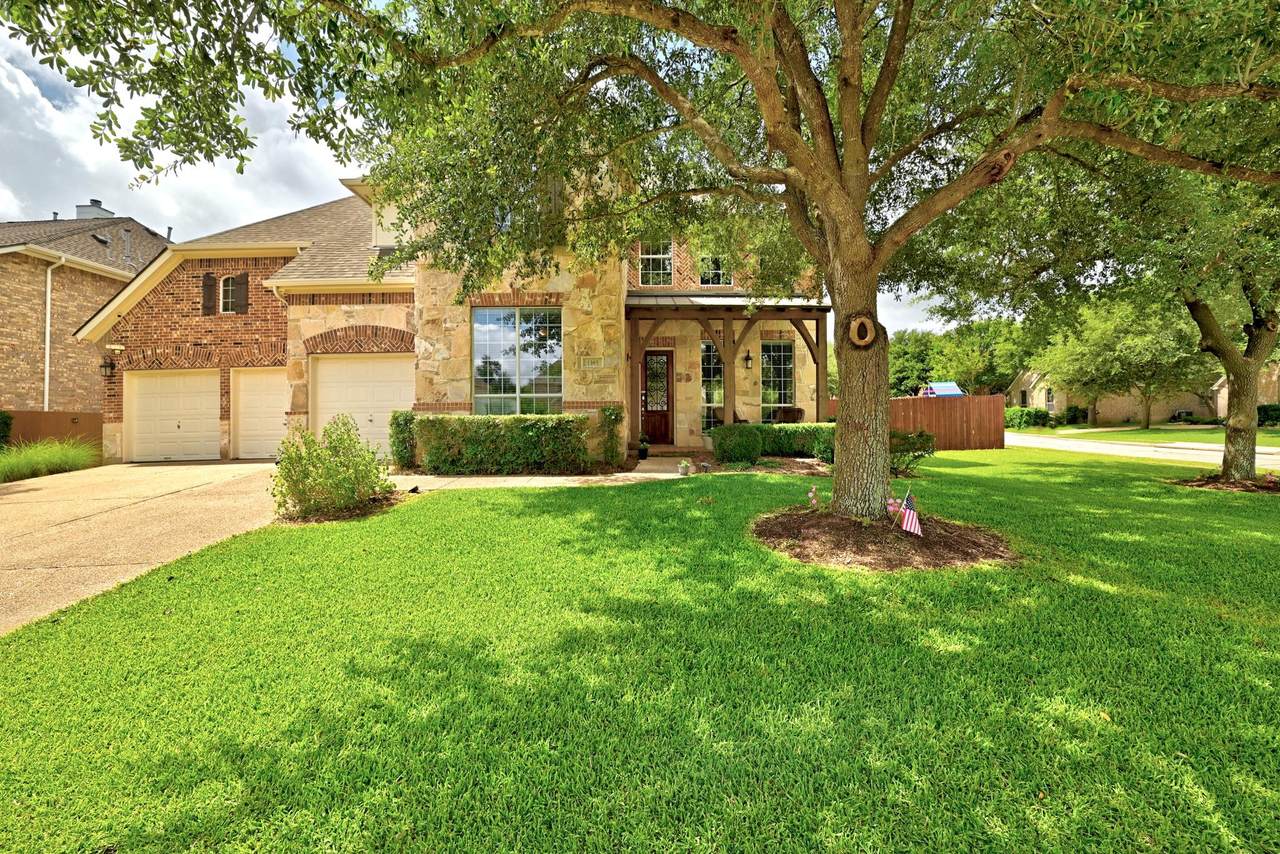
Welcome to 1385 Pine Forest Drive in the highly sought-after Lake Forest community, where exceptional design meets resort-style living. Situated on a spacious over 1/4-acre corner lot, this stunning home boasts incredible curb appeal with a timeless stone-and-brick exterior, charming cedar beam front porch, 2022 Roof, and a desirable 3-car garage. The backyard is an entertainer's dream, featuring a contemporary custom pool with $15k Badu swimjet system with Speck pump technology for swim-in-place workouts, built-in seating, stepping pads leading to a covered pergola, elevated spa with spillway, relaxing sun shelf, fountain feature, and cool decking—all surrounded by mature trees for added privacy. Inside, the expansive floor plan offers room for everyone with a dedicated office featuring high ceilings, an inviting family room anchored by a floor-to-ceiling stacked stone fireplace, a spacious game room (pool table can convey), and a dedicated media room. The open-concept kitchen is designed for both everyday living and entertaining with granite countertops, a large center island, built-in appliances, abundant cabinetry, and seamless flow into the living and dining areas. Beautiful wood flooring extends throughout most of the home. The private primary suite offers a relaxing sitting area, oversized walk-in closet, and a luxurious ensuite bath featuring quartz-topped dual vanities and a frameless zero-edge glass walk-in shower. Two Tankless Water heaters for unending hot water. Located within the acclaimed Round Rock ISD, students attend Blackland Prairie Elementary and Ridgeview Middle School—both conveniently located within the neighborhood. Residents also enjoy outstanding community amenities including a swimming pool, tennis and pickleball courts, basketball court, playground, picnic pavilion, scenic walking trails, and quick access to Brushy Creek Regional Trail and Lake Forest Park. This is Texas living at its finest.
-
4BEDS
-
0.26ACRES
-
3BATHS
-
11/2 BATHS
-
3,785SQFT
-
$201$/SQFT
School Information
Description
Welcome to 1385 Pine Forest Drive in the highly sought-after Lake Forest community, where exceptional design meets resort-style living. Situated on a spacious over 1/4-acre corner lot, this stunning home boasts incredible curb appeal with a timeless stone-and-brick exterior, charming cedar beam front porch, 2022 Roof, and a desirable 3-car garage. The backyard is an entertainer's dream, featuring a contemporary custom pool with $15k Badu swimjet system with Speck pump technology for swim-in-place workouts, built-in seating, stepping pads leading to a covered pergola, elevated spa with spillway, relaxing sun shelf, fountain feature, and cool decking—all surrounded by mature trees for added privacy. Inside, the expansive floor plan offers room for everyone with a dedicated office featuring high ceilings, an inviting family room anchored by a floor-to-ceiling stacked stone fireplace, a spacious game room (pool table can convey), and a dedicated media room. The open-concept kitchen is designed for both everyday living and entertaining with granite countertops, a large center island, built-in appliances, abundant cabinetry, and seamless flow into the living and dining areas. Beautiful wood flooring extends throughout most of the home. The private primary suite offers a relaxing sitting area, oversized walk-in closet, and a luxurious ensuite bath featuring quartz-topped dual vanities and a frameless zero-edge glass walk-in shower. Two Tankless Water heaters for unending hot water. Located within the acclaimed Round Rock ISD, students attend Blackland Prairie Elementary and Ridgeview Middle School—both conveniently located within the neighborhood. Residents also enjoy outstanding community amenities including a swimming pool, tennis and pickleball courts, basketball court, playground, picnic pavilion, scenic walking trails, and quick access to Brushy Creek Regional Trail and Lake Forest Park. This is Texas living at its finest.
© 2026 Austin Board of REALTORS® (alternatively, from ACTRIS). All information provided is deemed reliable but is not guaranteed and should be independently verified. The Austin Board of REALTORS®, ACTRIS and their affiliates provide the MLS and all content therein “AS IS” and without any warranty, express or implied.The information provided is for consumers' personal, non-commercial use and may not be used for any purpose other than to identify prospective properties consumers may be interested in purchasing. Data last updated: 2026-10-13T07:59:39.173.
 Based on information submitted to the MLS GRID as of 2026-10-13T07:59:39.173 (date and time MLS GRID Data was obtained).
All data is obtained from various sources and may not have been verified by broker or MLS GRID. Supplied
Open House Information is subject to change without notice. All information should be independently reviewed and verified for accuracy. Properties may or may not be listed by the office/agent presenting the information.
Click here for MLS GRID DMCA Notice