


Description
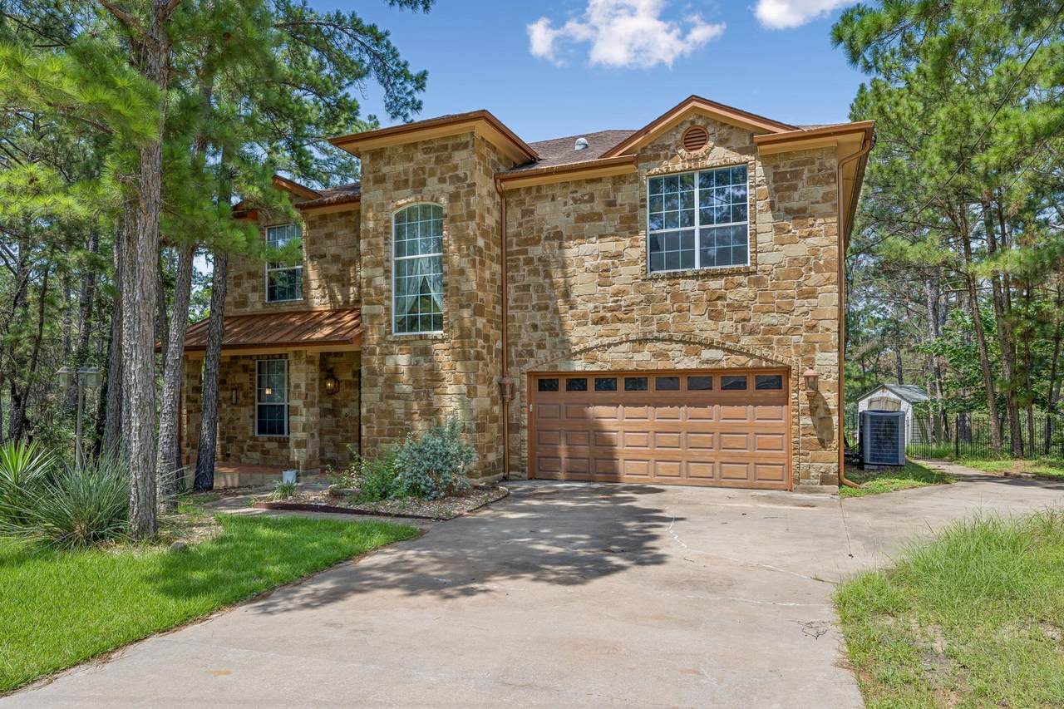
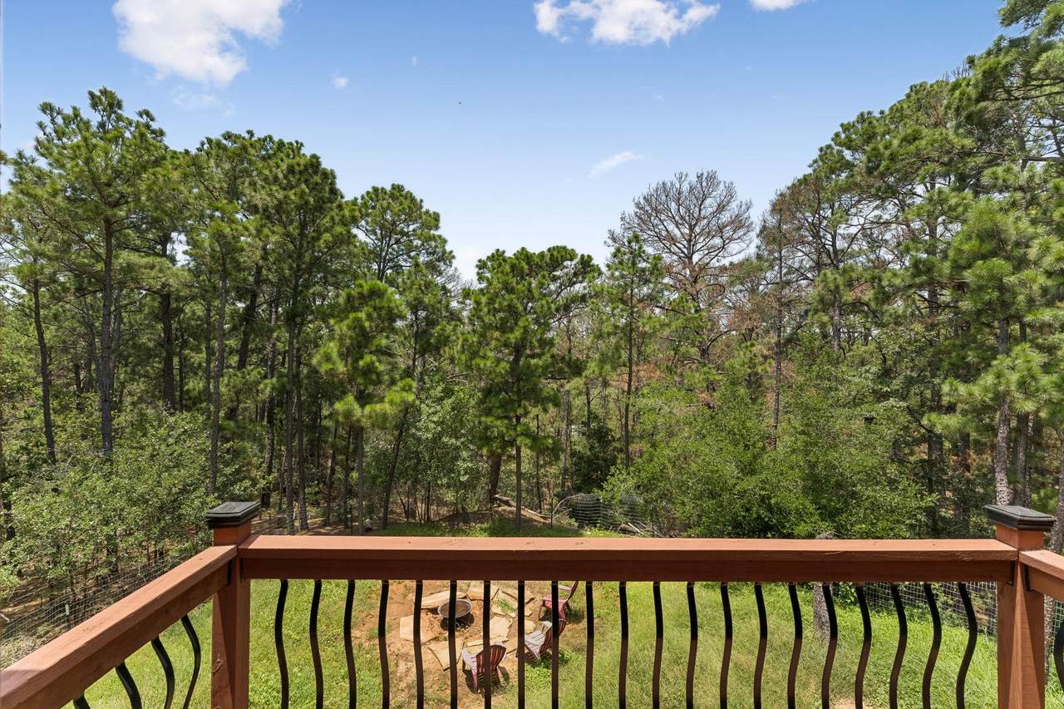
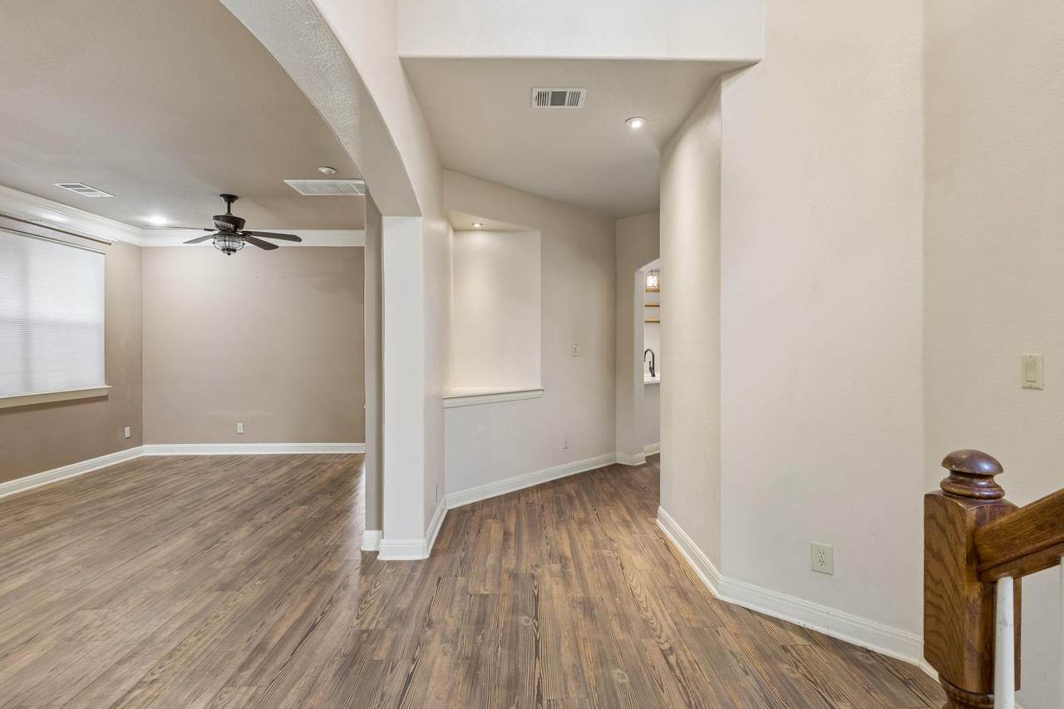
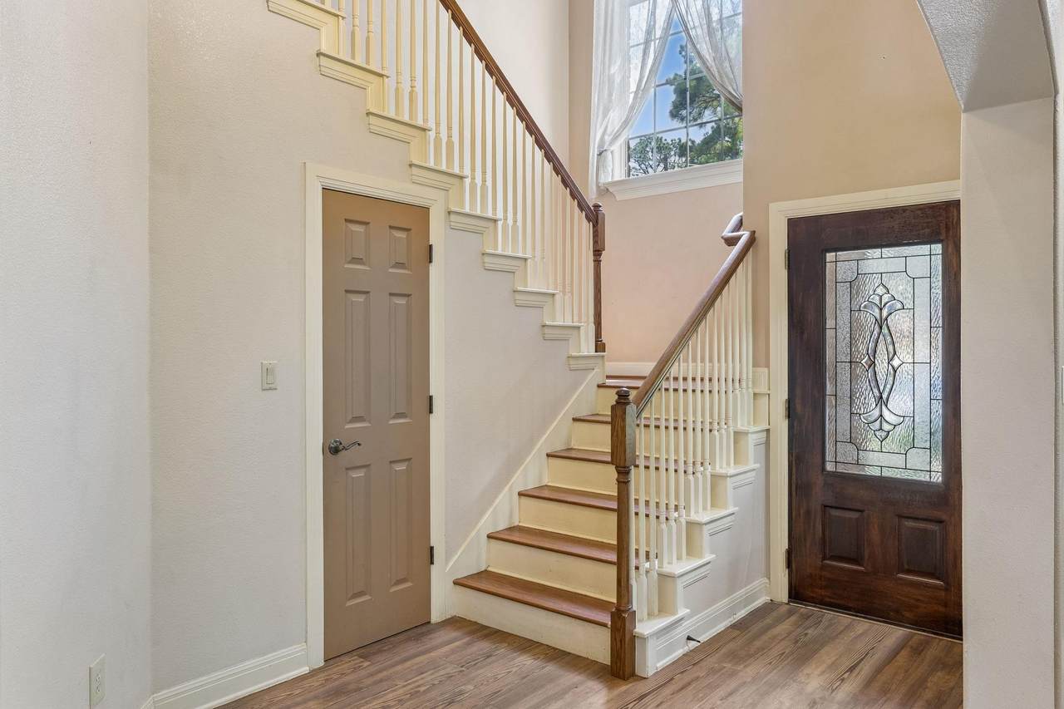
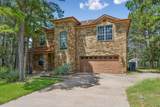
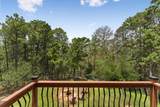
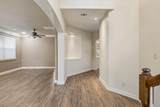
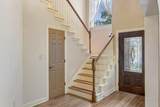
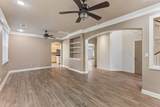
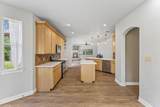
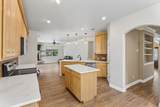
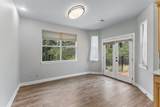
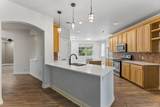
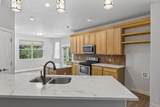
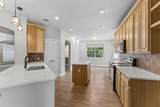
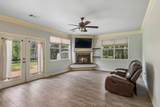
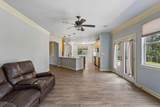
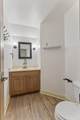
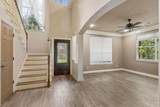
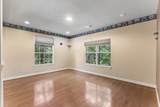
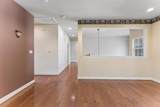
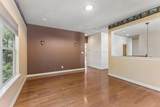
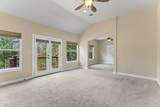
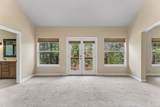
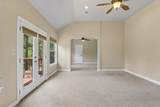
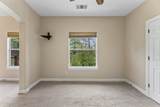
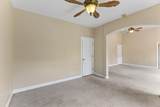
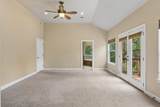
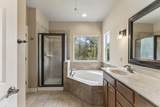
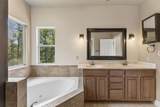
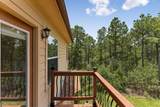
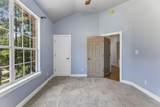
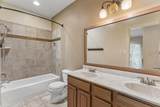
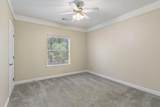
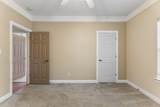
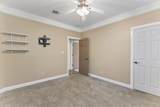
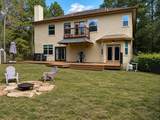
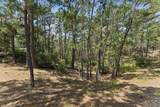
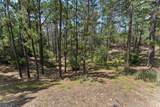
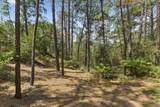
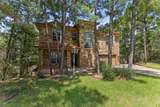
Welcome to 138 Papawai, nestled in the Tahitian Village community in Bastrop, TX. Set on a generous 0.5-acre lot surrounded by mature trees, this spacious two-story home offers both comfort and privacy in a serene natural setting. Inside, you’ll find multiple living and dining areas designed for flexible everyday living and entertaining. The heart of the home is the well-appointed kitchen, featuring quartz countertops, a center island, and abundant cabinetry for exceptional storage. It opens seamlessly to the main living area, where high ceilings, abundant natural light, and a cozy fireplace create a warm and inviting atmosphere. The home offers 3 bedrooms and 2.5 bathrooms, including a spacious primary suite located on the second floor. This retreat also features a private sitting area or office space—perfect for remote work, reading, or a quiet escape. The ensuite bathroom enhances the suite with a dual vanity, relaxing garden tub, and separate walk-in shower, combining comfort and functionality in a well-appointed design. The primary suite also includes access to a private balcony with beautiful views, creating a peaceful outdoor retreat ideal for morning coffee or evening relaxation. A bonus second-floor living area provides additional flexible space ideal for a media room, play area, or secondary lounge. Blending space, flexibility, and a peaceful wooded backdrop, this property delivers the ideal balance of comfort and privacy in one of Bastrop’s sought-after neighborhoods.
-
3BEDS
-
0.5ACRES
-
2BATHS
-
11/2 BATHS
-
2,700SQFT
-
$167$/SQFT
School Information
Description
Welcome to 138 Papawai, nestled in the Tahitian Village community in Bastrop, TX. Set on a generous 0.5-acre lot surrounded by mature trees, this spacious two-story home offers both comfort and privacy in a serene natural setting. Inside, you’ll find multiple living and dining areas designed for flexible everyday living and entertaining. The heart of the home is the well-appointed kitchen, featuring quartz countertops, a center island, and abundant cabinetry for exceptional storage. It opens seamlessly to the main living area, where high ceilings, abundant natural light, and a cozy fireplace create a warm and inviting atmosphere. The home offers 3 bedrooms and 2.5 bathrooms, including a spacious primary suite located on the second floor. This retreat also features a private sitting area or office space—perfect for remote work, reading, or a quiet escape. The ensuite bathroom enhances the suite with a dual vanity, relaxing garden tub, and separate walk-in shower, combining comfort and functionality in a well-appointed design. The primary suite also includes access to a private balcony with beautiful views, creating a peaceful outdoor retreat ideal for morning coffee or evening relaxation. A bonus second-floor living area provides additional flexible space ideal for a media room, play area, or secondary lounge. Blending space, flexibility, and a peaceful wooded backdrop, this property delivers the ideal balance of comfort and privacy in one of Bastrop’s sought-after neighborhoods.
© 2026 Austin Board of REALTORS® (alternatively, from ACTRIS). All information provided is deemed reliable but is not guaranteed and should be independently verified. The Austin Board of REALTORS®, ACTRIS and their affiliates provide the MLS and all content therein “AS IS” and without any warranty, express or implied.The information provided is for consumers' personal, non-commercial use and may not be used for any purpose other than to identify prospective properties consumers may be interested in purchasing. Data last updated: 2026-10-13T18:00:30.17.
 Based on information submitted to the MLS GRID as of 2026-10-13T18:00:30.17 (date and time MLS GRID Data was obtained).
All data is obtained from various sources and may not have been verified by broker or MLS GRID. Supplied
Open House Information is subject to change without notice. All information should be independently reviewed and verified for accuracy. Properties may or may not be listed by the office/agent presenting the information.
Click here for MLS GRID DMCA Notice