
Skip To Content

13411 Final Turn Dr

Buda, TX 78610
  • $394,392
  • STATUS: Active
  • ID#: 2305661
UPDATED: 59 min ago
$394,392
  • 3
    BEDS
  • 0.13
    ACRES
  • 2
    BATHS
  • 1
    1/2 BATHS
  • 2,335
    SQFT
  • $169
    $/SQFT
Neighborhood:
Type:
Single-Family Home
Built:
2026
County:
Area:

School Information

Elementary School:
Middle School:
High School:
School District:
Property listed by Ben Caballero of HomesUSA.com: (888) 872-6006.

Description

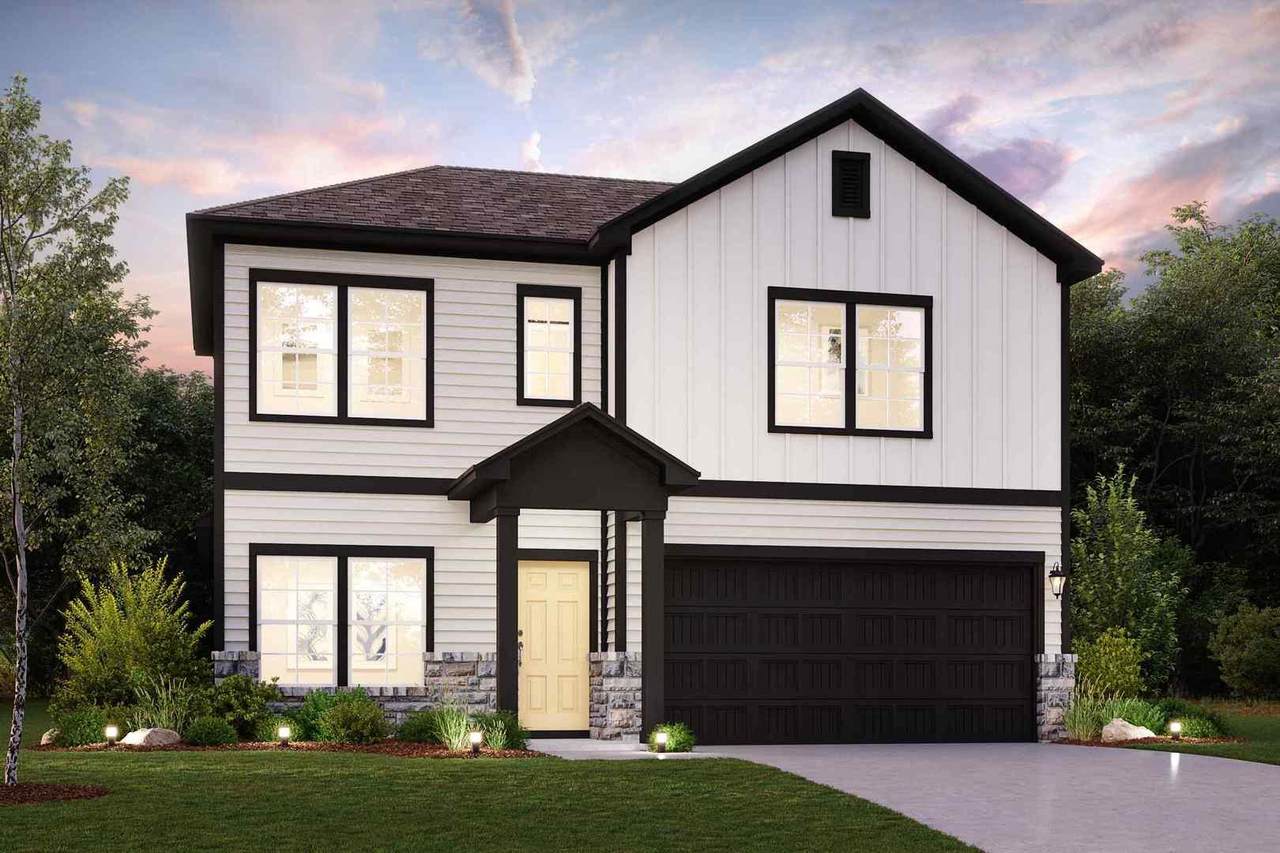
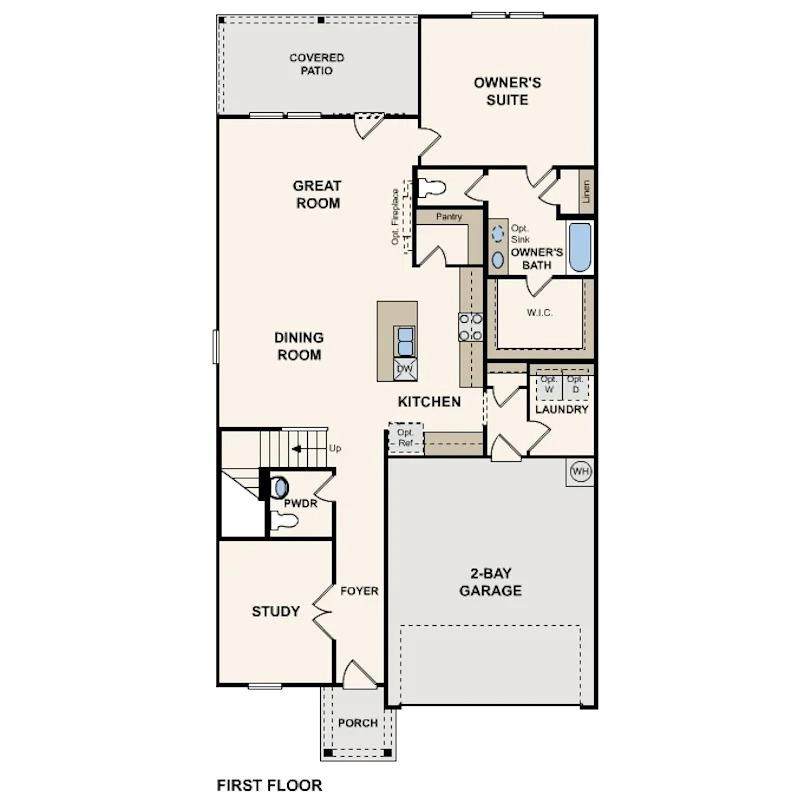
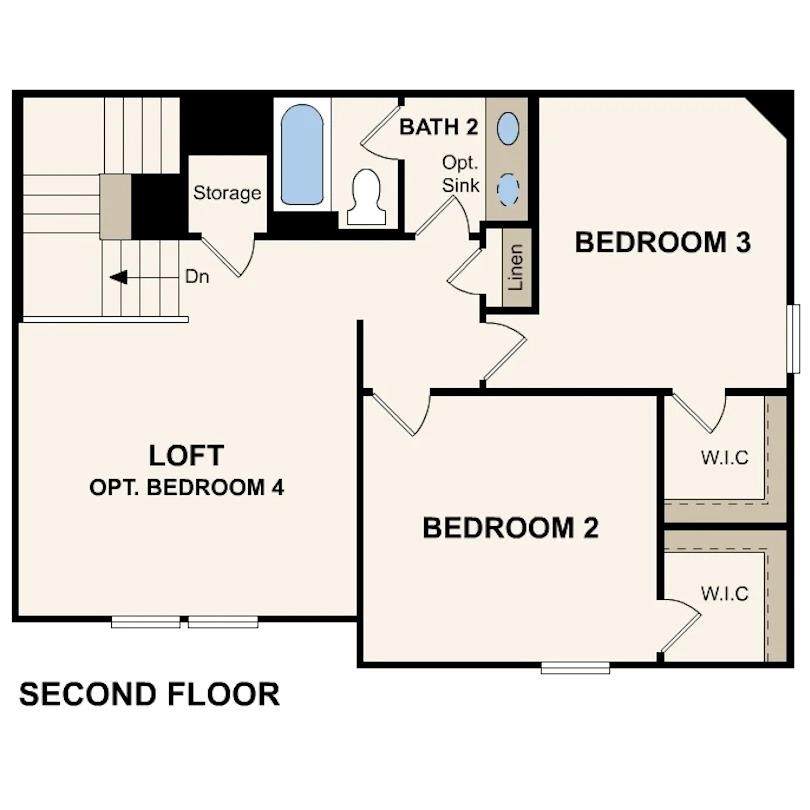
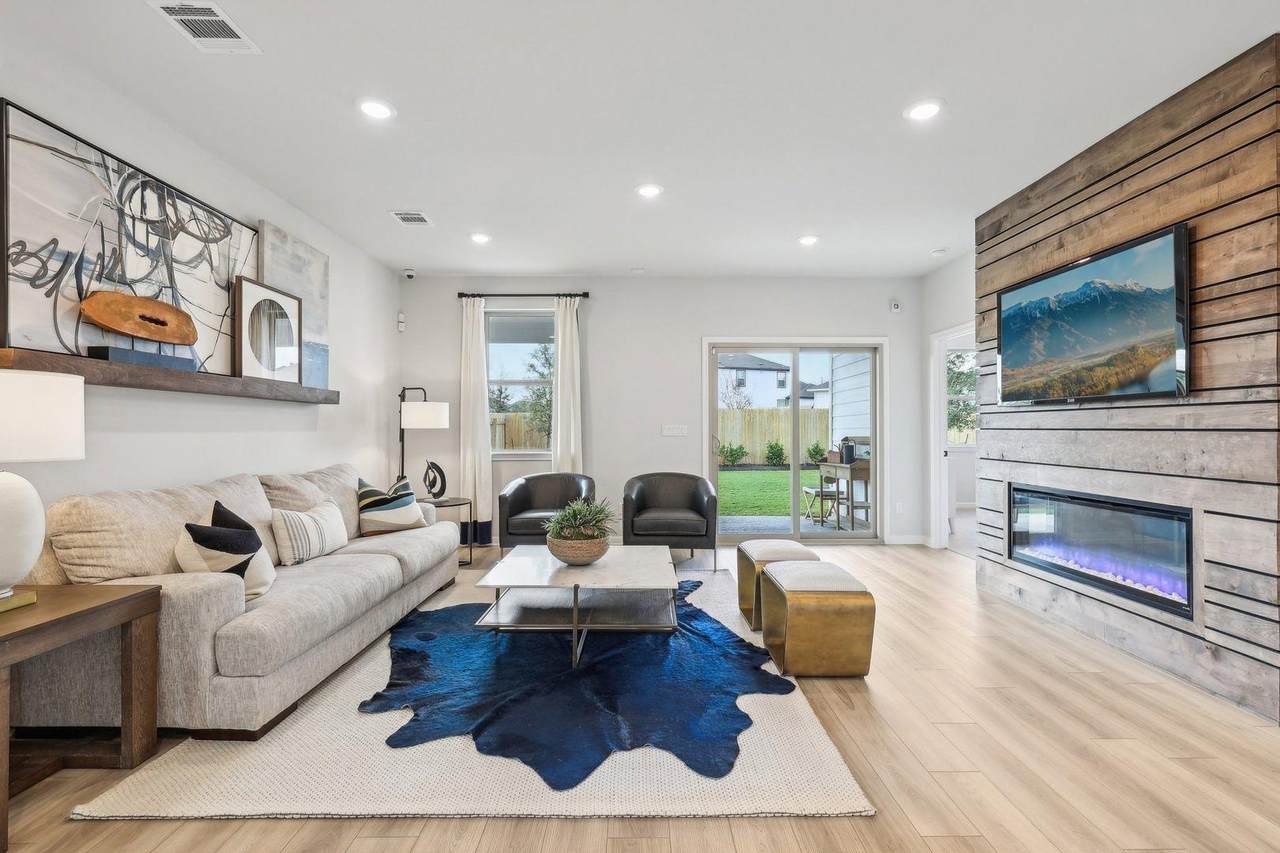
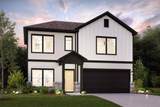
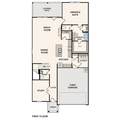
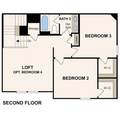
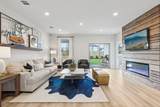
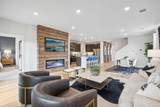
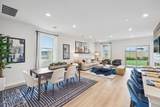
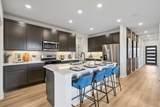
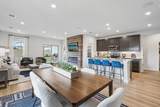
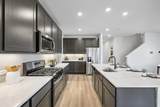
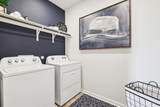
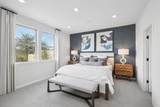
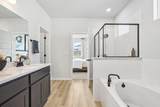
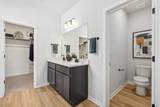
MLS# 2305661 - Built by Century Communities - Sep 2026 completion! ~ As you walk through the front door of the elegant Paige at Stallion Run, you'll be dazzled by an open-concept layout, designed to meet your daily living and entertaining needs. The long foyer leads to a wide-open great room, a casual dining area and a well-appointed kitchen—boasting a generous center island and a walk-in pantry. You’ll also appreciate the versatile main-floor study, a covered patio and a convenient laundry room. Nestled in the back of the main level, you’ll find a luxurious owner's suite—featuring a roomy walk-in closet and a private bath. On the second level, there are two ample secondary bedrooms—each with a walk-in closet—plus a hall bathroom and a spacious loft.

Monthly Payment Calculator


© 2026 Austin Board of REALTORS® (alternatively, from ACTRIS). All information provided is deemed reliable but is not guaranteed and should be independently verified. The Austin Board of REALTORS®, ACTRIS and their affiliates provide the MLS and all content therein “AS IS” and without any warranty, express or implied.The information provided is for consumers' personal, non-commercial use and may not be used for any purpose other than to identify prospective properties consumers may be interested in purchasing. Data last updated: 2026-10-13T17:00:31.983.

MLS Grid  logoBased on information submitted to the MLS GRID as of 2026-10-13T17:00:31.983 (date and time MLS GRID Data was obtained). All data is obtained from various sources and may not have been verified by broker or MLS GRID. Supplied Open House Information is subject to change without notice. All information should be independently reviewed and verified for accuracy. Properties may or may not be listed by the office/agent presenting the information. Click here for MLS GRID DMCA Notice
www.austintexasresidence.com/homes/178282187
Print Image

13411 Final Turn Dr Buda, TX 78610

  • Price: $394,392
  • Status: Active
  • On Site: Days
  • Updated: 59 min ago
  • ID#: 2305661
3
Beds
2
Baths
1
½ Baths
0.13
Acres
2,335
SQFT
$169
$/SQFT
2026
Built
Neighborhood:
Stallion Run
County:
Travis
Area:
Buda
Elementary School:
Creedmor
Middle School:
Ojeda
High School:
Del Valle
School District:
Del Valle ISD
Property Description
MLS# 2305661 - Built by Century Communities - Sep 2026 completion! ~ As you walk through the front door of the elegant Paige at Stallion Run, you'll be dazzled by an open-concept layout, designed to meet your daily living and entertaining needs. The long foyer leads to a wide-open great room, a casual dining area and a well-appointed kitchen—boasting a generous center island and a walk-in pantry. You’ll also appreciate the versatile main-floor study, a covered patio and a convenient laundry room. Nestled in the back of the main level, you’ll find a luxurious owner's suite—featuring a roomy walk-in closet and a private bath. On the second level, there are two ample secondary bedrooms—each with a walk-in closet—plus a hall bathroom and a spacious loft.
Exterior Features

Attached Garage YN Yes Covered Spaces 2 Direction Faces NW Exterior Features LightingPrivate Yard Fencing Back YardGatePrivacyWood Foundation Details Slab Garage YN Yes Levels Two Lot Features Back YardCorner LotCurbsFront YardLevelPublic Maintained Road Lot Size Dimensions 45x120 Other Structures None Parking Features AttachedDrivewayGarageGarage Door Opener Patio And Porch Features CoveredPatio Roof CompositionShingle View None Waterfront Features None Waterfront YN No

Interior Features

Appliances DishwasherDisposalGas RangeMicrowaveFree-Standing Gas OvenStainless Steel Appliance(s)Vented Exhaust FanGas Water Heater Cooling Central Air Fireplace Features ElectricFamily Room Fireplaces Total 1 Flooring CarpetVinyl Heating CentralExhaust FanNatural Gas Interior Features Gas Dryer HookupKitchen IslandLow Flow Plumbing FixturesOpen FloorplanPantryPrimary Bedroom on MainRecessed LightingSmart HomeSmart ThermostatStorageWalk-In Closet(s)Wired for Data Laundry Location InsideLaundry RoomMain Level Main Level Bedrooms 1 Num Dining 1 Num Living 1 Num Other Level Beds 2 Rooms Primary Bedroom (Main Level Walk-In Closet(s)) Kitchen (Main Level Center IslandDining AreaOpen to Family Room) Primary Bathroom (Main Level Quartz CountersSeparate ShowerSoaking TubWalk-in Shower) Loft (Upper Level) Laundry (Main Level) Living Room (Main Level) Dining Room (Main Level) Window Features Double Pane WindowsScreensVinyl Windows

Property Features

Accessibility Features None Additional Parcels YN No Association Fee 88 Association Fee Frequency Quarterly Association Fee Includes Common Area MaintenanceMaintenance Grounds Association YN Yes Community Features Cluster MailboxCommon Grounds Estimated Taxes 0 Fema Flood Plain No Horse YN No Listing Terms CashConventionalFHATexas VetUSDA LoanVA Loan New Construction YN Yes Pool Features None Pool Private YN No Property Condition New Construction Property Sub Type Single Family Residence Sewer Public Sewer Special Listing Conditions Standard Utilities Cable AvailableElectricity AvailableInternet-Cable Water Source Public


© 2026 Austin Board of REALTORS® (alternatively, from ACTRIS). All information provided is deemed reliable but is not guaranteed and should be independently verified. The Austin Board of REALTORS®, ACTRIS and their affiliates provide the MLS and all content therein “AS IS” and without any warranty, express or implied.The information provided is for consumers' personal, non-commercial use and may not be used for any purpose other than to identify prospective properties consumers may be interested in purchasing. Data last updated: 2026-10-13T17:00:31.983.

MLS Grid  logoBased on information submitted to the MLS GRID as of 2026-10-13T17:00:31.983 (date and time MLS GRID Data was obtained). All data is obtained from various sources and may not have been verified by broker or MLS GRID. Supplied Open House Information is subject to change without notice. All information should be independently reviewed and verified for accuracy. Properties may or may not be listed by the office/agent presenting the information. Click here for MLS GRID DMCA Notice
 
https://bt-photos.global.ssl.fastly.net/austin/orig_boomver_1_2305661-2.jpg https://bt-photos.global.ssl.fastly.net/austin/orig_boomver_1_2305661-2.jpg https://bt-photos.global.ssl.fastly.net/austin/orig_boomver_1_2305661-2.jpg
Logo
Watters International
3307 Northland Dr, Ste 100
Austin TX, 78731
Property listed by Ben Caballero of HomesUSA.com: (888) 872-6006.