
Skip To Content

1325 Central Park Ct

Austin, TX 78745
  • $490,000
  • STATUS: Active
  • ID#: 5374933
Price Reduced
UPDATED: 36 min ago
$490,000
  • 3
    BEDS
  • 0.09
    ACRES
  • 2
    BATHS
  • 1
    1/2 BATHS
  • 1,514
    SQFT
  • $324
    $/SQFT
Type:
Single-Family Home
Built:
2012
County:
Area:

School Information

Elementary School:
Middle School:
High School:
School District:
Property listed by Kelvin Glover of Compass RE Texas, LLC: (512) 400-6035, (512) 400-6035.

Description

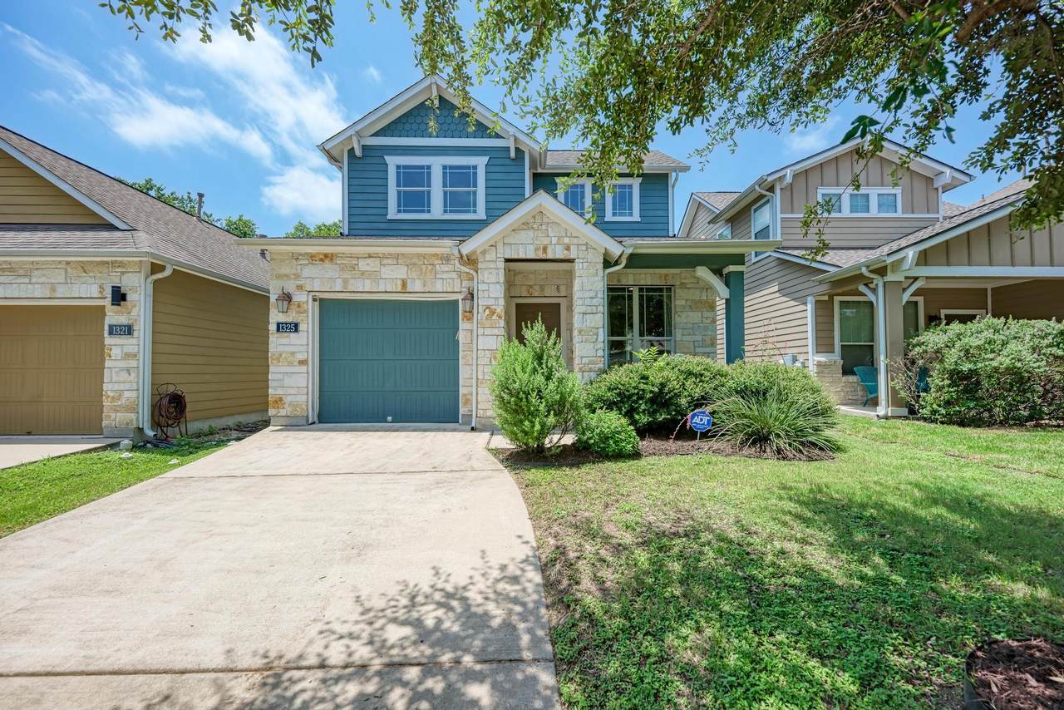
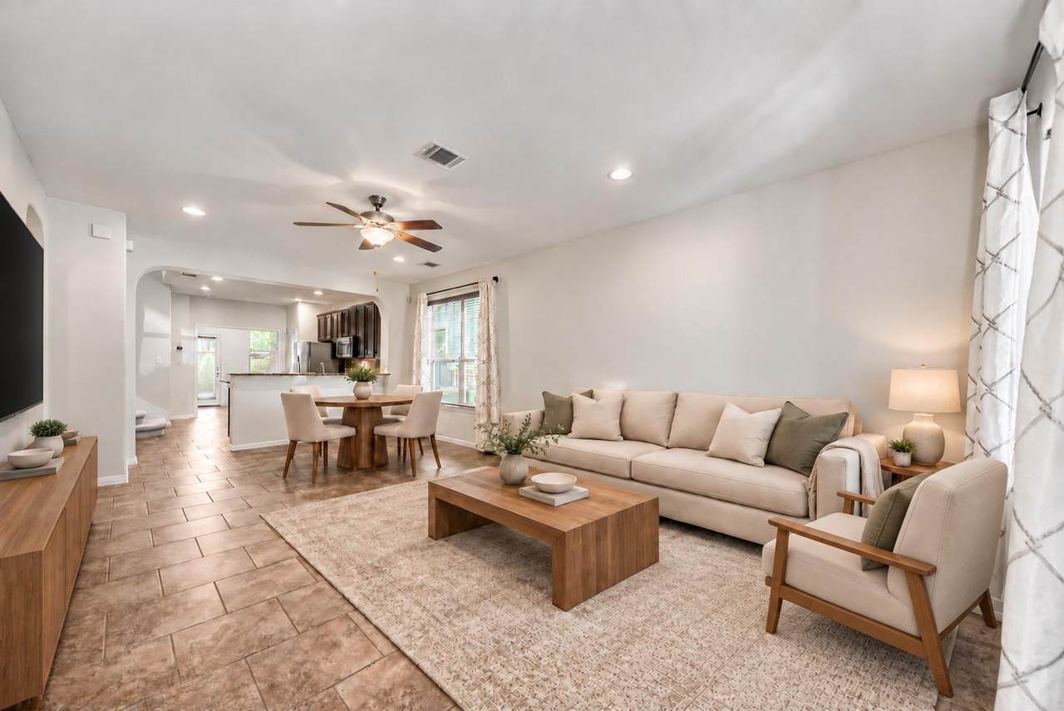
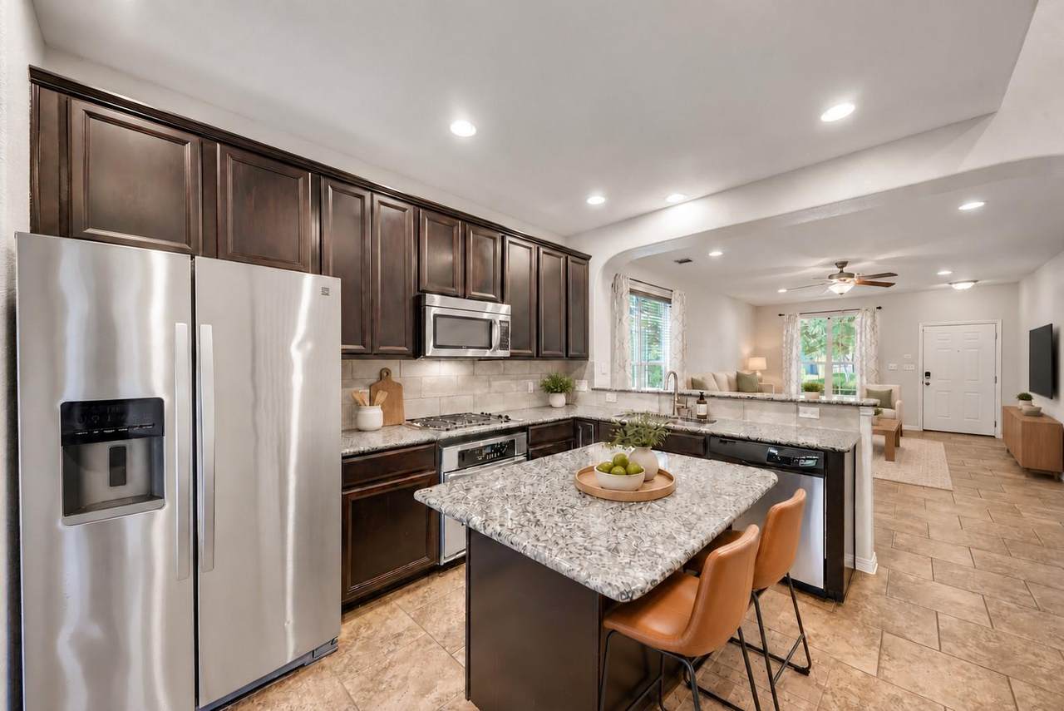
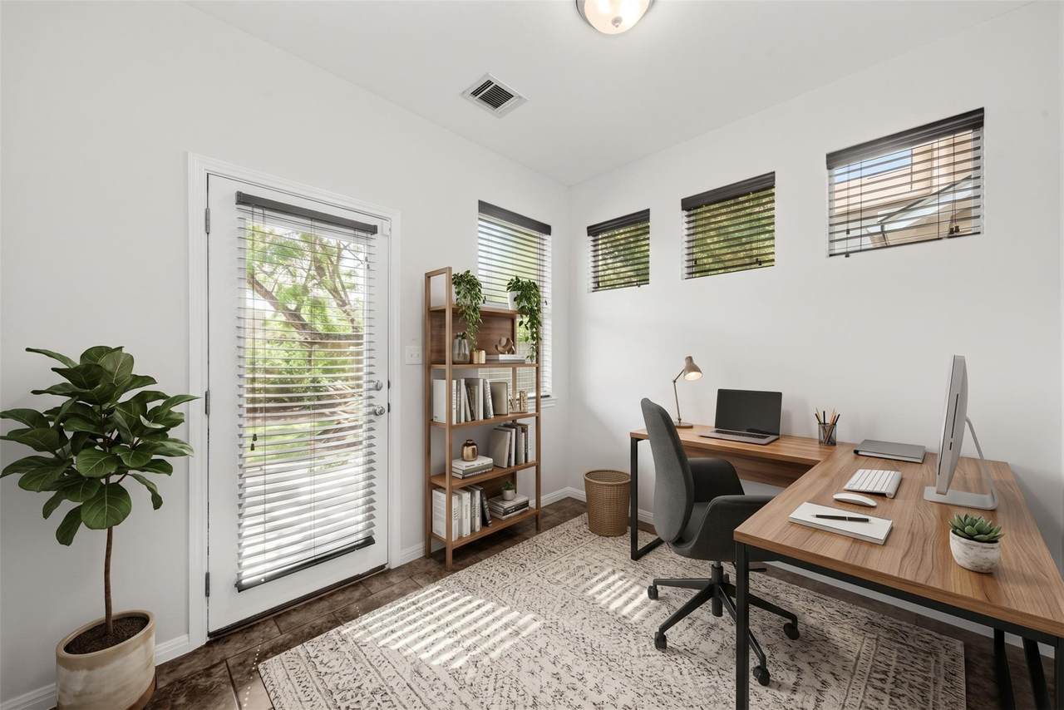
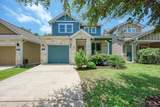
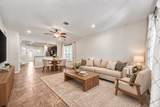
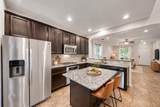
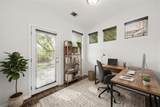
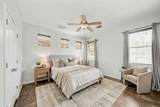
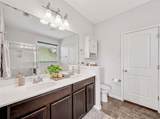
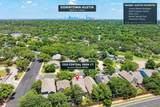
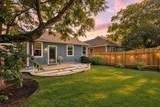
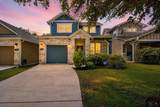
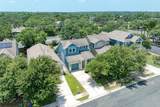
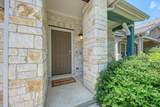
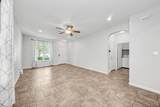
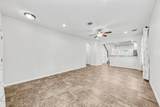
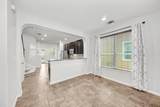
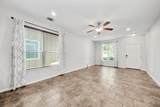
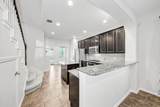
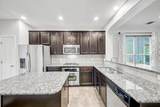
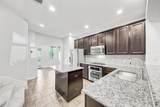
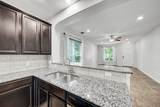
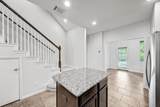
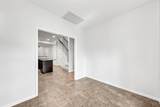
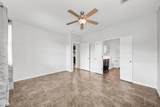
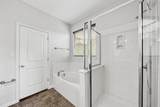
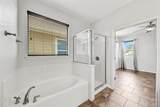
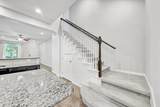
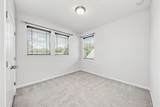
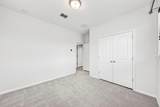
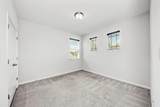
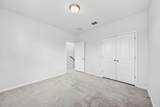
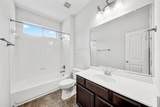
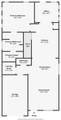
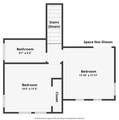
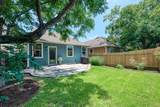
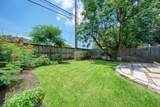
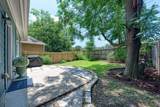
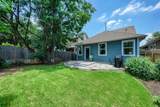
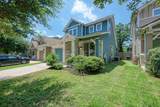
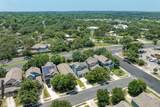
SELLER OFFERING 1% TOWARDS CLOSING COSTS OR INTEREST RATE BUYDOWN. Live in the heart of the ’45 with Austin’s favorite hangouts right at your fingertips. Tucked away on a cul-de-sac in South Austin’s charming Central Park community, this move-in-ready contemporary home delivers style, comfort, and location. Built by Treaty Oak Homes with a recently replaced water heater (2/2026), fresh paint (8/2026), automatic irrigation, updated fencing, and all appliances conveying, it’s ready for day-one living. Inside, tall ceilings, recessed lighting, neutral finishes, and abundant natural light create an airy, welcoming vibe. The open layout offers flexible living and dining, while the kitchen boasts granite countertops, rich cabinetry, stainless appliances, a center island, and peninsula seating. The main-floor primary suite provides a peaceful retreat overlooking the yard with clerestory windows, a walk-in closet, and an ensuite bath featuring a dual vanity, soaking tub, and separate shower. Upstairs, two additional bedrooms offer space for guests or a home office. Outdoor living shines with a welcoming front porch, private patio, and pollinator gardens. The fenced backyard enjoys added privacy with no homes directly behind, bordered by a landscaped boulevard and bike lane. Low HOA fees, Google Fiber, sidewalks, and neighborhood green space with a walking trail add everyday convenience. Pure South Austin living. Walk to Leroy and Lewis BBQ, Captain Quack's, Austin Java, and more. Central Market, SoCo, South Lamar, Downtown, Mopac, Hwy 71, and I-35 are just minutes away.

Monthly Payment Calculator


© 2026 Austin Board of REALTORS® (alternatively, from ACTRIS). All information provided is deemed reliable but is not guaranteed and should be independently verified. The Austin Board of REALTORS®, ACTRIS and their affiliates provide the MLS and all content therein “AS IS” and without any warranty, express or implied.The information provided is for consumers' personal, non-commercial use and may not be used for any purpose other than to identify prospective properties consumers may be interested in purchasing. Data last updated: 2026-10-13T17:00:31.983.

MLS Grid  logoBased on information submitted to the MLS GRID as of 2026-10-13T17:00:31.983 (date and time MLS GRID Data was obtained). All data is obtained from various sources and may not have been verified by broker or MLS GRID. Supplied Open House Information is subject to change without notice. All information should be independently reviewed and verified for accuracy. Properties may or may not be listed by the office/agent presenting the information. Click here for MLS GRID DMCA Notice
www.austintexasresidence.com/homes/178082510
Print Image

1325 Central Park Ct Austin, TX 78745

  • Price: $490,000
  • Status: Active
  • On Site: Days
  • Updated: 36 min ago
  • ID#: 5374933
3
Beds
2
Baths
1
½ Baths
0.09
Acres
1,514
SQFT
$324
$/SQFT
2012
Built
Neighborhood:
Central Park (Salem Center Resub Of Lt B-1)
County:
Travis
Area:
Austin
Elementary School:
Pleasant Hill
Middle School:
Covington
High School:
Crockett
School District:
Austin ISD
Property Description
SELLER OFFERING 1% TOWARDS CLOSING COSTS OR INTEREST RATE BUYDOWN. Live in the heart of the ’45 with Austin’s favorite hangouts right at your fingertips. Tucked away on a cul-de-sac in South Austin’s charming Central Park community, this move-in-ready contemporary home delivers style, comfort, and location. Built by Treaty Oak Homes with a recently replaced water heater (2/2026), fresh paint (8/2026), automatic irrigation, updated fencing, and all appliances conveying, it’s ready for day-one living. Inside, tall ceilings, recessed lighting, neutral finishes, and abundant natural light create an airy, welcoming vibe. The open layout offers flexible living and dining, while the kitchen boasts granite countertops, rich cabinetry, stainless appliances, a center island, and peninsula seating. The main-floor primary suite provides a peaceful retreat overlooking the yard with clerestory windows, a walk-in closet, and an ensuite bath featuring a dual vanity, soaking tub, and separate shower. Upstairs, two additional bedrooms offer space for guests or a home office. Outdoor living shines with a welcoming front porch, private patio, and pollinator gardens. The fenced backyard enjoys added privacy with no homes directly behind, bordered by a landscaped boulevard and bike lane. Low HOA fees, Google Fiber, sidewalks, and neighborhood green space with a walking trail add everyday convenience. Pure South Austin living. Walk to Leroy and Lewis BBQ, Captain Quack's, Austin Java, and more. Central Market, SoCo, South Lamar, Downtown, Mopac, Hwy 71, and I-35 are just minutes away.
Exterior Features

Attached Garage YN Yes Covered Spaces 1 Direction Faces NE Exterior Features Gutters FullLightingPrivate Yard Fencing Back YardFencedPrivacyWood Foundation Details Slab Garage YN Yes Levels Two Lot Features Back YardCul-De-SacCurbsFront YardLandscapedSprinkler - AutomaticSprinkler - Back YardSprinklers In FrontSprinkler - In-groundTrees-Medium (20 Ft - 40 Ft)Trees-Small (Under 20 Ft) Lot Size Dimensions 34' X 113' Other Structures None Parking Features AttachedDoor-SingleDrivewayGarageGarage Door OpenerGarage Faces Front Patio And Porch Features Patio Roof CompositionShingle View Neighborhood Waterfront Features None Waterfront YN No

Interior Features

Appliances Built-In RangeDishwasherDisposalDryerGas CooktopMicrowaveElectric OvenRefrigeratorStainless Steel Appliance(s)WasherGas Water Heater Cooling Central Air Fireplaces Total 0 Flooring CarpetTile Heating Central Interior Features Breakfast BarCeiling Fan(s)High CeilingsGranite CountersDouble VanityElectric Dryer HookupHigh Speed InternetInterior StepsKitchen IslandOpen FloorplanPantryPrimary Bedroom on MainRecessed LightingSoaking TubStorageWalk-In Closet(s)Washer Hookup Laundry Location InsideLaundry Room Main Level Bedrooms 1 Num Dining 1 Num Living 1 Num Other Level Beds 2 Rooms Laundry (Main Level Electric Dryer HookupSee RemarksWasher Hookup) Bedroom (Second Level High CeilingsSee Remarks) Living Room (Main Level Ceiling Fan(s)High CeilingsRecessed LightingSee Remarks) Bathroom (Main Level Half BathSee Remarks) Dining Room (Main Level High CeilingsSee Remarks) Kitchen (Main Level Breakfast BarCenter IslandGranCntHigh CeilingsOpen to Family RoomPantryPlumbed for IcemakerRecessed LightingSee Remarks) Primary Bathroom (Main Level Dual Vanity Window Features BlindsScreens

Property Features

Accessibility Features None Additional Parcels YN No Association Fee 68 Association Fee Frequency Monthly Association Fee Includes Common Area Maintenance Association YN Yes Community Features Cluster MailboxCommon GroundsCurbsGoogle FiberSidewalksStreet Lights Estimated Taxes 7177 Fema Flood Plain No Horse YN No Listing Terms CashConventionalFHAVA Loan New Construction YN No Pool Features None Pool Private YN No Property Condition Resale Property Sub Type Single Family Residence Sewer Public Sewer Special Listing Conditions Standard Tax Annual Amount 7177.41 Utilities Cable AvailableElectricity AvailableInternet-FiberNatural Gas AvailableSewer AvailableWater Connected Water Source Public


© 2026 Austin Board of REALTORS® (alternatively, from ACTRIS). All information provided is deemed reliable but is not guaranteed and should be independently verified. The Austin Board of REALTORS®, ACTRIS and their affiliates provide the MLS and all content therein “AS IS” and without any warranty, express or implied.The information provided is for consumers' personal, non-commercial use and may not be used for any purpose other than to identify prospective properties consumers may be interested in purchasing. Data last updated: 2026-10-13T17:00:31.983.

MLS Grid  logoBased on information submitted to the MLS GRID as of 2026-10-13T17:00:31.983 (date and time MLS GRID Data was obtained). All data is obtained from various sources and may not have been verified by broker or MLS GRID. Supplied Open House Information is subject to change without notice. All information should be independently reviewed and verified for accuracy. Properties may or may not be listed by the office/agent presenting the information. Click here for MLS GRID DMCA Notice
 
https://bt-photos.global.ssl.fastly.net/austin/1280_boomver_3_5374933-2.jpg https://bt-photos.global.ssl.fastly.net/austin/1280_boomver_3_5374933-2.jpg https://bt-photos.global.ssl.fastly.net/austin/1280_boomver_3_5374933-2.jpg
Logo
Watters International
3307 Northland Dr, Ste 100
Austin TX, 78731
Property listed by Kelvin Glover of Compass RE Texas, LLC: (512) 400-6035, (512) 400-6035.