






Skip To Content

13208 Vendrell Dr

Austin, TX 78729
  • $369,000
  • STATUS: Active Under Contract
  • ID#: 8512609
Under Contract
UPDATED: 23 min ago
$369,000
  • 3
    BEDS
  • 0.12
    ACRES
  • 2
    BATHS
  • 1
    1/2 BATHS
  • 1,932
    SQFT
  • $191
    $/SQFT
Neighborhood:
Type:
Single-Family Home
Built:
1991
County:
Area:

School Information

Elementary School:
Middle School:
High School:
School District:
Property listed by Chloe Chiang of eXp Realty, LLC: (512) 686-5658.

Description

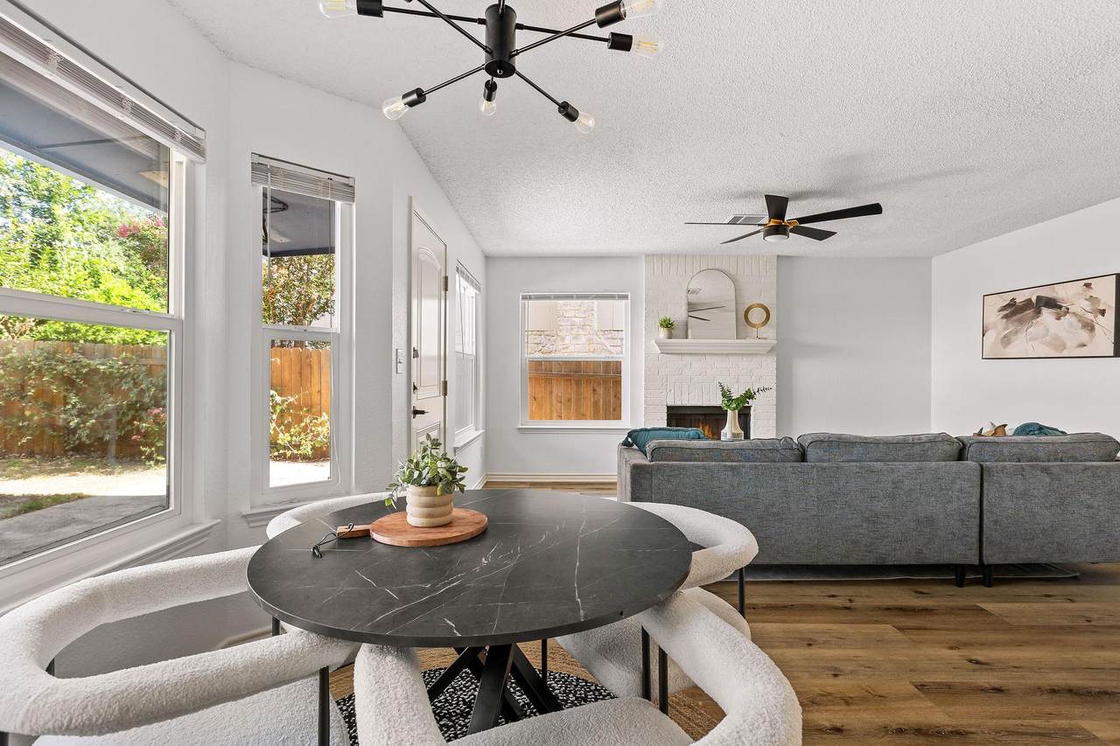
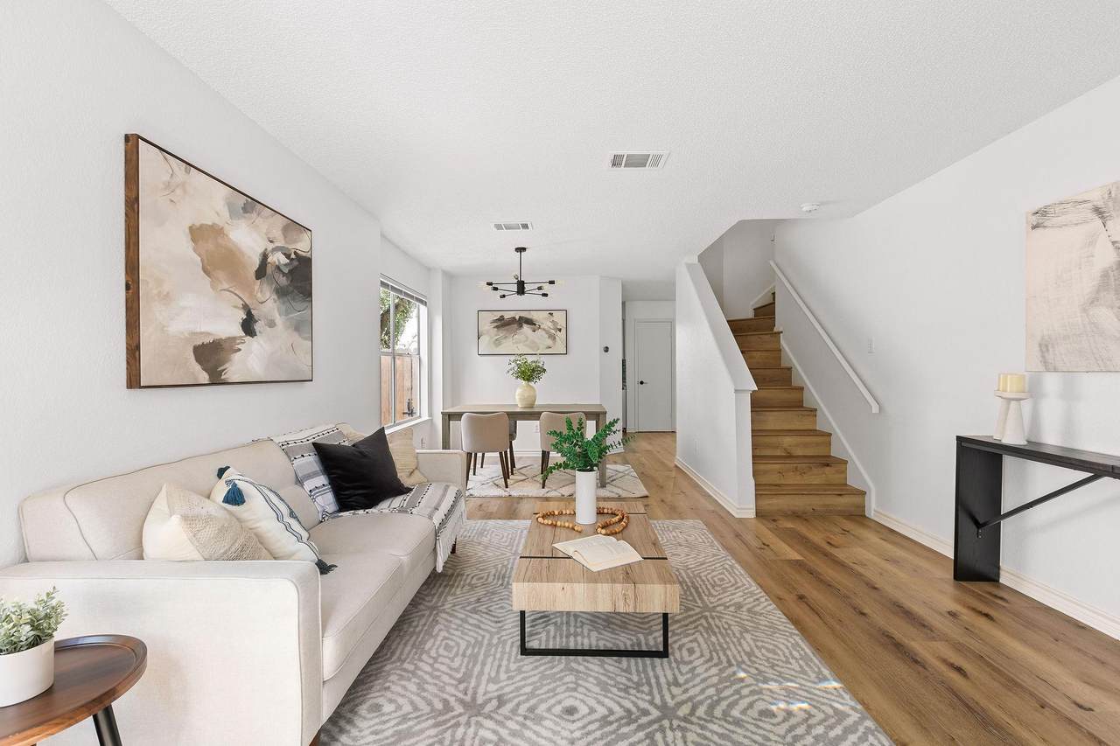
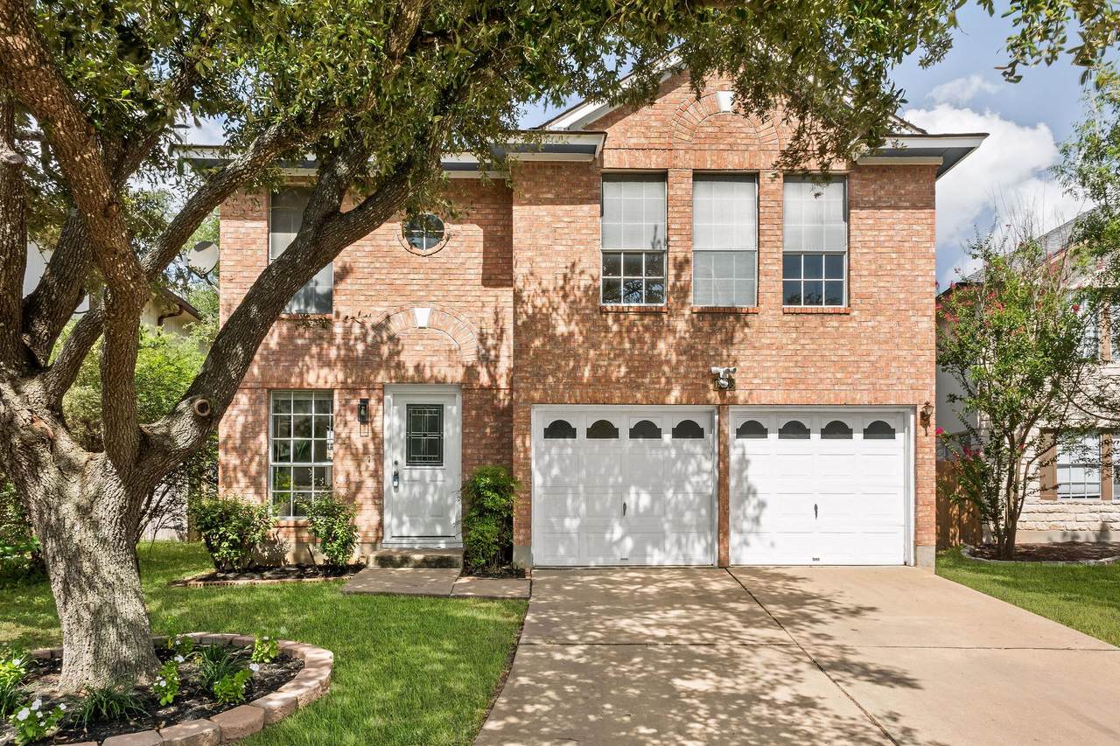
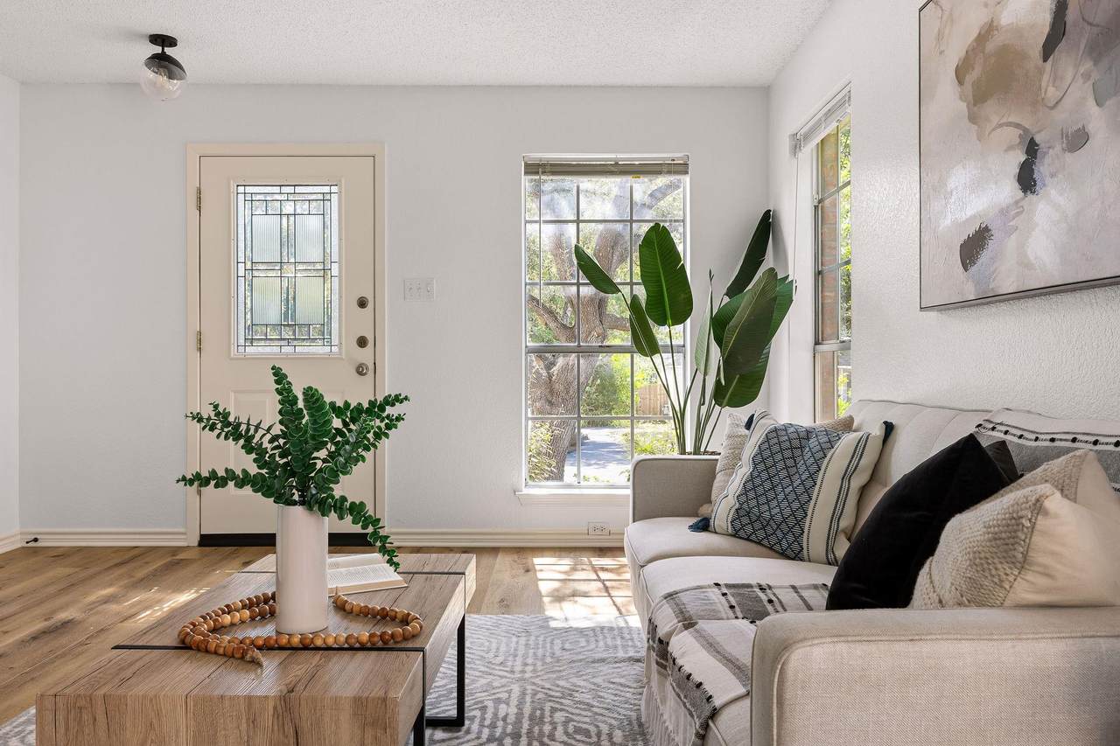
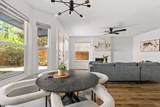
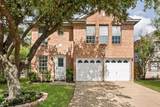
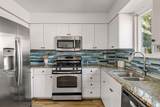
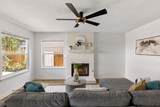
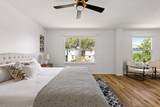
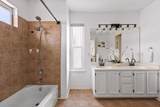
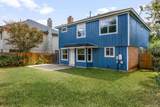
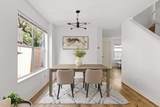
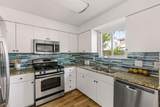
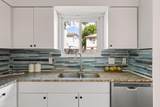
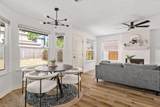
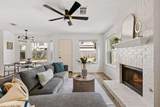
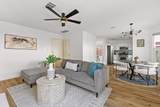
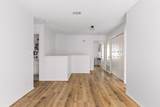
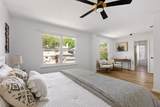
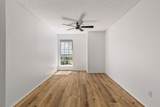
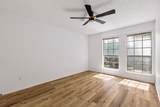
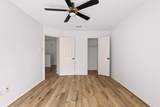
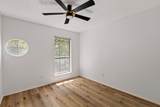
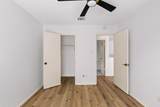
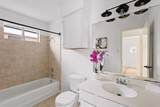
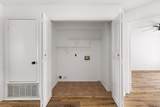
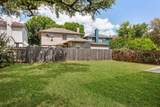
3 bed, 2.5 bath, 1,932 sf - a layout built for households that need real separation, not just an open floor plan. Two roommates splitting a mortgage, a family with room to spread out, or two remote workers on back-to-back Zoom calls. This home was made for you. Three distinct living areas mean nobody has to negotiate the TV: turn one into a media room, one into a home office, and one into a playroom or quiet lounge. Two dining areas mean you can host together or eat on separate schedules. The 22-ft primary suite is big enough to function as its own retreat, and a dedicated pantry means groceries don't have to cram in a cabinet. It's also updated, so you're moving in, not moving into a project: new HVAC (2022), all rear windows replaced (2025), new refrigerator (2023), fresh interior and exterior paint, updated lighting and ceiling fans, new bathroom hardware, new garage door opener for the two-car garage, new disposal, and fresh 2026 landscaping for curb appeal from day one. The location does double duty: Apple is 1 mile away, Oracle is 2.7 miles, and The Domain, Whole Foods, and Costco are minutes out for whoever's running errands. Rattan Creek Park is right around the corner for downtime: pool, tennis, basketball, volleyball, soccer fields, BBQ pits, pavilions, and hike-and-bike trails through the greenbelt. Zoned to Pond Springs Elementary (GreatSchools 8/10, Niche A-), Round Rock ISD. No HOA.

Monthly Payment Calculator


© 2026 Austin Board of REALTORS® (alternatively, from ACTRIS). All information provided is deemed reliable but is not guaranteed and should be independently verified. The Austin Board of REALTORS®, ACTRIS and their affiliates provide the MLS and all content therein “AS IS” and without any warranty, express or implied.The information provided is for consumers' personal, non-commercial use and may not be used for any purpose other than to identify prospective properties consumers may be interested in purchasing. Data last updated: 2026-10-13T08:59:44.66.

MLS Grid  logoBased on information submitted to the MLS GRID as of 2026-10-13T08:59:44.66 (date and time MLS GRID Data was obtained). All data is obtained from various sources and may not have been verified by broker or MLS GRID. Supplied Open House Information is subject to change without notice. All information should be independently reviewed and verified for accuracy. Properties may or may not be listed by the office/agent presenting the information. Click here for MLS GRID DMCA Notice
www.austintexasresidence.com/homes/178319080
Print Image

13208 Vendrell Dr Austin, TX 78729

  • Price: $369,000
  • Status: Active Under Contract
  • On Site: Days
  • Updated: 23 min ago
  • ID#: 8512609
3
Beds
2
Baths
1
½ Baths
0.12
Acres
1,932
SQFT
$191
$/SQFT
1991
Built
Neighborhood:
Milwood Sec 32-A
County:
Williamson
Area:
Austin
Elementary School:
Pond Springs
Middle School:
Deerpark
High School:
Mcneil
School District:
Round Rock ISD
Property Description
3 bed, 2.5 bath, 1,932 sf - a layout built for households that need real separation, not just an open floor plan. Two roommates splitting a mortgage, a family with room to spread out, or two remote workers on back-to-back Zoom calls. This home was made for you. Three distinct living areas mean nobody has to negotiate the TV: turn one into a media room, one into a home office, and one into a playroom or quiet lounge. Two dining areas mean you can host together or eat on separate schedules. The 22-ft primary suite is big enough to function as its own retreat, and a dedicated pantry means groceries don't have to cram in a cabinet. It's also updated, so you're moving in, not moving into a project: new HVAC (2022), all rear windows replaced (2025), new refrigerator (2023), fresh interior and exterior paint, updated lighting and ceiling fans, new bathroom hardware, new garage door opener for the two-car garage, new disposal, and fresh 2026 landscaping for curb appeal from day one. The location does double duty: Apple is 1 mile away, Oracle is 2.7 miles, and The Domain, Whole Foods, and Costco are minutes out for whoever's running errands. Rattan Creek Park is right around the corner for downtime: pool, tennis, basketball, volleyball, soccer fields, BBQ pits, pavilions, and hike-and-bike trails through the greenbelt. Zoned to Pond Springs Elementary (GreatSchools 8/10, Niche A-), Round Rock ISD. No HOA.
Exterior Features

Attached Garage YN No Covered Spaces 2 Direction Faces East Exterior Features Exterior StepsGardenLighting Fencing Back YardFencedGateWood Foundation Details Slab Garage YN Yes Levels Two Lot Features Back YardCurbsFew TreesFront YardInterior LotLandscapedLevelTrees-Medium (20 Ft - 40 Ft) Other Structures None Parking Features AsphaltDoor-MultiDrivewayGarageGarage Door OpenerGarage Faces FrontLighted Patio And Porch Features Patio Roof CompositionShingle View Neighborhood Waterfront Features None Waterfront YN No

Interior Features

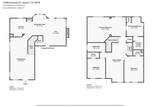
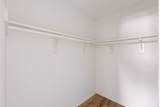
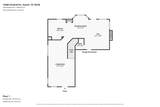
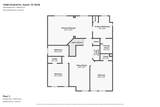
Appliances DishwasherDisposalGas RangeIce MakerMicrowaveRefrigeratorStainless Steel Appliance(s)Gas Water Heater Cooling Ceiling Fan(s)Central Air Fireplace Features GasLiving RoomWood Burning Fireplaces Total 1 Flooring LaminateNo CarpetVinyl Heating Central Interior Features Ceiling Fan(s)Granite CountersDouble VanityElectric Dryer HookupEat-in KitchenHigh Speed InternetInterior StepsMultiple Dining AreasMultiple Living AreasPantrySmart ThermostatWalk-In Closet(s)Washer Hookup Laundry Location InsideLaundry ClosetUpper Level Main Level Bedrooms 0 Num Dining 2 Num Living 3 Num Other Level Beds 3 Rooms Laundry (Second Level) Living Room (First Level) Dining Room (First Level) Dining Room (First Level) Loft (Second Level) Primary Bathroom (Second Level) Primary Bedroom (Second Level) Family Room (First Level) Window Features Bay Window(s)BlindsDouble Pane WindowsENERGY STAR Qualified WindowsLow Emissivity WindowsVinyl Windows

Property Features

Accessibility Features None Association YN No Community Features BBQ Pit/GrillCluster MailboxCurbsHigh Speed InternetPlaygroundPoolSidewalksSport Court(s)/FacilityStreet LightsSuburbanTennis Court(s) Estimated Taxes 7456 Fema Flood Plain No Horse YN No Listing Terms CashConventionalFHAVA Loan New Construction YN No Pool Features None Pool Private YN No Property Attached YN Yes Property Condition Resale Property Sub Type Single Family Residence Sewer Public Sewer Special Listing Conditions Standard Tax Annual Amount 7456 Unit Style 1st Floor EntryLow Rise (1-3 Stories)Entry StepsMulti-level Floor PlanNo Adjoining Neighbor Utilities Electricity ConnectedInternet-FiberNatural Gas ConnectedSewer ConnectedWater Connected Water Source Public


© 2026 Austin Board of REALTORS® (alternatively, from ACTRIS). All information provided is deemed reliable but is not guaranteed and should be independently verified. The Austin Board of REALTORS®, ACTRIS and their affiliates provide the MLS and all content therein “AS IS” and without any warranty, express or implied.The information provided is for consumers' personal, non-commercial use and may not be used for any purpose other than to identify prospective properties consumers may be interested in purchasing. Data last updated: 2026-10-13T08:59:44.66.

MLS Grid  logoBased on information submitted to the MLS GRID as of 2026-10-13T08:59:44.66 (date and time MLS GRID Data was obtained). All data is obtained from various sources and may not have been verified by broker or MLS GRID. Supplied Open House Information is subject to change without notice. All information should be independently reviewed and verified for accuracy. Properties may or may not be listed by the office/agent presenting the information. Click here for MLS GRID DMCA Notice
 
https://bt-photos.global.ssl.fastly.net/austin/1280_boomver_5_8512609-2.jpg https://bt-photos.global.ssl.fastly.net/austin/1280_boomver_5_8512609-2.jpg https://bt-photos.global.ssl.fastly.net/austin/1280_boomver_5_8512609-2.jpg
Logo
Watters International
3307 Northland Dr, Ste 100
Austin TX, 78731
Property listed by Chloe Chiang of eXp Realty, LLC: (512) 686-5658.