




Description
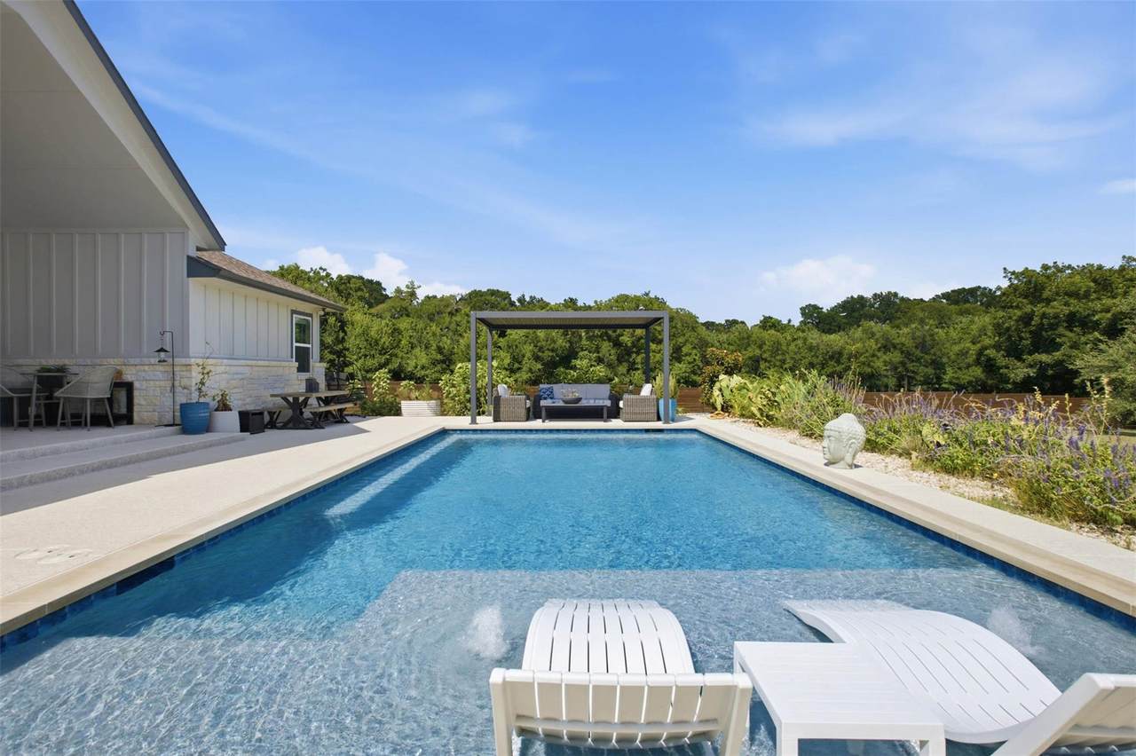
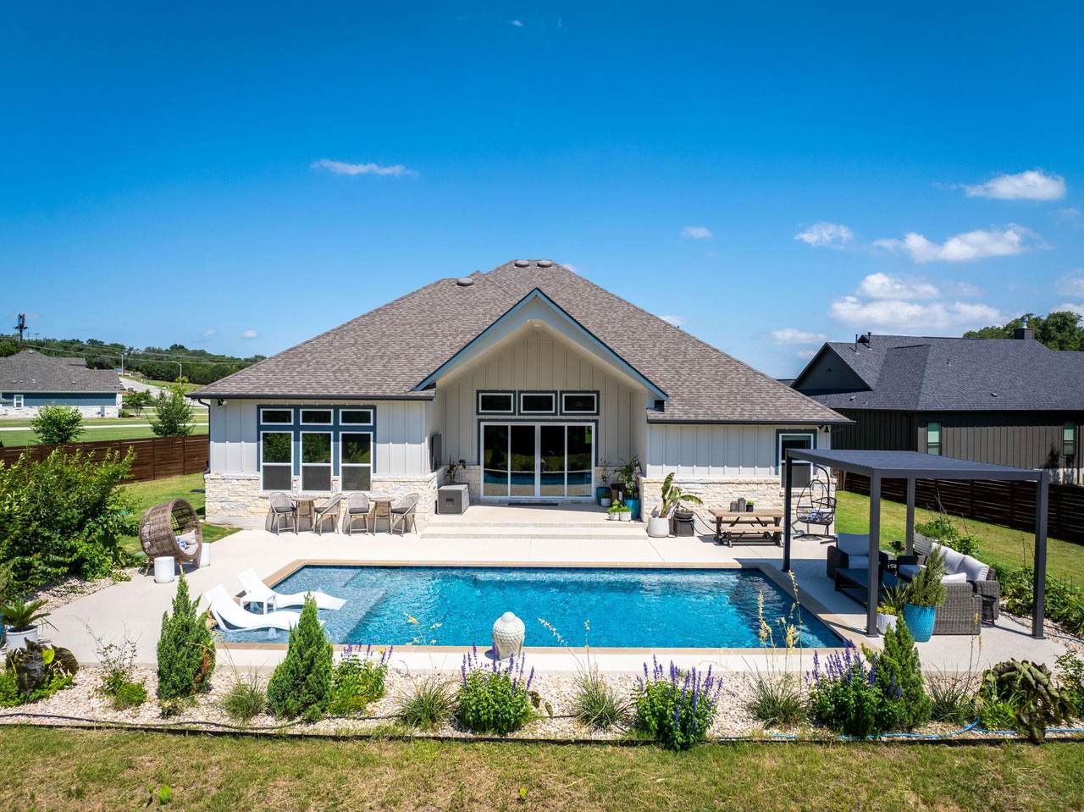
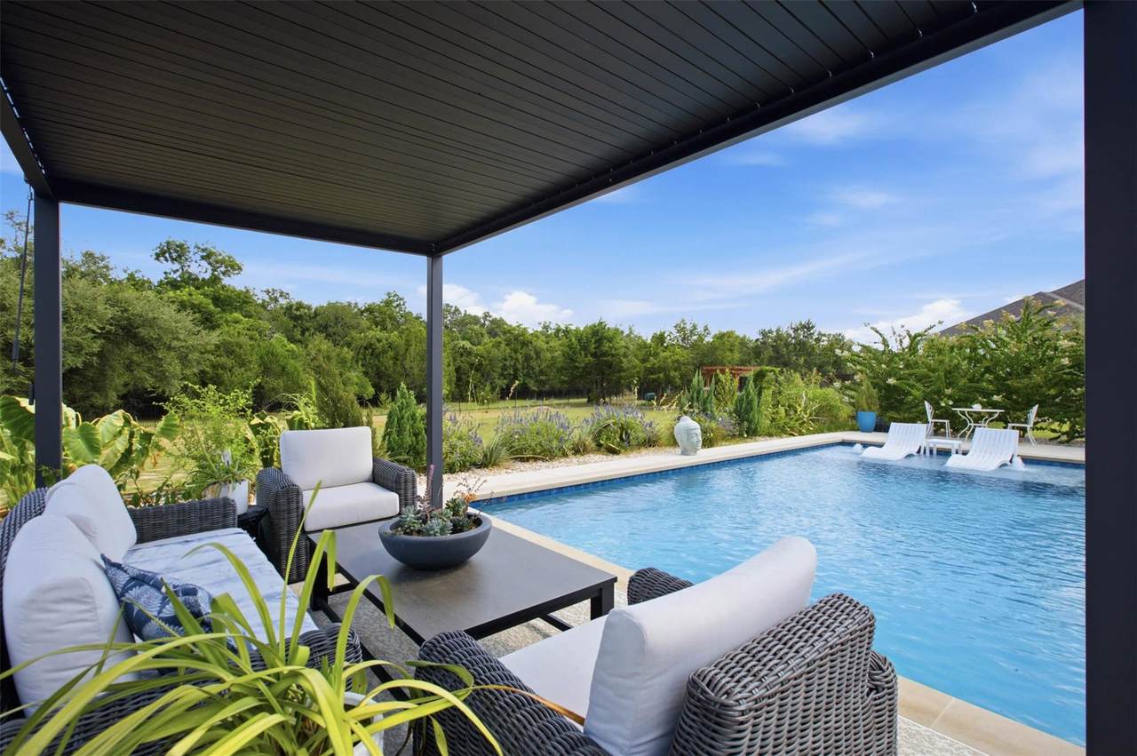
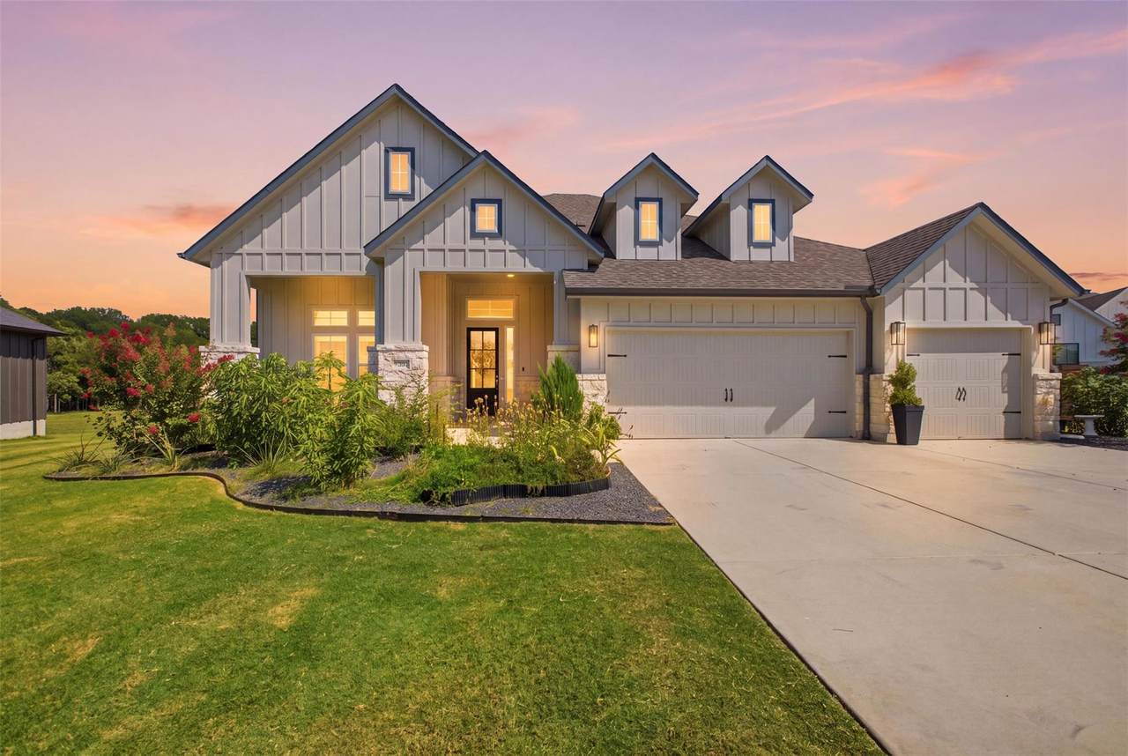
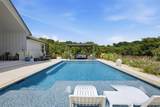
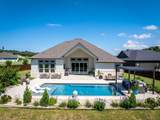
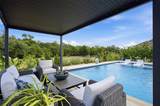
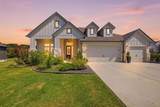
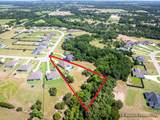
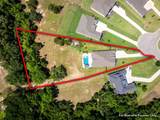
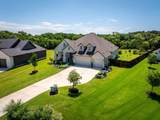
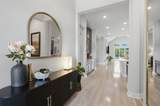
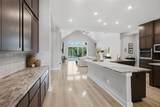
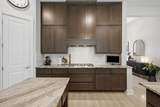
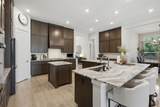
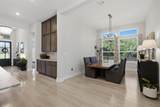
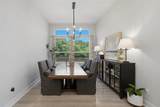
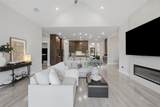
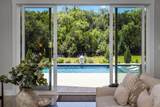
A PRIVATE HILL COUNTRY RETREAT WHERE THE BACKYARD IS ALREADY A DESTINATION. Discover something increasingly difficult to find in Liberty Hill—a nearly new custom home surrounded by mature trees, a natural dry creek, and a private wooded backdrop with no rear neighbors. Set on 1.38 acres, this exceptional 2024 residence offers the rare advantage of a home and outdoor lifestyle that are already complete. Spanning 3,431 SF, this 4-bedroom, 3.5-bath home blends modern luxury with a true connection to the land. Behind the home, mature trees and your own natural dry creek create a peaceful Hill Country setting rarely found in newer construction—providing privacy, character, and a sense of place that cannot simply be added with upgrades. More than **$250K in improvements** have transformed the backyard into a private retreat designed for entertaining, relaxing, and everyday living. Enjoy a resort-style pool, expansive patio, pergola-covered dining area, multiple outdoor living spaces, extensive landscaping, and peaceful wooded views. Whether hosting friends or enjoying a quiet evening outdoors, the backyard delivers the feeling of a private Hill Country resort—right at home. Inside, the open-concept design offers generous living spaces, elevated finishes, and a beautifully appointed kitchen. The private primary suite includes a custom-designed closet and dressing room, while a dedicated kitchen garden adds another thoughtful connection between the home and its exceptional outdoor setting. A rare opportunity to own a private Hill Country lifestyle where the time, investment, and vision required to create an exceptional outdoor retreat have already been completed.
-
4BEDS
-
1.38ACRES
-
3BATHS
-
11/2 BATHS
-
3,431SQFT
-
$313$/SQFT
School Information
Description
A PRIVATE HILL COUNTRY RETREAT WHERE THE BACKYARD IS ALREADY A DESTINATION. Discover something increasingly difficult to find in Liberty Hill—a nearly new custom home surrounded by mature trees, a natural dry creek, and a private wooded backdrop with no rear neighbors. Set on 1.38 acres, this exceptional 2024 residence offers the rare advantage of a home and outdoor lifestyle that are already complete. Spanning 3,431 SF, this 4-bedroom, 3.5-bath home blends modern luxury with a true connection to the land. Behind the home, mature trees and your own natural dry creek create a peaceful Hill Country setting rarely found in newer construction—providing privacy, character, and a sense of place that cannot simply be added with upgrades. More than **$250K in improvements** have transformed the backyard into a private retreat designed for entertaining, relaxing, and everyday living. Enjoy a resort-style pool, expansive patio, pergola-covered dining area, multiple outdoor living spaces, extensive landscaping, and peaceful wooded views. Whether hosting friends or enjoying a quiet evening outdoors, the backyard delivers the feeling of a private Hill Country resort—right at home. Inside, the open-concept design offers generous living spaces, elevated finishes, and a beautifully appointed kitchen. The private primary suite includes a custom-designed closet and dressing room, while a dedicated kitchen garden adds another thoughtful connection between the home and its exceptional outdoor setting. A rare opportunity to own a private Hill Country lifestyle where the time, investment, and vision required to create an exceptional outdoor retreat have already been completed.
© 2026 Austin Board of REALTORS® (alternatively, from ACTRIS). All information provided is deemed reliable but is not guaranteed and should be independently verified. The Austin Board of REALTORS®, ACTRIS and their affiliates provide the MLS and all content therein “AS IS” and without any warranty, express or implied.The information provided is for consumers' personal, non-commercial use and may not be used for any purpose other than to identify prospective properties consumers may be interested in purchasing. Data last updated: 2026-10-07T11:00:15.997.
 Based on information submitted to the MLS GRID as of 2026-10-07T11:00:15.997 (date and time MLS GRID Data was obtained).
All data is obtained from various sources and may not have been verified by broker or MLS GRID. Supplied
Open House Information is subject to change without notice. All information should be independently reviewed and verified for accuracy. Properties may or may not be listed by the office/agent presenting the information.
Click here for MLS GRID DMCA Notice