

Skip To Content

1304 Cypress Paul St

Georgetown, TX 78628
  • $649,990
  • STATUS: Active
  • ID#: 7194058
UPDATED: 33 min ago
$649,990
  • 5
    BEDS
  • 0.22
    ACRES
  • 4
    BATHS
  • 0
    1/2 BATHS
  • 2,979
    SQFT
  • $218
    $/SQFT
Neighborhood:
Type:
Single-Family Home
Built:
2026
County:
Area:

School Information

Elementary School:
Middle School:
High School:
School District:
Property listed by Dina Verteramo of HIGHLAND HOMES REALTY: (888) 524-3182.

Description

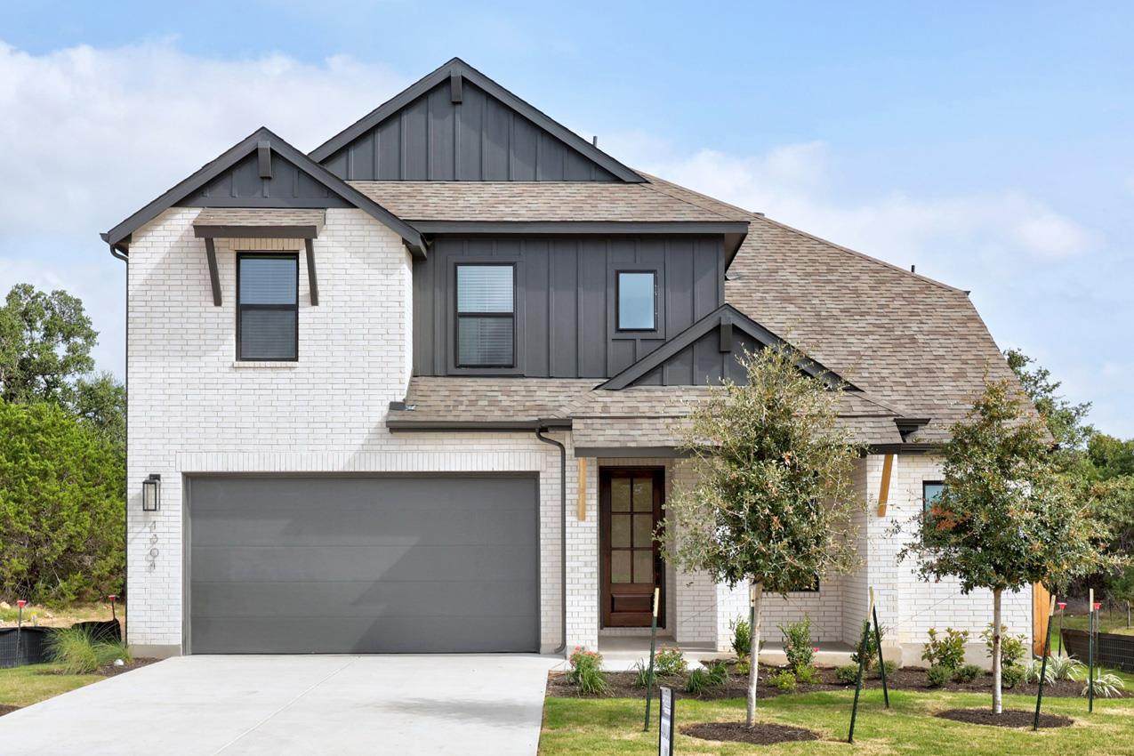
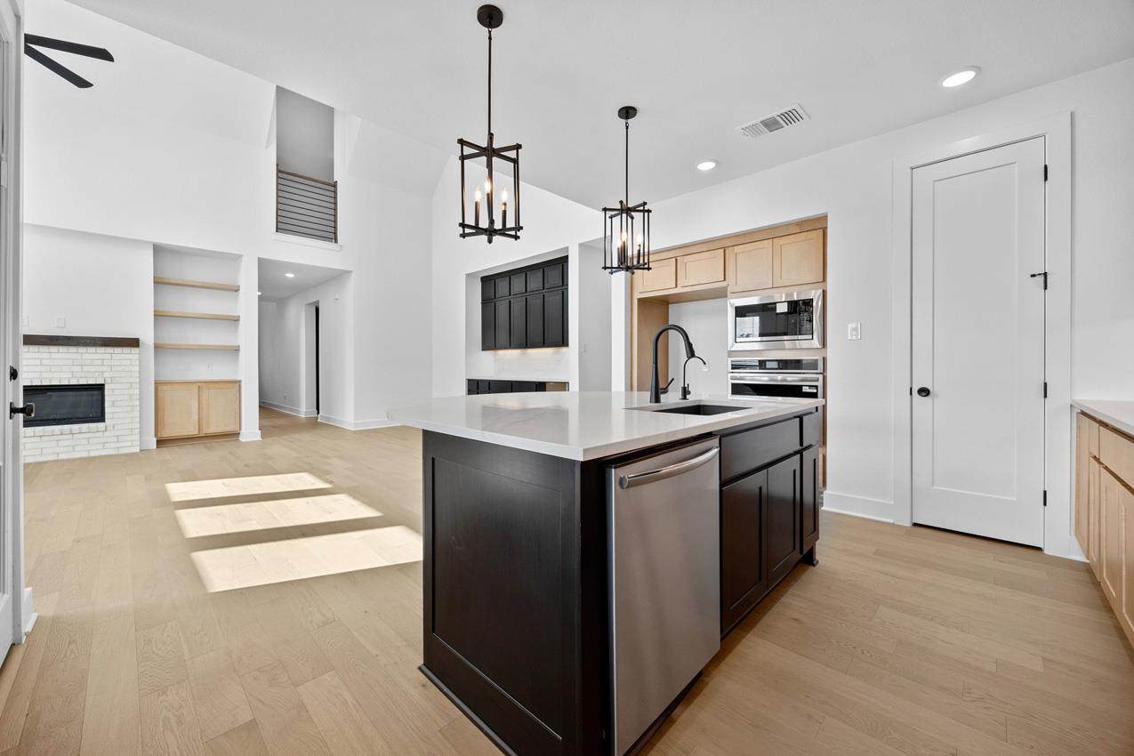
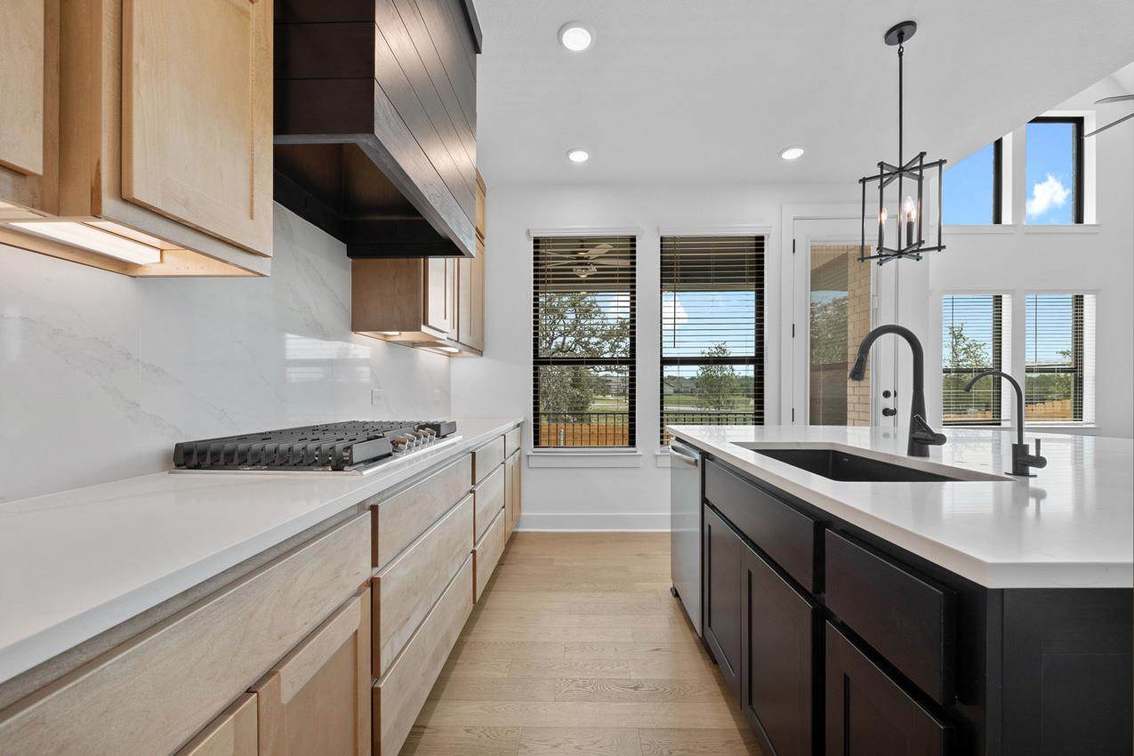
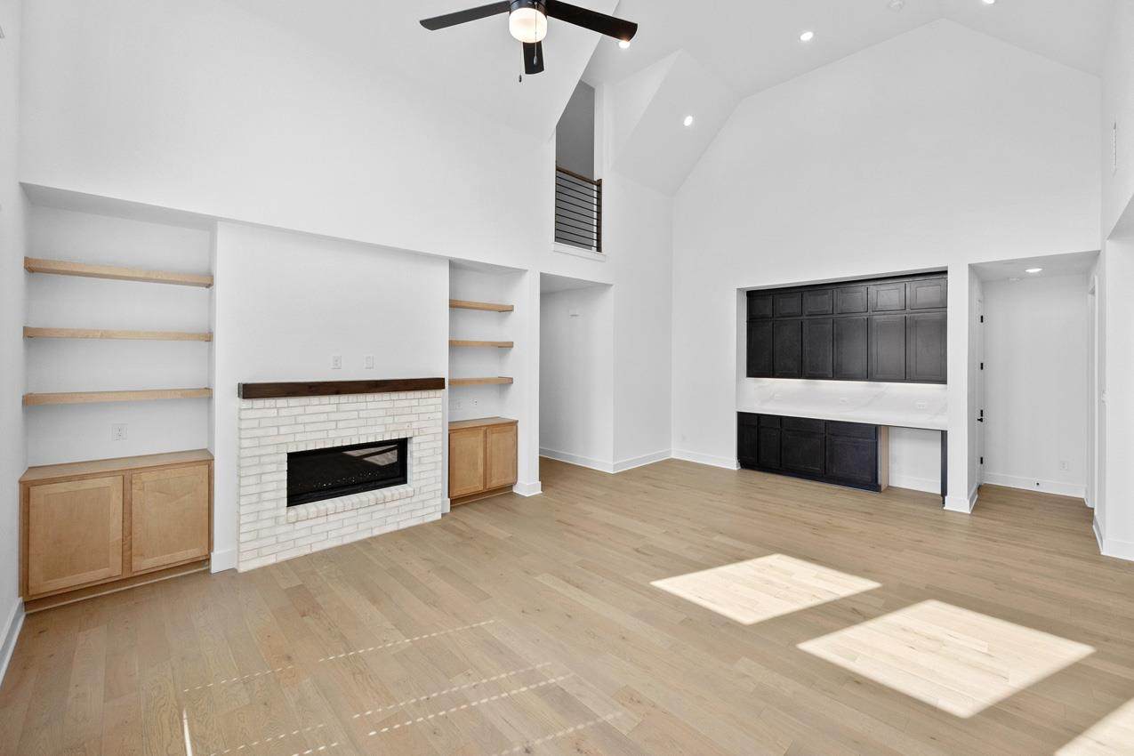
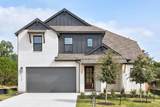
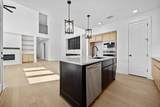
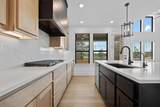
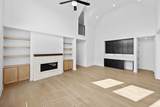
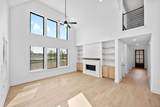
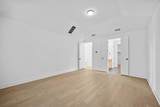
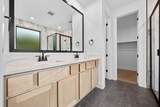
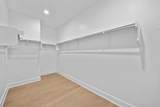
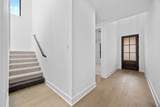
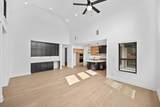
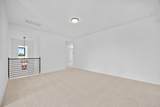
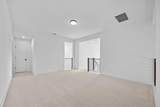
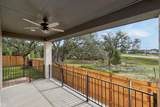
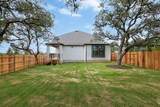
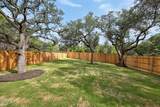
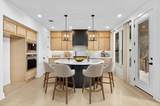
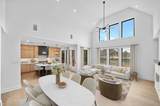
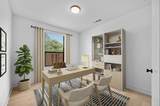
MOVE IN READY! Beautiful new Highland Home in Parkside Peninsula. The Botero floorplan is a gorgeous home featuring 5 bedrooms, (2 downstairs), study and a game room. 2 story ceilings in the family and dining with so much natural light invite you when you step into this home. This home offers so much privacy! It backs to a greenbelt and also a green space on one side. Lots of native trees on this oversized homesite. The covered patio has been extended maximizing outdoor living. Many custom options have been added to this home, 8' interior doors, custom vent hood and oversized cook top in the kitchen, custom tiles in the bathroom and fireplace with built-in cabinets in the family room. This is not your typical home. Wood flooring is in the main areas of the home, including the primary suite, closet and study. Located in the highly desirable Leander ISD and conveniently located in this boutique community. Enjoy peace of mind knowing this home is built by award-winning Highland Homes, you have the confidence that this is a quiet luxury, quality home. Call today for your private showing.

Monthly Payment Calculator


© 2026 Austin Board of REALTORS® (alternatively, from ACTRIS). All information provided is deemed reliable but is not guaranteed and should be independently verified. The Austin Board of REALTORS®, ACTRIS and their affiliates provide the MLS and all content therein “AS IS” and without any warranty, express or implied.The information provided is for consumers' personal, non-commercial use and may not be used for any purpose other than to identify prospective properties consumers may be interested in purchasing. Data last updated: 2026-10-08T08:59:59.153.

MLS Grid  logoBased on information submitted to the MLS GRID as of 2026-10-08T08:59:59.153 (date and time MLS GRID Data was obtained). All data is obtained from various sources and may not have been verified by broker or MLS GRID. Supplied Open House Information is subject to change without notice. All information should be independently reviewed and verified for accuracy. Properties may or may not be listed by the office/agent presenting the information. Click here for MLS GRID DMCA Notice
www.austintexasresidence.com/homes/178219395
Print Image

1304 Cypress Paul St Georgetown, TX 78628

  • Price: $649,990
  • Status: Active
  • On Site: Days
  • Updated: 33 min ago
  • ID#: 7194058
5
Beds
4
Baths
0
½ Baths
0.22
Acres
2,979
SQFT
$218
$/SQFT
2026
Built
Neighborhood:
Parkside Peninsula
County:
Williamson
Area:
Georgetown
Elementary School:
Tarvin
Middle School:
Stiles
High School:
Rouse
School District:
Leander ISD
Property Description
MOVE IN READY! Beautiful new Highland Home in Parkside Peninsula. The Botero floorplan is a gorgeous home featuring 5 bedrooms, (2 downstairs), study and a game room. 2 story ceilings in the family and dining with so much natural light invite you when you step into this home. This home offers so much privacy! It backs to a greenbelt and also a green space on one side. Lots of native trees on this oversized homesite. The covered patio has been extended maximizing outdoor living. Many custom options have been added to this home, 8' interior doors, custom vent hood and oversized cook top in the kitchen, custom tiles in the bathroom and fireplace with built-in cabinets in the family room. This is not your typical home. Wood flooring is in the main areas of the home, including the primary suite, closet and study. Located in the highly desirable Leander ISD and conveniently located in this boutique community. Enjoy peace of mind knowing this home is built by award-winning Highland Homes, you have the confidence that this is a quiet luxury, quality home. Call today for your private showing.
Exterior Features

Attached Garage YN Yes Covered Spaces 2 Direction Faces SE Exterior Features Private Yard Fencing Back YardPrivacyWood Foundation Details Slab Garage YN Yes Levels Two Lot Features Irregular LotBack YardBack to Park/GreenbeltFront YardFew TreesGentle SlopingSprinkler - AutomaticSprinkler - Back YardSprinklers In FrontSprinkler - In-groundSprinkler - Side YardTrees-Large (Over 40 Ft)Views Lot Size Dimensions 183 X 65 Other Structures None Parking Features AttachedGarageGarage Door OpenerGarage Faces Front Patio And Porch Features CoveredPatio Roof CompositionShingle View Park/Greenbelt Waterfront Features None Waterfront YN No

Interior Features

Appliances CooktopDishwasherDisposalGas CooktopMicrowavePlumbed For Ice MakerSelf Cleaning OvenTankless Water Heater Cooling Zoned Fireplace Features Family Room Fireplaces Total 0 Flooring CarpetWoodTile Heating CentralZoned Interior Features Built-in FeaturesCathedral Ceiling(s)High CeilingsDouble VanityEntrance FoyerInterior StepsKitchen IslandMultiple Living AreasOpen FloorplanPantryPrimary Bedroom on MainRecessed LightingSmart ThermostatSoaking TubWalk-In Closet(s)Washer HookupWired for Data Laundry Location Main LevelLaundry Room Main Level Bedrooms 2 Num Dining 1 Num Living 3 Num Other Level Beds 3 Window Features Double Pane WindowsVinyl Windows

Property Features

Accessibility Features None Association Fee 280 Association Fee Frequency Annually Association Fee Includes Common Area Maintenance Association YN Yes Community Features None Estimated Taxes 2.62 Fema Flood Plain No Horse YN No Listing Terms CashConventionalFHAVA Loan New Construction YN Yes Pool Features None Pool Private YN No Property Condition New Construction Property Sub Type Single Family Residence Sewer Municipal Utility District (MUD)Public Sewer Special Listing Conditions Standard Utilities Underground Utilities Water Source Public


© 2026 Austin Board of REALTORS® (alternatively, from ACTRIS). All information provided is deemed reliable but is not guaranteed and should be independently verified. The Austin Board of REALTORS®, ACTRIS and their affiliates provide the MLS and all content therein “AS IS” and without any warranty, express or implied.The information provided is for consumers' personal, non-commercial use and may not be used for any purpose other than to identify prospective properties consumers may be interested in purchasing. Data last updated: 2026-10-08T08:59:59.153.

MLS Grid  logoBased on information submitted to the MLS GRID as of 2026-10-08T08:59:59.153 (date and time MLS GRID Data was obtained). All data is obtained from various sources and may not have been verified by broker or MLS GRID. Supplied Open House Information is subject to change without notice. All information should be independently reviewed and verified for accuracy. Properties may or may not be listed by the office/agent presenting the information. Click here for MLS GRID DMCA Notice
 
https://bt-photos.global.ssl.fastly.net/austin/orig_boomver_3_7194058-2.jpg https://bt-photos.global.ssl.fastly.net/austin/orig_boomver_3_7194058-2.jpg https://bt-photos.global.ssl.fastly.net/austin/orig_boomver_3_7194058-2.jpg
Logo
Watters International
3307 Northland Dr, Ste 100
Austin TX, 78731
Property listed by Dina Verteramo of HIGHLAND HOMES REALTY: (888) 524-3182.