



Description
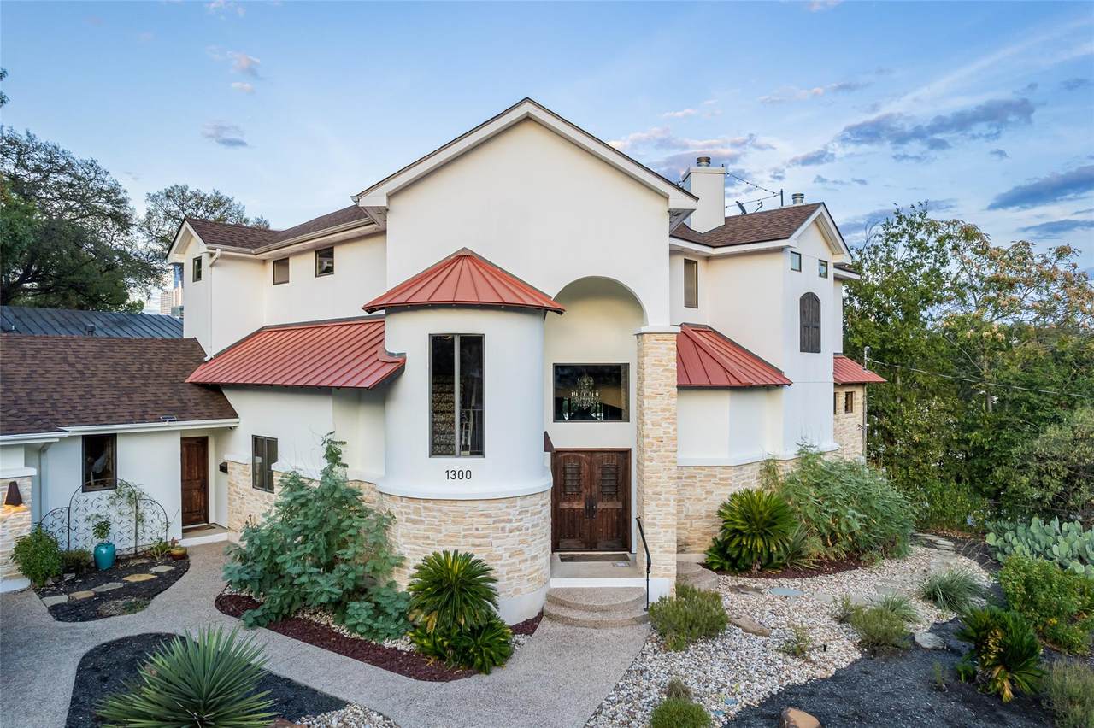
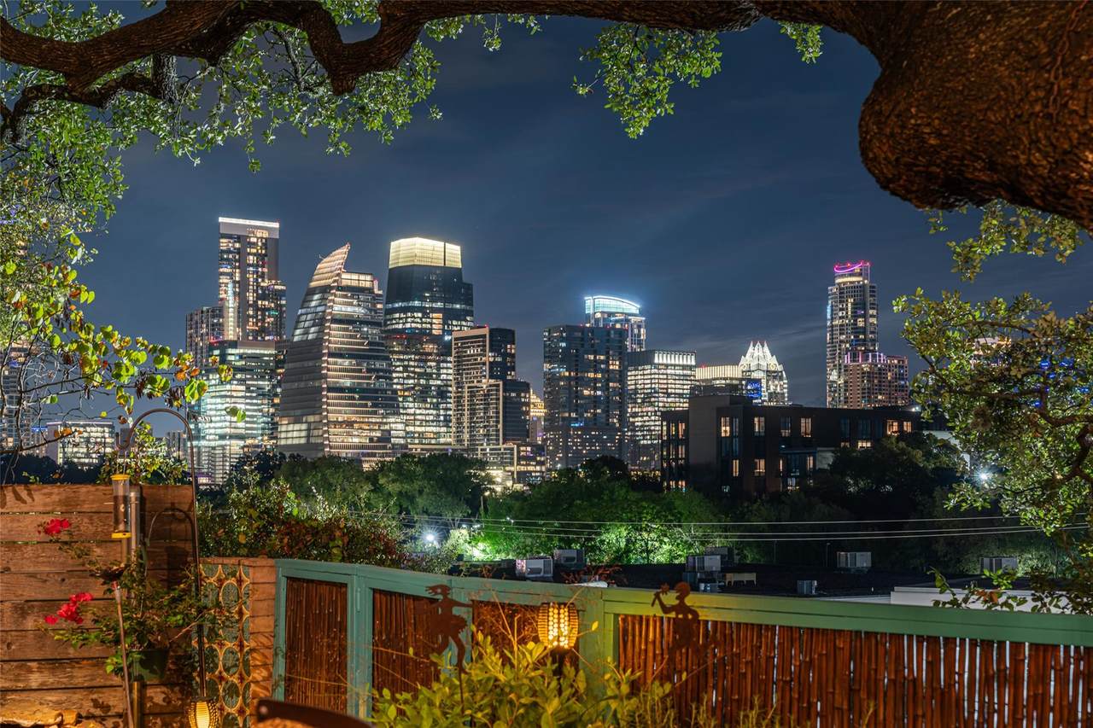
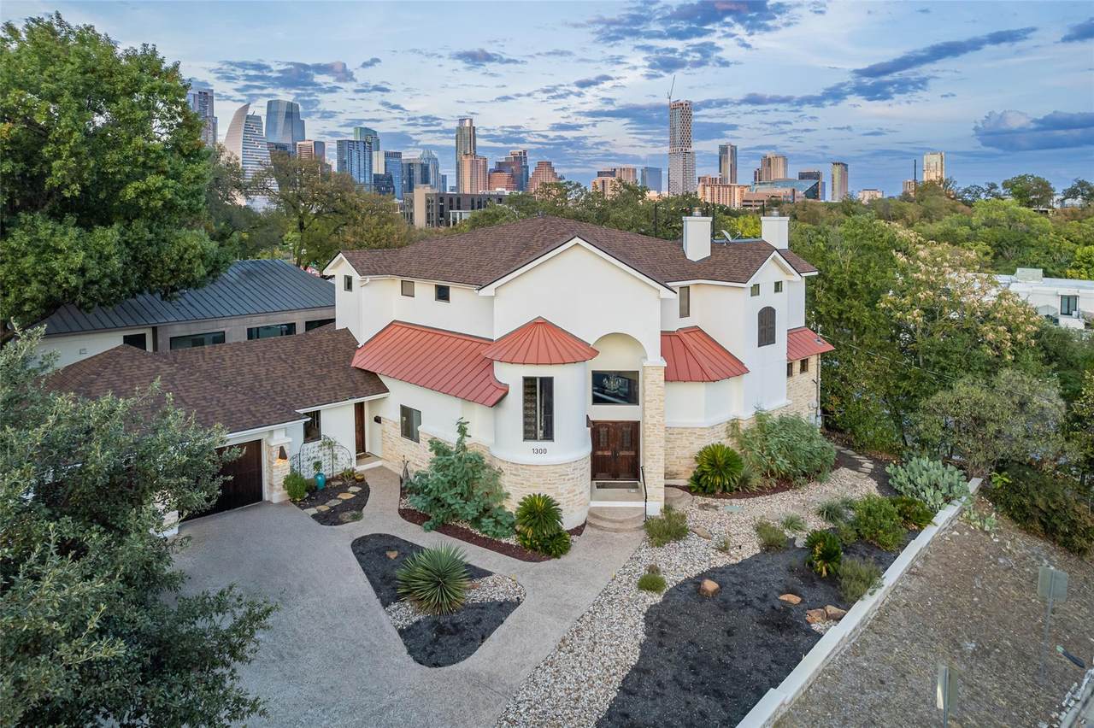
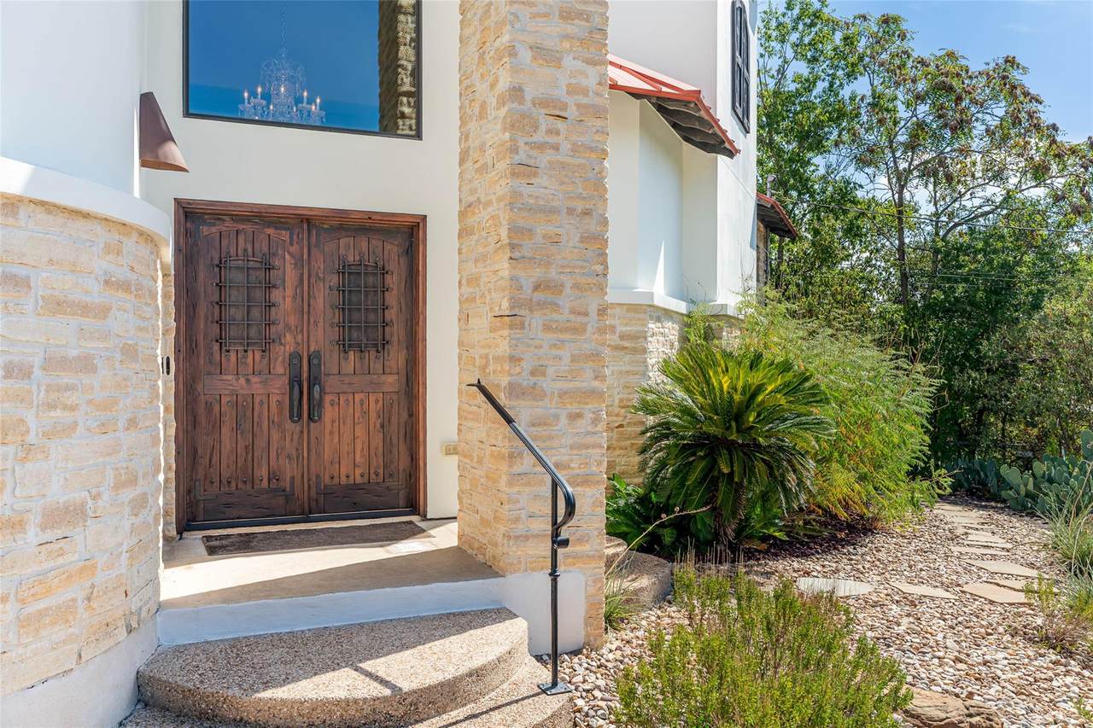
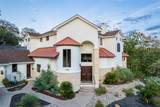
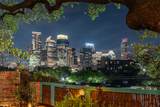
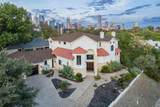
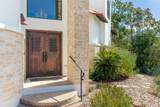
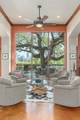
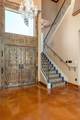
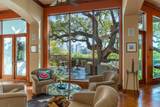
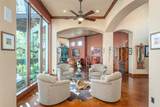
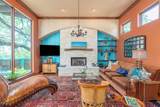
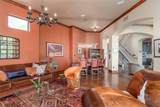
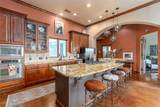
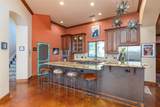
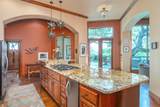
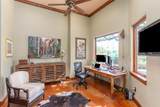
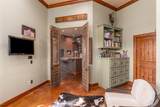
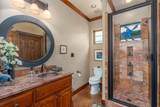
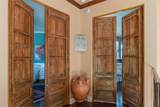
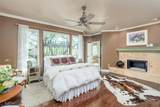
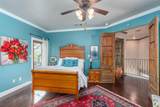
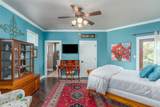
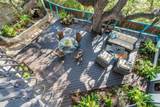
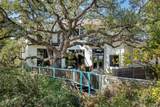
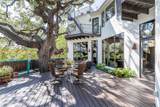
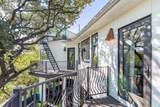
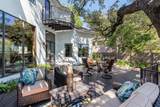
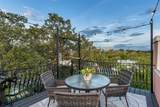
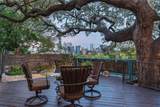
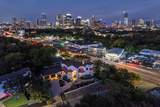
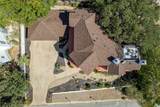
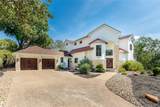
THE MILLION DOLLAR VIEW REPOSITIONED! The ultimate downtown lock-and-leave lifestyle. Skip the high HOA fees of a luxury high-rise condo and own a private blufftop villa with unobstructed skyline views from nearly every room. Sitting on an irreplaceable lot, independent analysis values this lot 500K over neighboring properties due to it's bluff position and skyline views. This custom-designed home blends modern luxury, Austin charm, and artistic detail to create a one-of-a-kind living experience in the heart of the city. Step through the grand double entry doors and be greeted with breathtaking skyline views of downtown Austin. Designed by architect Michael Brown, the residence has been thoughtfully curated with Austin and Mexican-inspired artwork, warm finishes, and unique designer lighting that infuse the home with personality, style, and comfort. The main-level expansive deck, shaded by a majestic heritage oak, offers the perfect setting for entertaining guests, enjoying evening sunsets, or downtown fireworks. For quiet mornings, the rooftop deck provides views, cool breezes, and the ideal spot for coffee or reading. Austin Lifestyle: From 1300 Bluff St, you can walk to Zach Theatre, Long Center, Auditorium Shores, Zilker Park, Barton Springs, and dozens of top-rated restaurants, coffee shops, and entertainment venues. Enjoy the vibrant downtown Austin lifestyle without the high HOA fees of condominium living. Main-level executive office/flex suite with dedicated bath, easily converts into a 3rd guest bedroom. Low-maintenance xeriscape landscaping and 100% masonry exterior Spacious outdoor living areas and rooftop deck, ideal for relaxing or hosting guests. Perfect vantage point for watching Austin’s fireworks and city skyline. Architectural plans, survey, and professional photography (with aerials) available. This residence is a rare opportunity to own a private, luxury home in the heart of central Austin. OWN THE VIEW - OWN THE LIFESTYLE!!
-
3BEDS
-
0.21ACRES
-
3BATHS
-
01/2 BATHS
-
2,710SQFT
-
$848$/SQFT
School Information
Description
THE MILLION DOLLAR VIEW REPOSITIONED! The ultimate downtown lock-and-leave lifestyle. Skip the high HOA fees of a luxury high-rise condo and own a private blufftop villa with unobstructed skyline views from nearly every room. Sitting on an irreplaceable lot, independent analysis values this lot 500K over neighboring properties due to it's bluff position and skyline views. This custom-designed home blends modern luxury, Austin charm, and artistic detail to create a one-of-a-kind living experience in the heart of the city. Step through the grand double entry doors and be greeted with breathtaking skyline views of downtown Austin. Designed by architect Michael Brown, the residence has been thoughtfully curated with Austin and Mexican-inspired artwork, warm finishes, and unique designer lighting that infuse the home with personality, style, and comfort. The main-level expansive deck, shaded by a majestic heritage oak, offers the perfect setting for entertaining guests, enjoying evening sunsets, or downtown fireworks. For quiet mornings, the rooftop deck provides views, cool breezes, and the ideal spot for coffee or reading. Austin Lifestyle: From 1300 Bluff St, you can walk to Zach Theatre, Long Center, Auditorium Shores, Zilker Park, Barton Springs, and dozens of top-rated restaurants, coffee shops, and entertainment venues. Enjoy the vibrant downtown Austin lifestyle without the high HOA fees of condominium living. Main-level executive office/flex suite with dedicated bath, easily converts into a 3rd guest bedroom. Low-maintenance xeriscape landscaping and 100% masonry exterior Spacious outdoor living areas and rooftop deck, ideal for relaxing or hosting guests. Perfect vantage point for watching Austin’s fireworks and city skyline. Architectural plans, survey, and professional photography (with aerials) available. This residence is a rare opportunity to own a private, luxury home in the heart of central Austin. OWN THE VIEW - OWN THE LIFESTYLE!!
© 2026 Austin Board of REALTORS® (alternatively, from ACTRIS). All information provided is deemed reliable but is not guaranteed and should be independently verified. The Austin Board of REALTORS®, ACTRIS and their affiliates provide the MLS and all content therein “AS IS” and without any warranty, express or implied.The information provided is for consumers' personal, non-commercial use and may not be used for any purpose other than to identify prospective properties consumers may be interested in purchasing. Data last updated: 2026-10-13T08:59:44.66.
 Based on information submitted to the MLS GRID as of 2026-10-13T08:59:44.66 (date and time MLS GRID Data was obtained).
All data is obtained from various sources and may not have been verified by broker or MLS GRID. Supplied
Open House Information is subject to change without notice. All information should be independently reviewed and verified for accuracy. Properties may or may not be listed by the office/agent presenting the information.
Click here for MLS GRID DMCA Notice