


Description
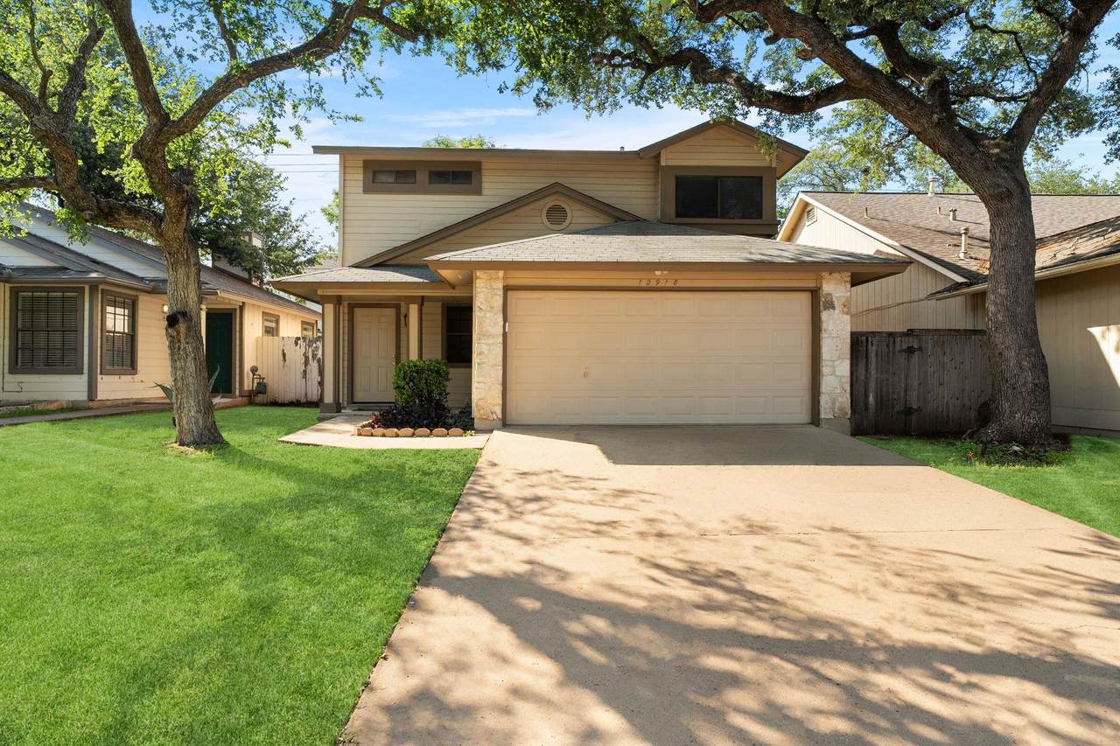
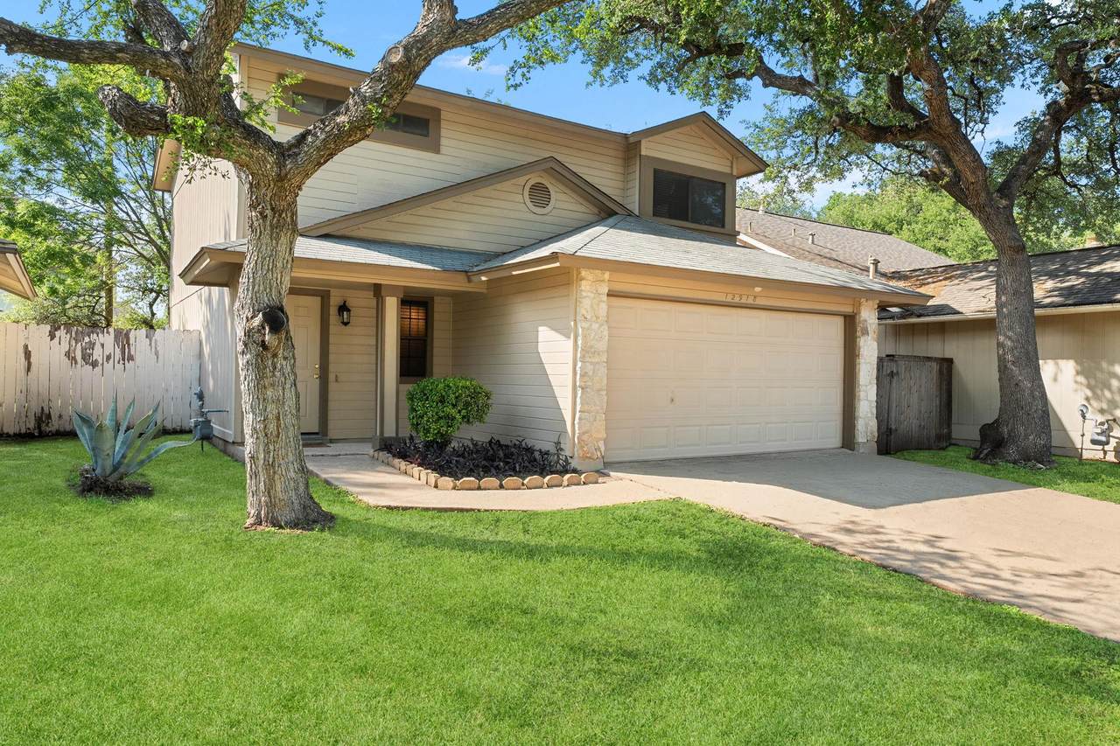
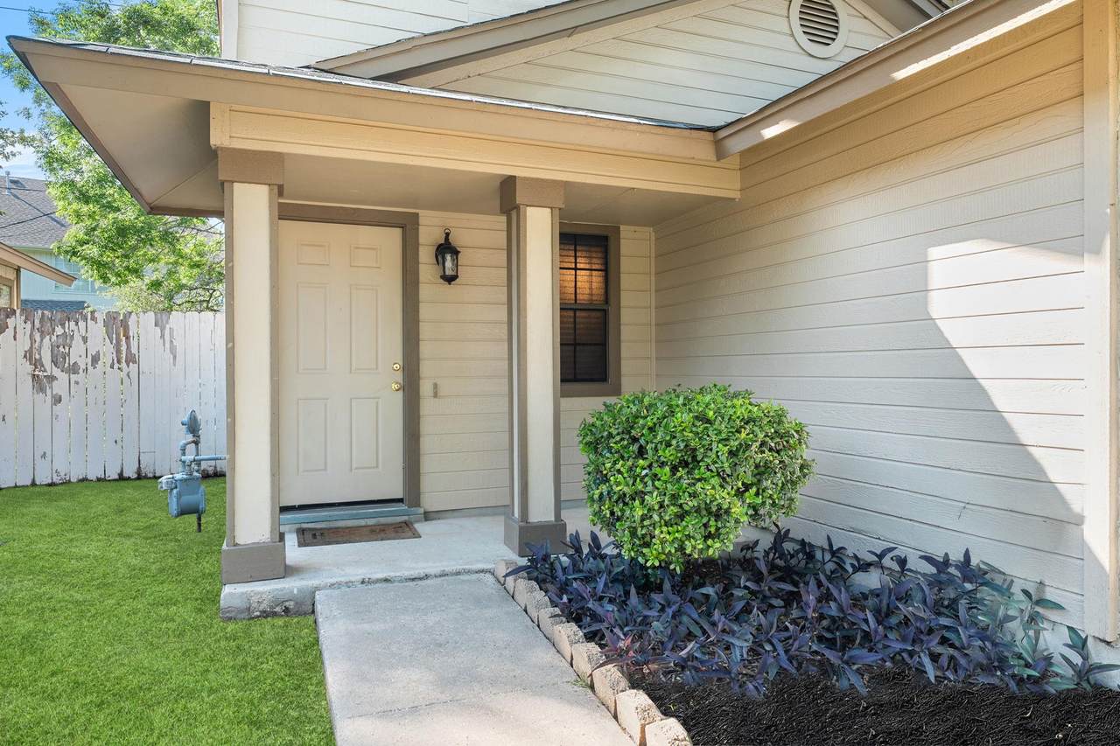
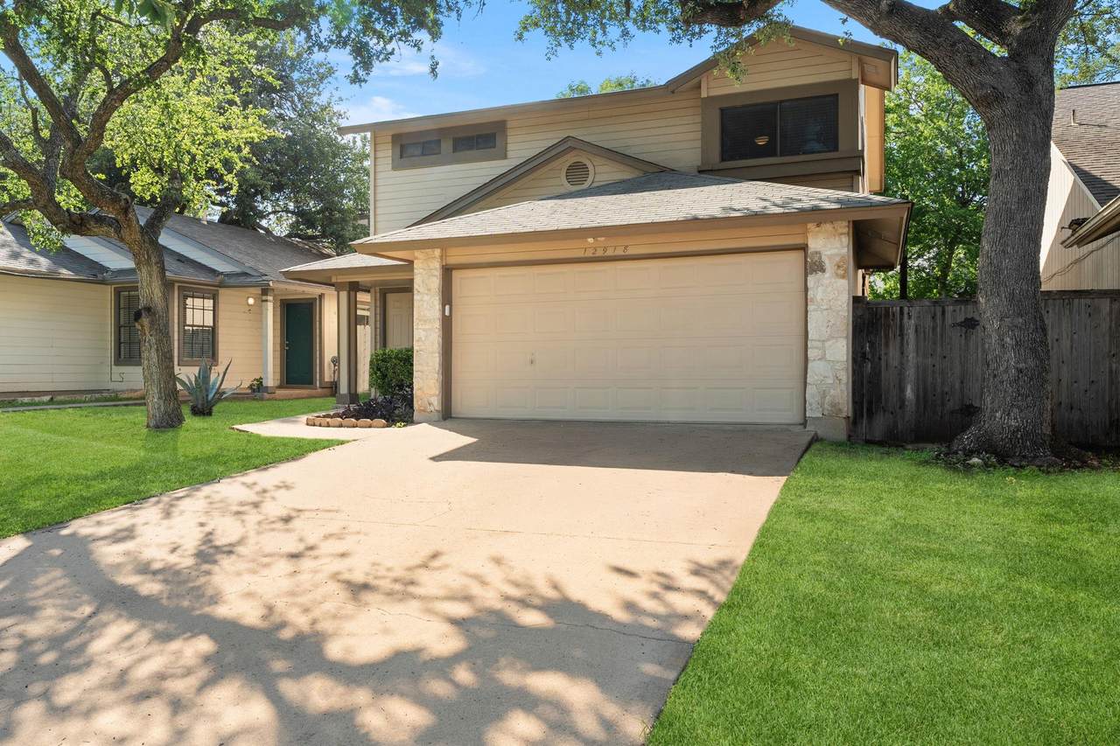
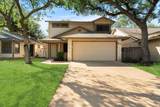
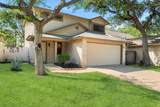
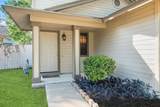
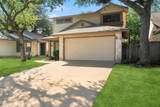
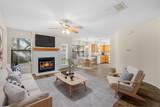
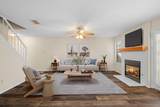
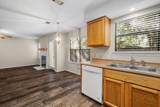
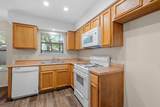
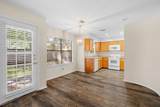
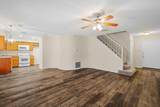
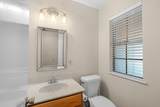
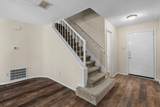
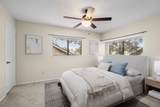
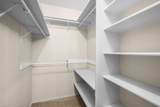
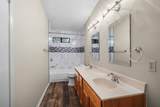
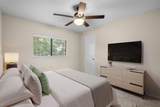
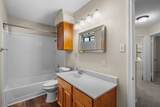
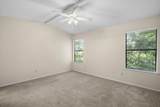
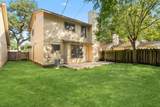
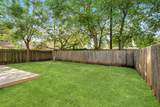
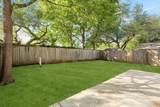
Nestled beneath mature oak trees in the desirable Rattan Creek community, this charming two-story home offers 3 bedrooms, 2.5 bathrooms, and 1,358 square feet of comfortable living space. The inviting exterior features stone accent columns, lush landscaping, a wide driveway, and an attached 2-car garage. Inside, rich hardwood-style flooring flows throughout the main level, where an open-concept living, dining, and kitchen layout creates the perfect space for everyday living and entertaining. The spacious living room is anchored by a cozy tile-surround fireplace with a wood mantel, while arched doorways add architectural character throughout the home. The L-shaped kitchen boasts abundant oak cabinetry, recessed lighting, a gas range, built-in microwave, dishwasher, and convenient access to the backyard. The adjoining dining area is highlighted by an elegant globe pendant chandelier. Upstairs, all three bedrooms feature plush carpet and ceiling fans. The spacious primary suite offers en-suite bath access and a walk-in closet with built-in shelving and double hanging rods. An updated full bath showcases a double vanity with modern chrome fixtures, marble-look tile surround, and a stylish mosaic accent band. Step outside to a large, fully fenced backyard shaded by mature trees. The extended natural stone patio provides the perfect setting for outdoor dining, entertaining, or relaxing in your private outdoor retreat. Residents enjoy access to the popular Rattan Creek community pool and amenities. Ideally located and zoned to acclaimed Round Rock ISD schools including Pond Springs Elementary, Deerpark Middle School, and McNeil High School, this home offers convenient access to major employers, shopping, dining, and commuter routes.
-
3BEDS
-
0.09ACRES
-
2BATHS
-
11/2 BATHS
-
1,358SQFT
-
$254$/SQFT
School Information
Description
Nestled beneath mature oak trees in the desirable Rattan Creek community, this charming two-story home offers 3 bedrooms, 2.5 bathrooms, and 1,358 square feet of comfortable living space. The inviting exterior features stone accent columns, lush landscaping, a wide driveway, and an attached 2-car garage. Inside, rich hardwood-style flooring flows throughout the main level, where an open-concept living, dining, and kitchen layout creates the perfect space for everyday living and entertaining. The spacious living room is anchored by a cozy tile-surround fireplace with a wood mantel, while arched doorways add architectural character throughout the home. The L-shaped kitchen boasts abundant oak cabinetry, recessed lighting, a gas range, built-in microwave, dishwasher, and convenient access to the backyard. The adjoining dining area is highlighted by an elegant globe pendant chandelier. Upstairs, all three bedrooms feature plush carpet and ceiling fans. The spacious primary suite offers en-suite bath access and a walk-in closet with built-in shelving and double hanging rods. An updated full bath showcases a double vanity with modern chrome fixtures, marble-look tile surround, and a stylish mosaic accent band. Step outside to a large, fully fenced backyard shaded by mature trees. The extended natural stone patio provides the perfect setting for outdoor dining, entertaining, or relaxing in your private outdoor retreat. Residents enjoy access to the popular Rattan Creek community pool and amenities. Ideally located and zoned to acclaimed Round Rock ISD schools including Pond Springs Elementary, Deerpark Middle School, and McNeil High School, this home offers convenient access to major employers, shopping, dining, and commuter routes.
© 2026 Austin Board of REALTORS® (alternatively, from ACTRIS). All information provided is deemed reliable but is not guaranteed and should be independently verified. The Austin Board of REALTORS®, ACTRIS and their affiliates provide the MLS and all content therein “AS IS” and without any warranty, express or implied.The information provided is for consumers' personal, non-commercial use and may not be used for any purpose other than to identify prospective properties consumers may be interested in purchasing. Data last updated: 2026-10-07T09:59:47.863.
 Based on information submitted to the MLS GRID as of 2026-10-07T09:59:47.863 (date and time MLS GRID Data was obtained).
All data is obtained from various sources and may not have been verified by broker or MLS GRID. Supplied
Open House Information is subject to change without notice. All information should be independently reviewed and verified for accuracy. Properties may or may not be listed by the office/agent presenting the information.
Click here for MLS GRID DMCA Notice