







Description
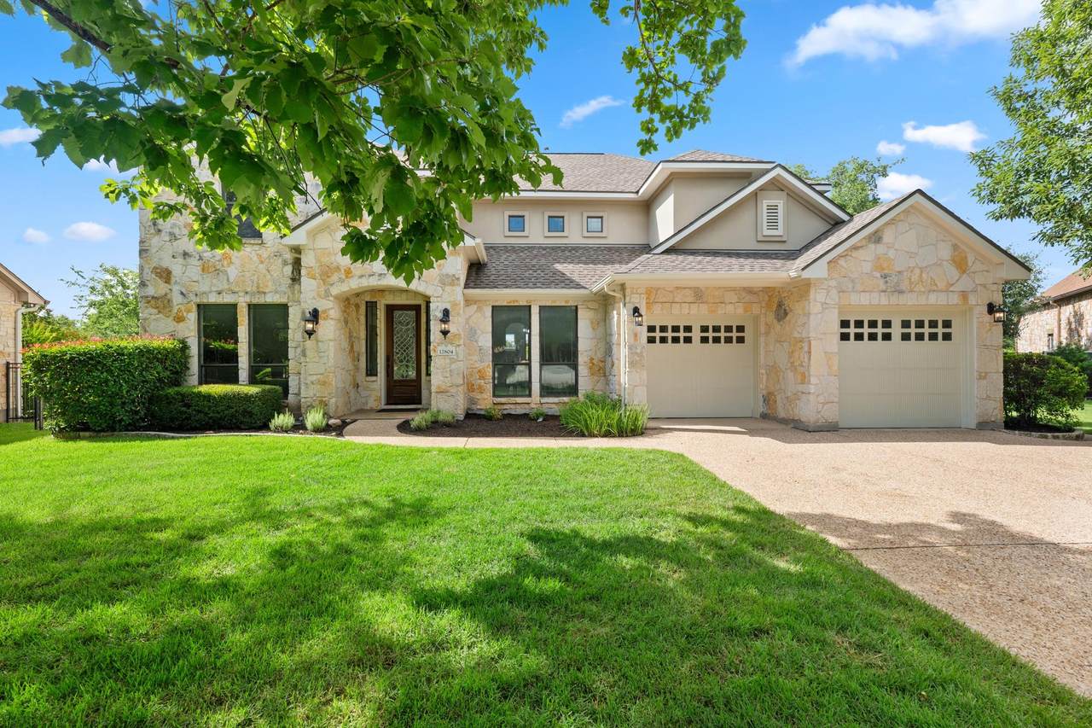
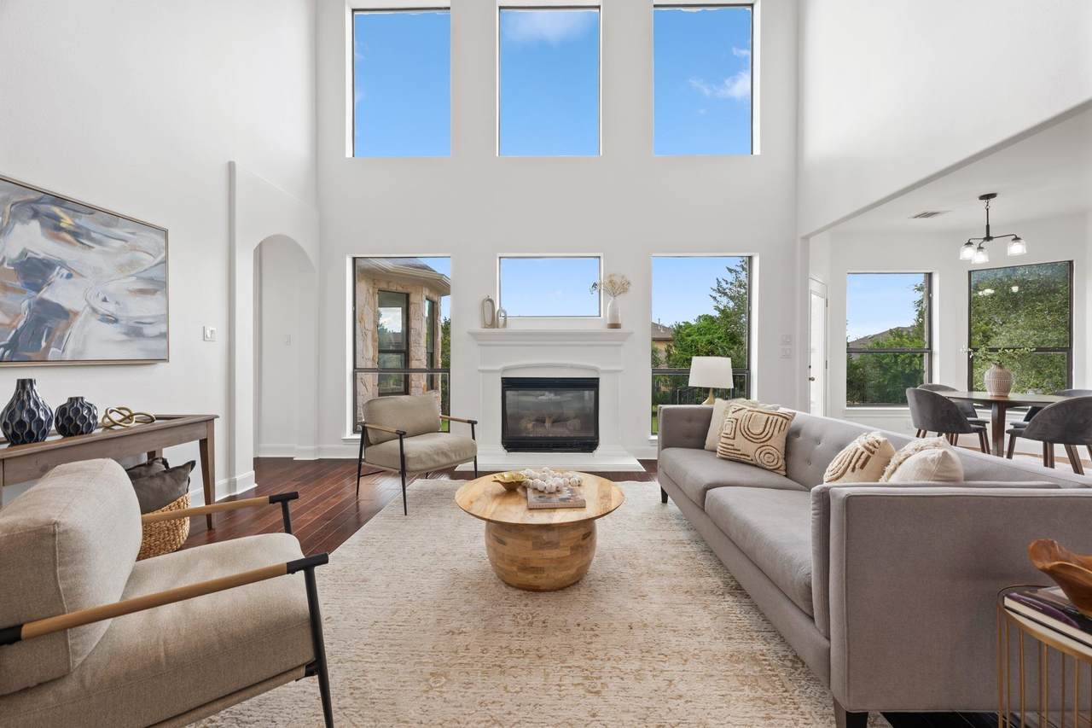
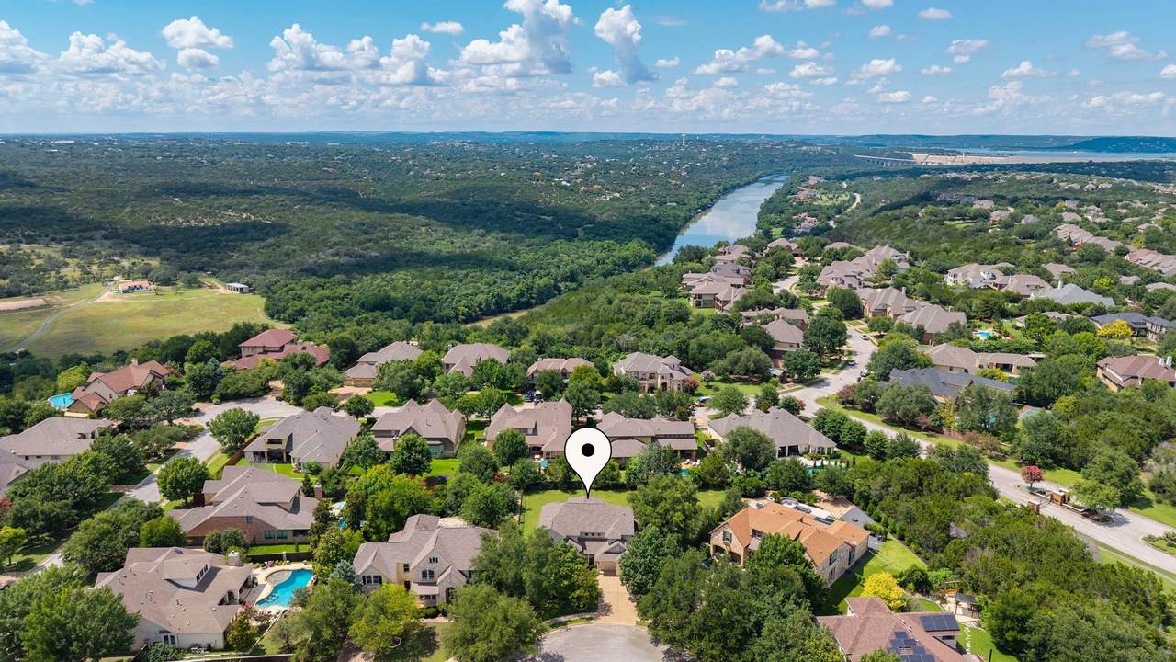
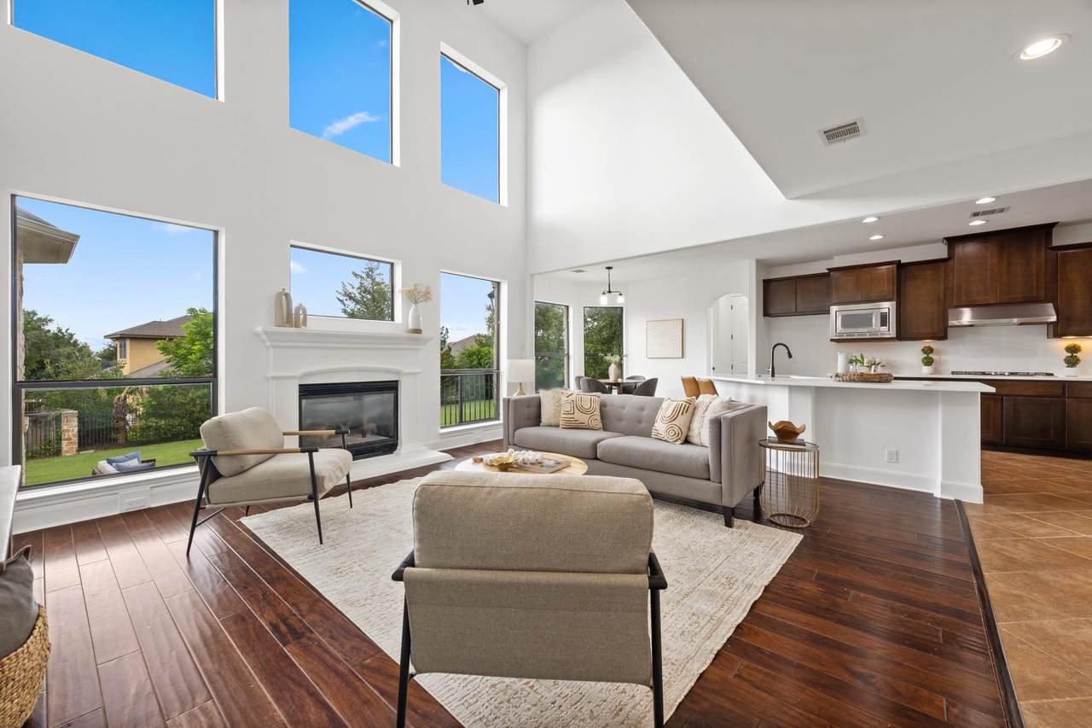
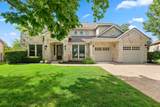
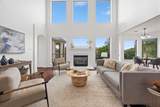
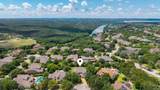
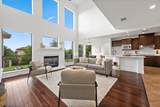
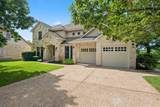
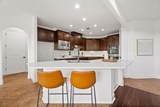
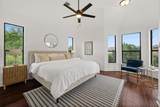
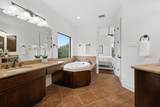
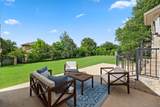
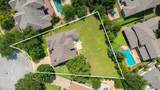
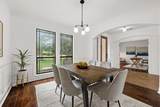
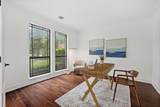
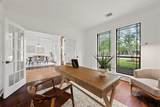
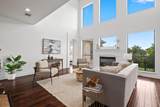
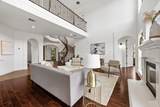
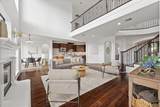
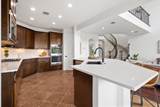
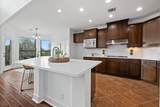
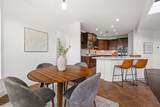
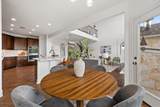
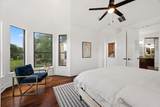
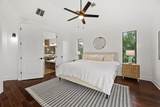
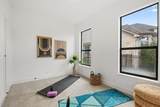
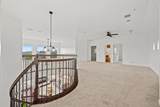
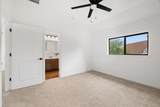
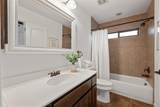
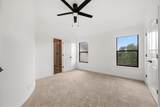
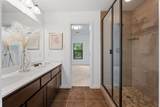
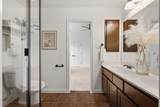
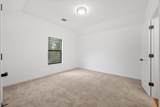
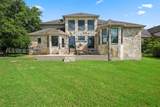
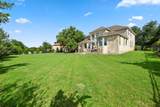
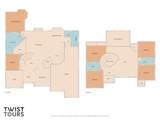
Entering the market for the very first time by its original owners, this quiet cul-de-sac estate is tucked away behind the gates of Steiner Ranch's highly sought-after Lakewood Hills section. This 5-bedroom, 3.5-bathroom home features a stone exterior, pebbled driveway, and an expansive level lot. Inside the front entrance, a dedicated office and a formal dining room sit on either side, while a sweeping staircase leads upstairs. The living room features two-story ceilings and floor-to-ceiling windows looking out to the yard. The kitchen has been modernized with white quartz countertops, a quartz backsplash, a counter-height island with a breakfast bar, and a large black undermount farm sink with a matte black faucet. Equipped with stainless appliances, a gas cooktop, double ovens, a built-in microwave, and a large walk-in pantry, the space is tailored for daily use. The main floor primary suite features vaulted ceilings, a large bay window, separate vanities, a jetted tub, a step-in shower, and a walk-in closet. An additional main-level bonus room works as an exercise room, secondary office, nursery, play area, or even an extended primary closet. The entire interior has been freshly painted a neutral white, with new carpet extending up the stairs to the large game room and four secondary bedrooms, which share two full bathrooms. New light fixtures, ceiling fans, outlets, and door hardware run throughout the home. Outside, a large patio overlooks a private backyard. Shaded by a large oak tree, the yard accommodates future additions like a pool or sports court. The three-car tandem garage features fresh paint, a side door to the yard, and a conveying Tesla charger. Situated in the Lakewood Hills section of Steiner Ranch, the home offers easy access to the private Lake Club on Lake Austin, hiking trails through the Balcones Canyonlands Preserve, and highly ranked Leander ISD schools. Come settle into the neighborhood before the new school year begins!
-
5BEDS
-
0.4ACRES
-
3BATHS
-
11/2 BATHS
-
3,527SQFT
-
$297$/SQFT
School Information
Description
Entering the market for the very first time by its original owners, this quiet cul-de-sac estate is tucked away behind the gates of Steiner Ranch's highly sought-after Lakewood Hills section. This 5-bedroom, 3.5-bathroom home features a stone exterior, pebbled driveway, and an expansive level lot. Inside the front entrance, a dedicated office and a formal dining room sit on either side, while a sweeping staircase leads upstairs. The living room features two-story ceilings and floor-to-ceiling windows looking out to the yard. The kitchen has been modernized with white quartz countertops, a quartz backsplash, a counter-height island with a breakfast bar, and a large black undermount farm sink with a matte black faucet. Equipped with stainless appliances, a gas cooktop, double ovens, a built-in microwave, and a large walk-in pantry, the space is tailored for daily use. The main floor primary suite features vaulted ceilings, a large bay window, separate vanities, a jetted tub, a step-in shower, and a walk-in closet. An additional main-level bonus room works as an exercise room, secondary office, nursery, play area, or even an extended primary closet. The entire interior has been freshly painted a neutral white, with new carpet extending up the stairs to the large game room and four secondary bedrooms, which share two full bathrooms. New light fixtures, ceiling fans, outlets, and door hardware run throughout the home. Outside, a large patio overlooks a private backyard. Shaded by a large oak tree, the yard accommodates future additions like a pool or sports court. The three-car tandem garage features fresh paint, a side door to the yard, and a conveying Tesla charger. Situated in the Lakewood Hills section of Steiner Ranch, the home offers easy access to the private Lake Club on Lake Austin, hiking trails through the Balcones Canyonlands Preserve, and highly ranked Leander ISD schools. Come settle into the neighborhood before the new school year begins!
© 2026 Austin Board of REALTORS® (alternatively, from ACTRIS). All information provided is deemed reliable but is not guaranteed and should be independently verified. The Austin Board of REALTORS®, ACTRIS and their affiliates provide the MLS and all content therein “AS IS” and without any warranty, express or implied.The information provided is for consumers' personal, non-commercial use and may not be used for any purpose other than to identify prospective properties consumers may be interested in purchasing. Data last updated: 2026-10-10T12:00:15.7.
 Based on information submitted to the MLS GRID as of 2026-10-10T12:00:15.7 (date and time MLS GRID Data was obtained).
All data is obtained from various sources and may not have been verified by broker or MLS GRID. Supplied
Open House Information is subject to change without notice. All information should be independently reviewed and verified for accuracy. Properties may or may not be listed by the office/agent presenting the information.
Click here for MLS GRID DMCA Notice