





Description
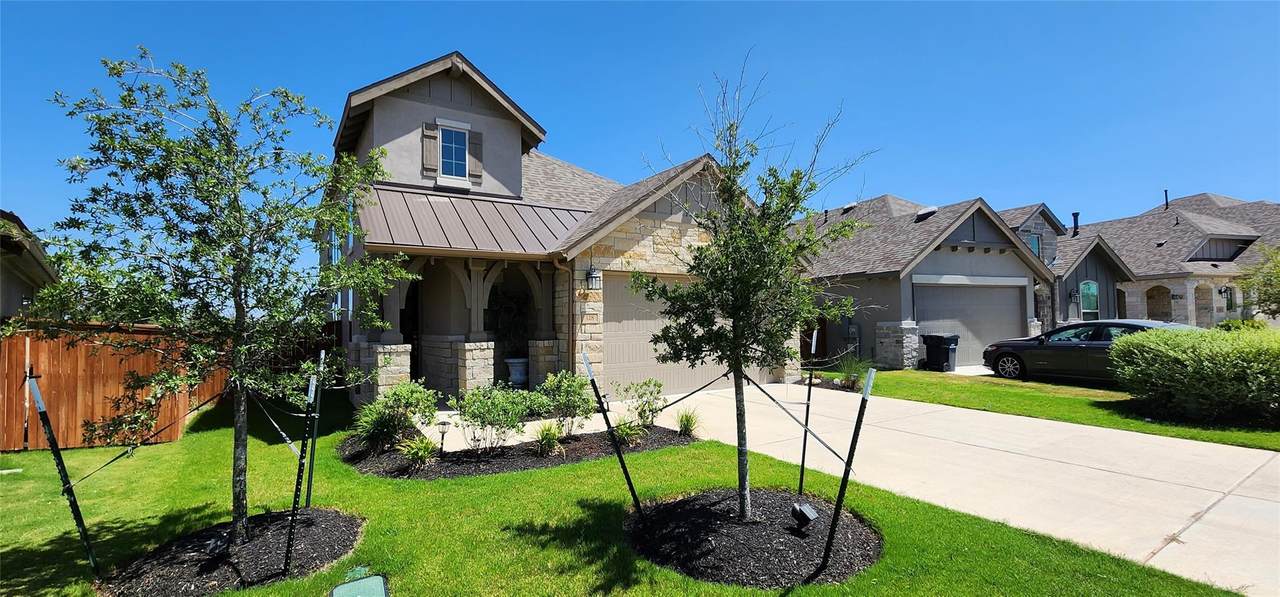
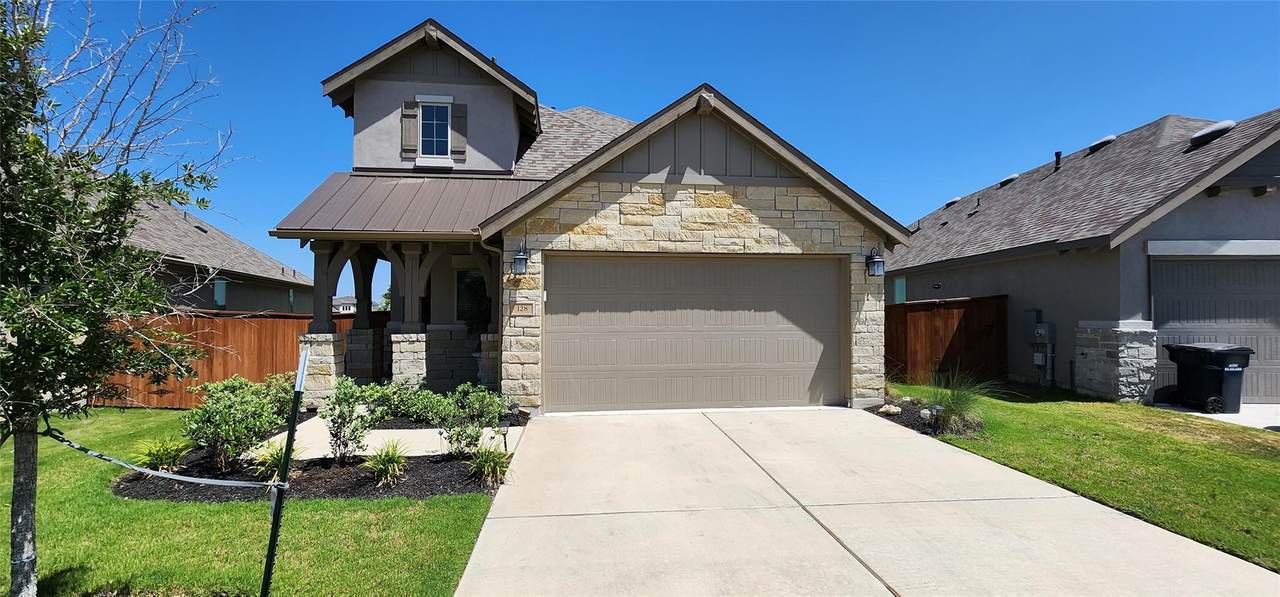
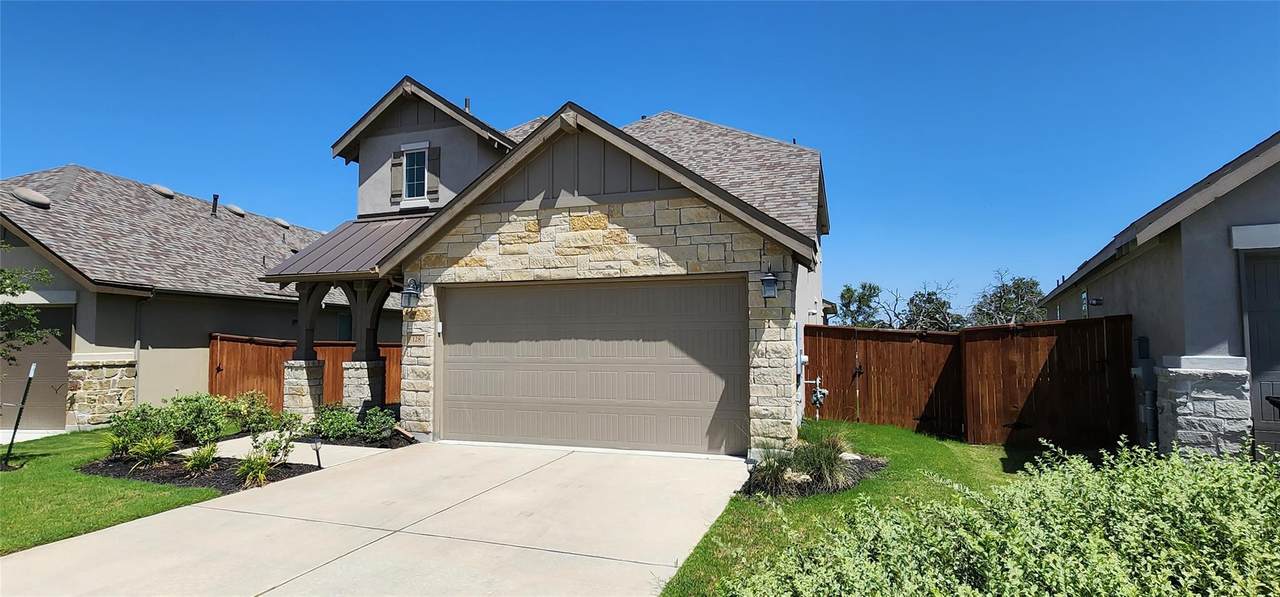
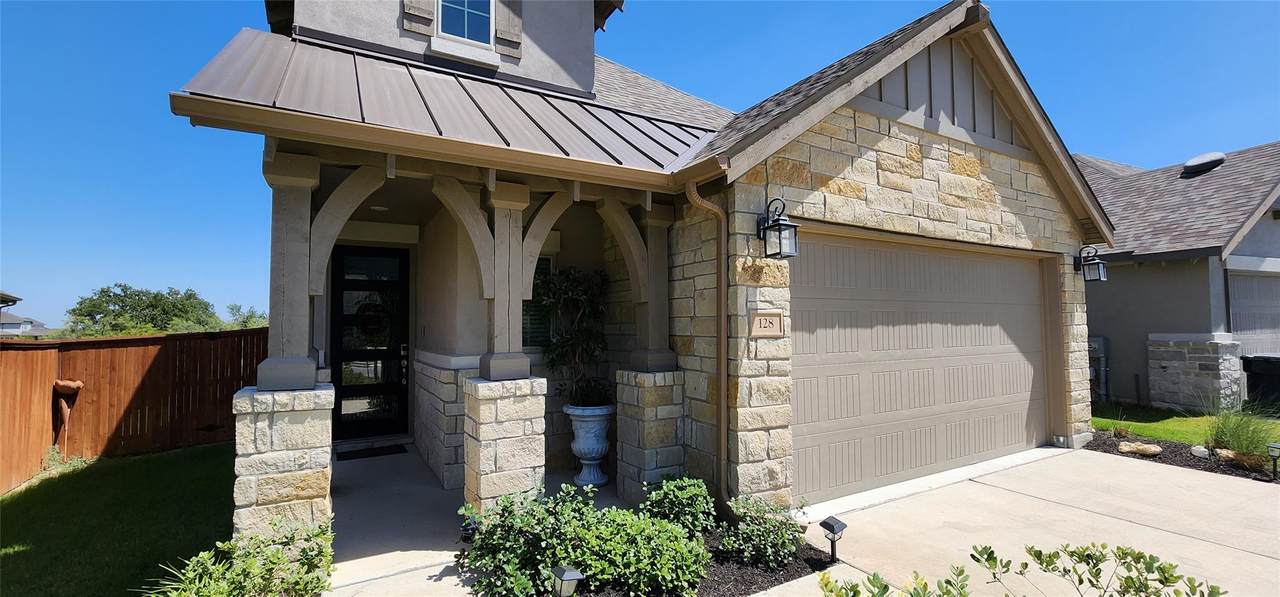
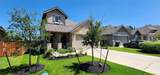
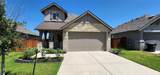
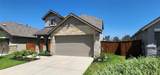
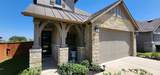
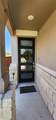
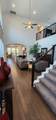
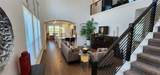
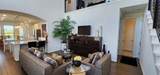
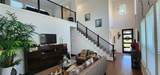
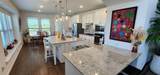
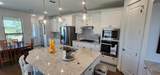
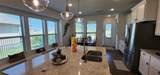
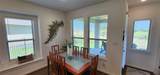
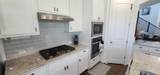
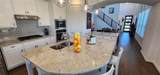
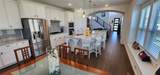
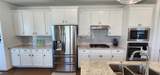
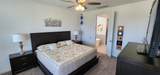
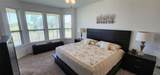
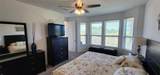
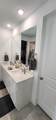
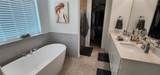
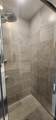
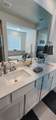
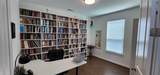
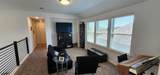
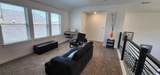
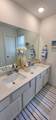
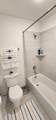
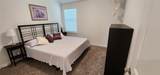
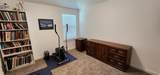
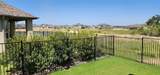
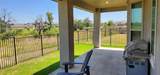
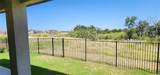
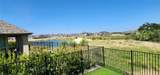
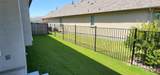
OFFERED FURNISHED OR UNFURNISHED - Absolutely stunning executive home on a greenbelt in Santa Rita Ranch - Perfect for a Primary home, A second home (turn key and fully stocked), Corporate housing or Mid-Term rental. MODEL HOME quality and presentation. Nestled in the highly sought-after Santa Rita Ranch community, this Highland-built home backs to a peaceful, tree-lined greenbelt, offering privacy and scenic views. The elegant stone and stucco exterior welcomes you into a bright, open floor plan with soaring ceilings, wood-look tile flooring, and a striking staircase leading to a spacious loft/game room. The gourmet kitchen features granite countertops, a large center island, subway tile backsplash, stainless steel appliances, a 5-burner gas cooktop, and a generous walk-in pantry. The private primary suite overlooks the greenbelt and includes a spa-inspired bath with a freestanding soaking tub, oversized walk-in shower with rain head, dual quartz vanities, and a spacious walk-in closet. A dedicated home office with built-ins provides the perfect workspace. Upstairs, two bedrooms share a Jack-and-Jill bath with dual vanities and walk-in closets. Smart home features include security, thermostat controls, and energy-saving technology. Step outside to an oversized covered patio overlooking mature trees, open green space, and a small lake—an ideal setting for relaxing or entertaining. Located within the award-winning Georgetown ISD and just minutes from Bar W Marketplace, H-E-B, restaurants, shopping, and the Northwest Tech Corridor, this home combines luxury, comfort, convenience, and an exceptional lifestyle in one of Central Texas' premier master-planned communities.
-
3BEDS
-
N/AACRES
-
2BATHS
-
11/2 BATHS
-
2,380SQFT
-
$176$/SQFT
School Information
Description
OFFERED FURNISHED OR UNFURNISHED - Absolutely stunning executive home on a greenbelt in Santa Rita Ranch - Perfect for a Primary home, A second home (turn key and fully stocked), Corporate housing or Mid-Term rental. MODEL HOME quality and presentation. Nestled in the highly sought-after Santa Rita Ranch community, this Highland-built home backs to a peaceful, tree-lined greenbelt, offering privacy and scenic views. The elegant stone and stucco exterior welcomes you into a bright, open floor plan with soaring ceilings, wood-look tile flooring, and a striking staircase leading to a spacious loft/game room. The gourmet kitchen features granite countertops, a large center island, subway tile backsplash, stainless steel appliances, a 5-burner gas cooktop, and a generous walk-in pantry. The private primary suite overlooks the greenbelt and includes a spa-inspired bath with a freestanding soaking tub, oversized walk-in shower with rain head, dual quartz vanities, and a spacious walk-in closet. A dedicated home office with built-ins provides the perfect workspace. Upstairs, two bedrooms share a Jack-and-Jill bath with dual vanities and walk-in closets. Smart home features include security, thermostat controls, and energy-saving technology. Step outside to an oversized covered patio overlooking mature trees, open green space, and a small lake—an ideal setting for relaxing or entertaining. Located within the award-winning Georgetown ISD and just minutes from Bar W Marketplace, H-E-B, restaurants, shopping, and the Northwest Tech Corridor, this home combines luxury, comfort, convenience, and an exceptional lifestyle in one of Central Texas' premier master-planned communities.
© 2026 Austin Board of REALTORS® (alternatively, from ACTRIS). All information provided is deemed reliable but is not guaranteed and should be independently verified. The Austin Board of REALTORS®, ACTRIS and their affiliates provide the MLS and all content therein “AS IS” and without any warranty, express or implied.The information provided is for consumers' personal, non-commercial use and may not be used for any purpose other than to identify prospective properties consumers may be interested in purchasing. Data last updated: 2026-10-13T08:59:44.66.
 Based on information submitted to the MLS GRID as of 2026-10-13T08:59:44.66 (date and time MLS GRID Data was obtained).
All data is obtained from various sources and may not have been verified by broker or MLS GRID. Supplied
Open House Information is subject to change without notice. All information should be independently reviewed and verified for accuracy. Properties may or may not be listed by the office/agent presenting the information.
Click here for MLS GRID DMCA Notice