








Description
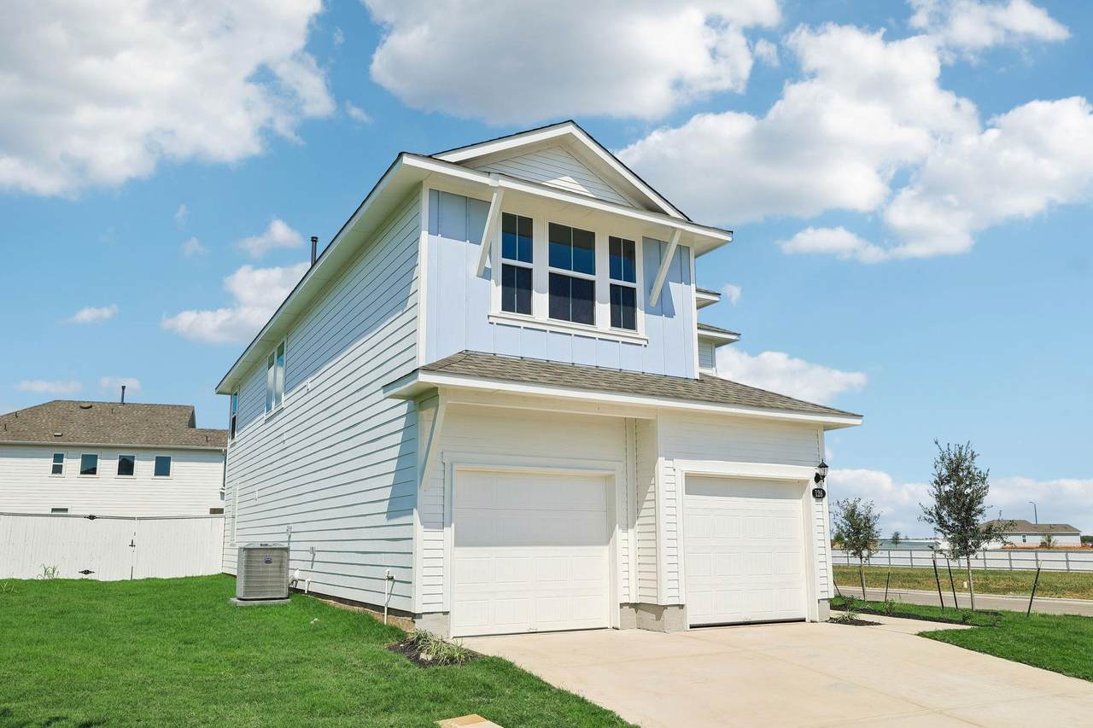
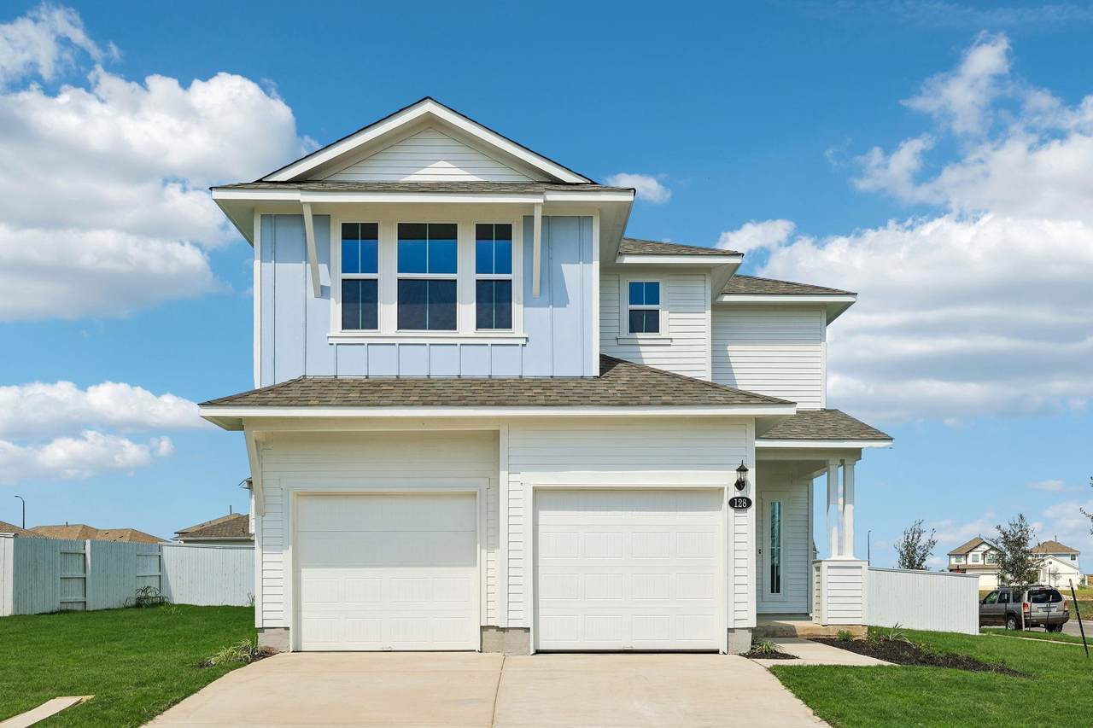
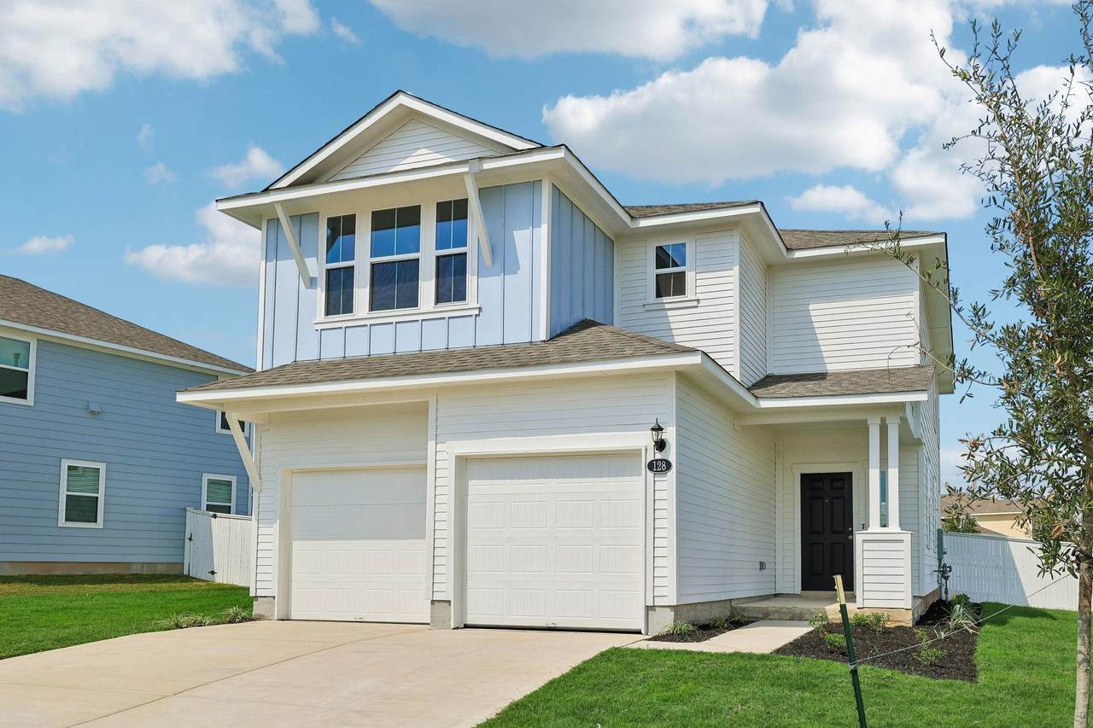
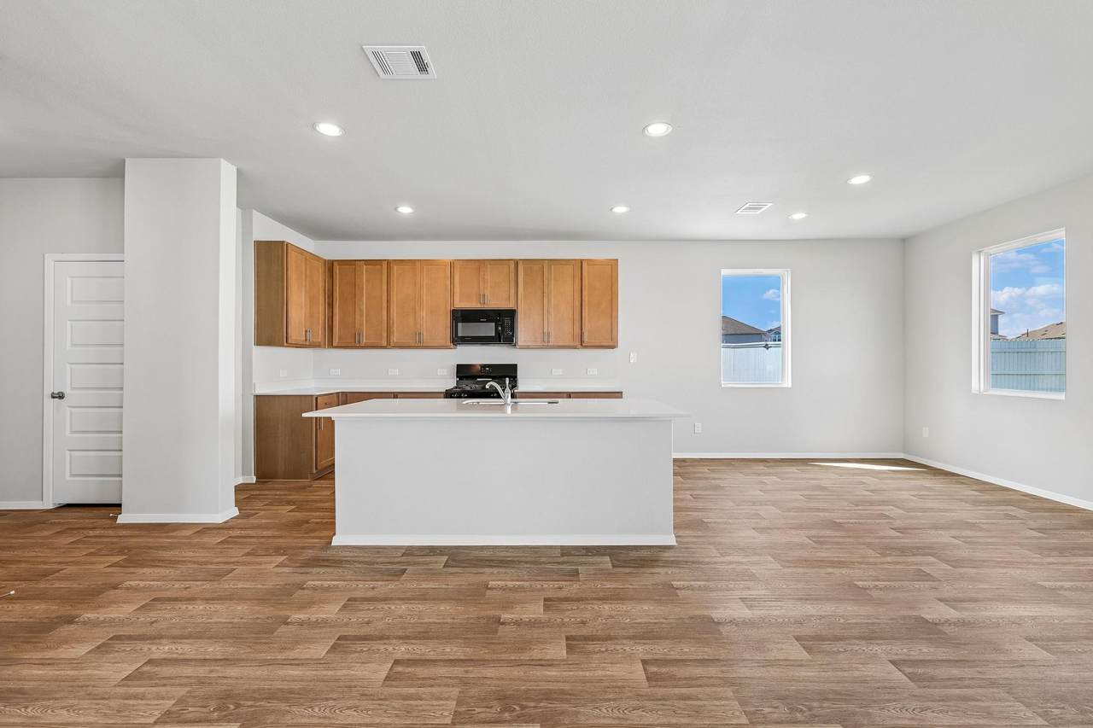
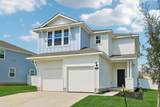
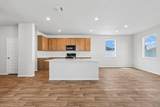
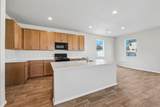
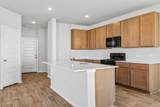
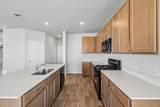
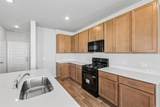
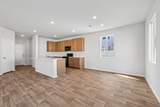
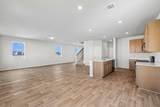
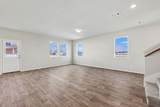
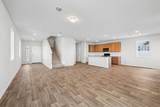
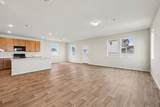
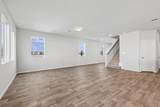
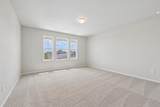
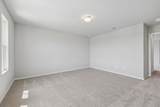
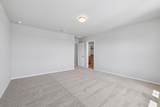
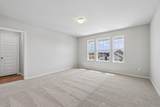
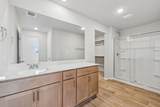
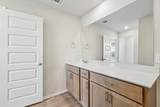
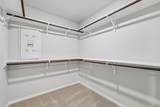
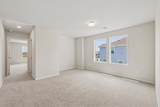
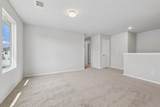
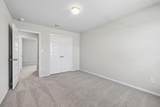
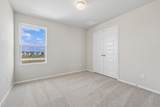
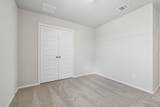
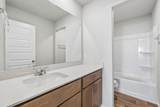
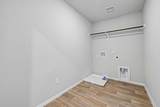
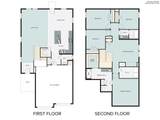
Introducing 128 Honeybee Lane located in Elgin’s premier and attainable Harvest Ridge master planned community. Enjoy a spacious open-concept floor plan with plenty of natural lighting and premium features such as wood-look vinyl flooring in the main living spaces and 5 panel interior doors. The heart of the home can be found in the kitchen, featuring a center island, Miami White Silestone countertops, 42-inch upper cabinets, a corner pantry, and sleek black appliances with a gas range. Beside the kitchen, a cozy dining area offers a bright and inviting space for casual meals and conversation. Upstairs, a spacious recreation room provides the perfect space to exercise or pursue hobbies. Unwind and retreat to the primary suite with a walk-in closet, dual vanity, and a walk-in shower. Other amazing highlights include an upstairs utility closet for a smooth and organized laundry routine and a front porch perfect for morning coffee and evening sunsets. Live where community comes to life with resort-style amenities, fishing ponds, pickleball courts, and a full-time Lifestyle Director planning year-round events—plus the convenience of an on-site elementary school just steps away.
-
4BEDS
-
0.15ACRES
-
2BATHS
-
11/2 BATHS
-
2,259SQFT
-
$147$/SQFT
School Information
Description
Introducing 128 Honeybee Lane located in Elgin’s premier and attainable Harvest Ridge master planned community. Enjoy a spacious open-concept floor plan with plenty of natural lighting and premium features such as wood-look vinyl flooring in the main living spaces and 5 panel interior doors. The heart of the home can be found in the kitchen, featuring a center island, Miami White Silestone countertops, 42-inch upper cabinets, a corner pantry, and sleek black appliances with a gas range. Beside the kitchen, a cozy dining area offers a bright and inviting space for casual meals and conversation. Upstairs, a spacious recreation room provides the perfect space to exercise or pursue hobbies. Unwind and retreat to the primary suite with a walk-in closet, dual vanity, and a walk-in shower. Other amazing highlights include an upstairs utility closet for a smooth and organized laundry routine and a front porch perfect for morning coffee and evening sunsets. Live where community comes to life with resort-style amenities, fishing ponds, pickleball courts, and a full-time Lifestyle Director planning year-round events—plus the convenience of an on-site elementary school just steps away.
© 2026 Austin Board of REALTORS® (alternatively, from ACTRIS). All information provided is deemed reliable but is not guaranteed and should be independently verified. The Austin Board of REALTORS®, ACTRIS and their affiliates provide the MLS and all content therein “AS IS” and without any warranty, express or implied.The information provided is for consumers' personal, non-commercial use and may not be used for any purpose other than to identify prospective properties consumers may be interested in purchasing. Data last updated: 2026-10-09T22:00:32.273.
 Based on information submitted to the MLS GRID as of 2026-10-09T22:00:32.273 (date and time MLS GRID Data was obtained).
All data is obtained from various sources and may not have been verified by broker or MLS GRID. Supplied
Open House Information is subject to change without notice. All information should be independently reviewed and verified for accuracy. Properties may or may not be listed by the office/agent presenting the information.
Click here for MLS GRID DMCA Notice