




Description
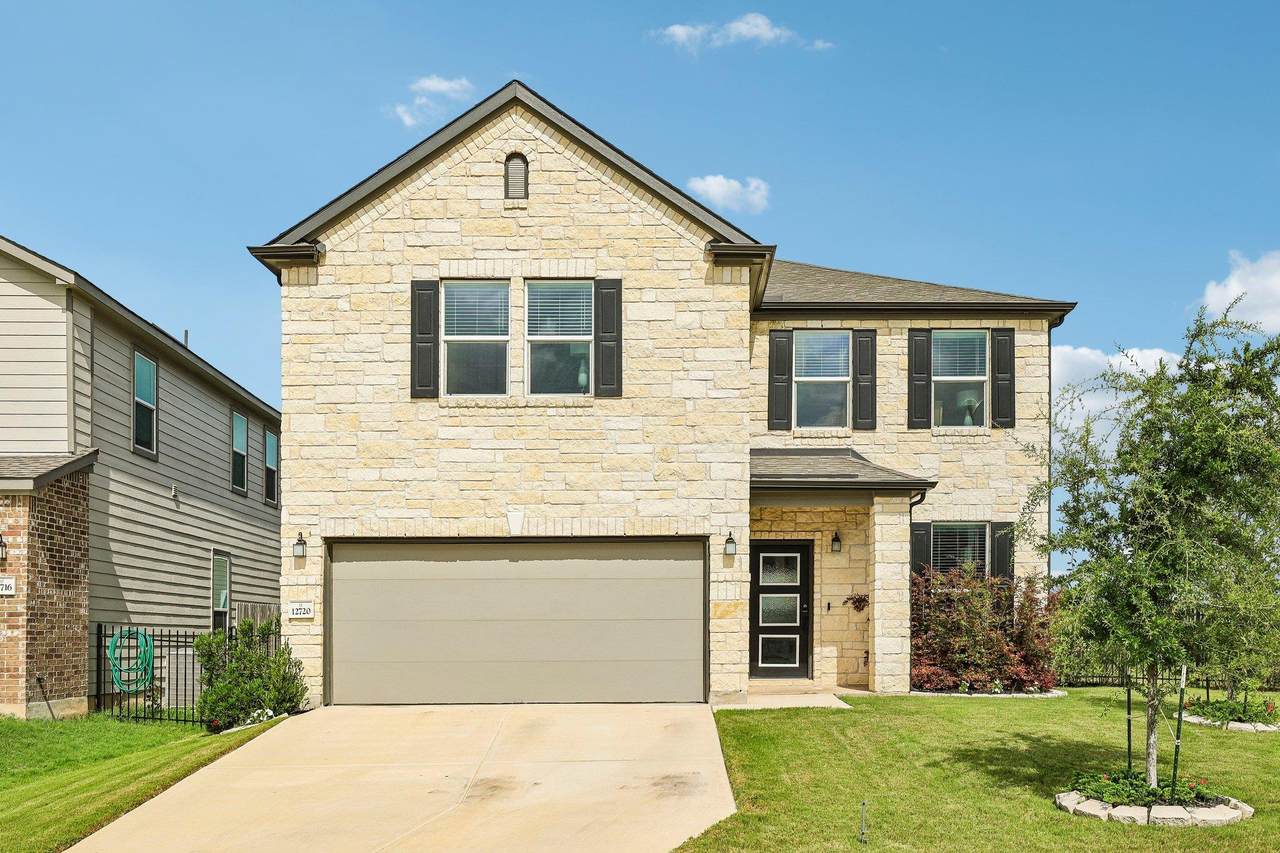
Searching for a Pflugerville location but want more space and value? While officially a Manor address, this custom-built KB home sits directly on the Pflugerville border in EastVillage, delivering access to Pflugerville amenities and the North Austin tech corridor without the premium price tag. Sitting on a premium corner lot, this home offers 2,890 sq ft across two levels with 5 bedrooms, 2.5 baths, and a layout built for the way people live. The open floor plan anchors the main level, where the kitchen features a large island, white cabinetry, and a seamless connection to the dining and living areas. Natural light pours through generous windows, and the living room flows directly to the covered patio and fenced backyard. On the first floor, a convenient bedroom provides the perfect space for guests, multi-generational living, or a dedicated home office. That corner lot position means more yard and room to breathe than a standard interior lot delivers. Upstairs, a spacious loft offers the ultimate flex space—serving as a game room, movie den, or family retreat—giving everyone an extra entertainment hub alongside four dedicated bedrooms. The primary suite is privately positioned with its own full bath. An additional full bath serves the secondary bedrooms and loft level, keeping morning routines running smoothly. Step outside to the covered patio and take in a backyard that reflects the scale this corner lot provides. The community's resort-style pool and playground are just a short walk away, part of the EastVillage amenity package with walking and biking trails throughout. Built in 2023, this KB Home places you minutes from Samsung, Dell, General Motors, and Applied Materials via Hwy 130 and IH-35. Manor ISD schools, Walnut Creek Metropolitan Park, and ShadowGlen Golf Club complete a location that delivers Pflugerville-level daily convenience and long-term value without downtown Austin pricing.
-
5BEDS
-
0.16ACRES
-
2BATHS
-
11/2 BATHS
-
2,890SQFT
-
$156$/SQFT
School Information
Description
Searching for a Pflugerville location but want more space and value? While officially a Manor address, this custom-built KB home sits directly on the Pflugerville border in EastVillage, delivering access to Pflugerville amenities and the North Austin tech corridor without the premium price tag. Sitting on a premium corner lot, this home offers 2,890 sq ft across two levels with 5 bedrooms, 2.5 baths, and a layout built for the way people live. The open floor plan anchors the main level, where the kitchen features a large island, white cabinetry, and a seamless connection to the dining and living areas. Natural light pours through generous windows, and the living room flows directly to the covered patio and fenced backyard. On the first floor, a convenient bedroom provides the perfect space for guests, multi-generational living, or a dedicated home office. That corner lot position means more yard and room to breathe than a standard interior lot delivers. Upstairs, a spacious loft offers the ultimate flex space—serving as a game room, movie den, or family retreat—giving everyone an extra entertainment hub alongside four dedicated bedrooms. The primary suite is privately positioned with its own full bath. An additional full bath serves the secondary bedrooms and loft level, keeping morning routines running smoothly. Step outside to the covered patio and take in a backyard that reflects the scale this corner lot provides. The community's resort-style pool and playground are just a short walk away, part of the EastVillage amenity package with walking and biking trails throughout. Built in 2023, this KB Home places you minutes from Samsung, Dell, General Motors, and Applied Materials via Hwy 130 and IH-35. Manor ISD schools, Walnut Creek Metropolitan Park, and ShadowGlen Golf Club complete a location that delivers Pflugerville-level daily convenience and long-term value without downtown Austin pricing.
© 2026 Austin Board of REALTORS® (alternatively, from ACTRIS). All information provided is deemed reliable but is not guaranteed and should be independently verified. The Austin Board of REALTORS®, ACTRIS and their affiliates provide the MLS and all content therein “AS IS” and without any warranty, express or implied.The information provided is for consumers' personal, non-commercial use and may not be used for any purpose other than to identify prospective properties consumers may be interested in purchasing. Data last updated: 2026-10-13T08:59:44.66.
 Based on information submitted to the MLS GRID as of 2026-10-13T08:59:44.66 (date and time MLS GRID Data was obtained).
All data is obtained from various sources and may not have been verified by broker or MLS GRID. Supplied
Open House Information is subject to change without notice. All information should be independently reviewed and verified for accuracy. Properties may or may not be listed by the office/agent presenting the information.
Click here for MLS GRID DMCA Notice