

Skip To Content

126 Cider Creek Dr

Elgin, TX 78621
  • $310,250
  • STATUS: Active
  • ID#: 4272481
UPDATED: 46 min ago
$310,250
  • 4
    BEDS
  • 0.12
    ACRES
  • 2
    BATHS
  • 1
    1/2 BATHS
  • 2,107
    SQFT
  • $147
    $/SQFT
Neighborhood:
Type:
Single-Family Home
Built:
2026
County:
Area:

School Information

Elementary School:
Middle School:
High School:
School District:
Property listed by Daniel Wilson of New Home Now: (512) 328-7777.

Description

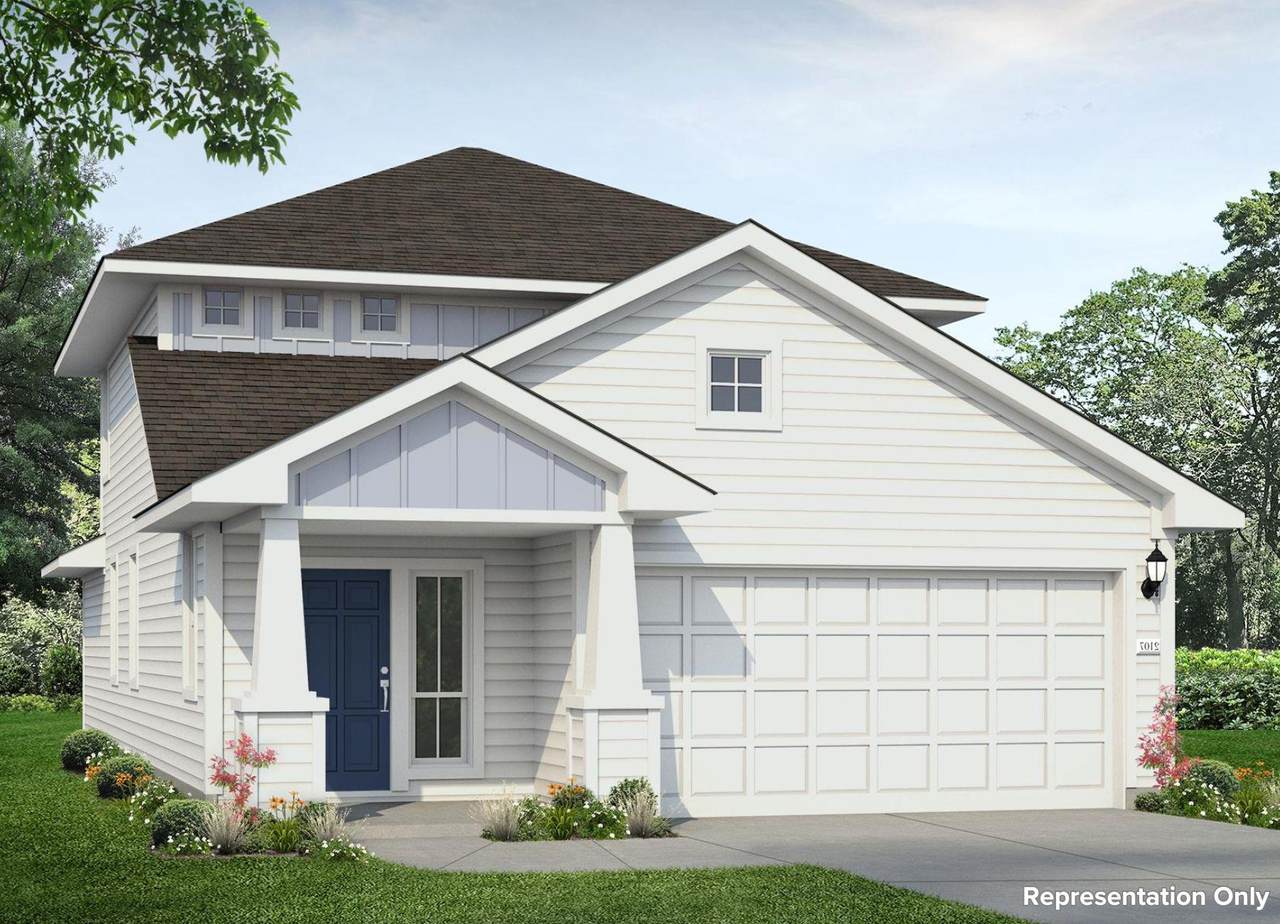
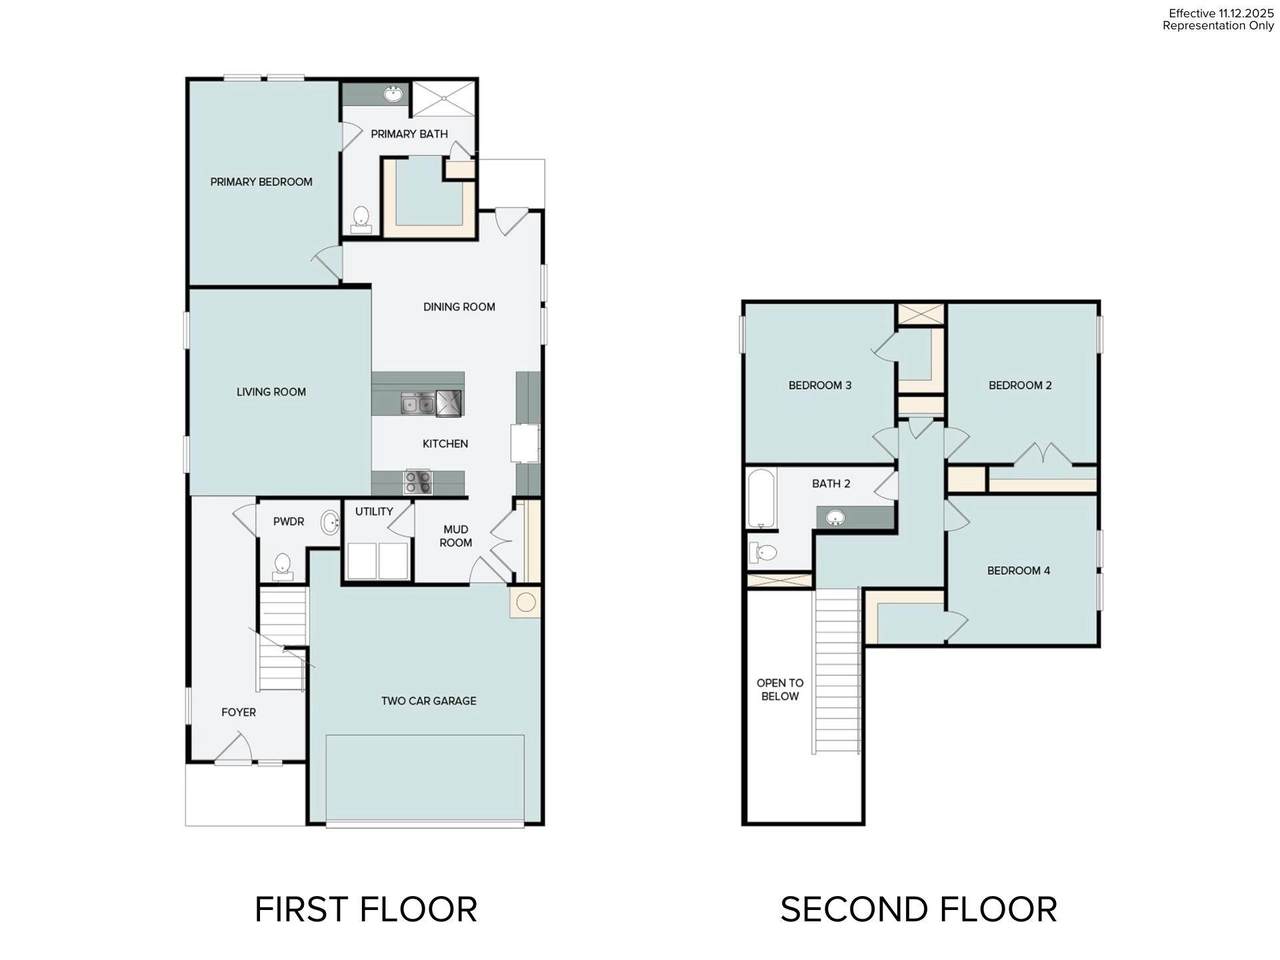
Welcome home to 126 Cider Creek Drive located in Elgin’s premier community, Harvest Ridge! This two-story new build home is alive with natural light throughout, including an open-concept kitchen, dining, and living room with wood-look vinyl flooring. The heart of the home can be find in the kitchen which features a center island, bright white cabinets, Granite Blanco Atlantico countertops, and sleek black appliances with a gas range. Beside the kitchen, a cozy dining area offers a bright and inviting space for casual meals and conversation. A mud room and utility closet can be found off the garage, making laundry a more swift and organized experience. Retire to the primary suite where you’ll find a walk-in closet, dual vanity, and a walk-in shower. Enjoy other amazing highlights such as walk-in closets in the secondary bedrooms and Silestone bathroom vanities. Harvest Ridge is designed for connection and convenience, featuring top-tier amenities like a resort-style pool, sports courts, fishing ponds, and a coffee bar. With the brand-new onsite elementary school now open and a full-time Lifestyle Director planning regular events, this new home in Elgin offers more than comfort, it offers a vibrant lifestyle.

Monthly Payment Calculator


© 2026 Austin Board of REALTORS® (alternatively, from ACTRIS). All information provided is deemed reliable but is not guaranteed and should be independently verified. The Austin Board of REALTORS®, ACTRIS and their affiliates provide the MLS and all content therein “AS IS” and without any warranty, express or implied.The information provided is for consumers' personal, non-commercial use and may not be used for any purpose other than to identify prospective properties consumers may be interested in purchasing. Data last updated: 2026-10-13T07:59:39.173.

MLS Grid  logoBased on information submitted to the MLS GRID as of 2026-10-13T07:59:39.173 (date and time MLS GRID Data was obtained). All data is obtained from various sources and may not have been verified by broker or MLS GRID. Supplied Open House Information is subject to change without notice. All information should be independently reviewed and verified for accuracy. Properties may or may not be listed by the office/agent presenting the information. Click here for MLS GRID DMCA Notice
www.austintexasresidence.com/homes/178265825
Print Image

126 Cider Creek Dr Elgin, TX 78621

  • Price: $310,250
  • Status: Active
  • On Site: Days
  • Updated: 46 min ago
  • ID#: 4272481
4
Beds
2
Baths
1
½ Baths
0.12
Acres
2,107
SQFT
$147
$/SQFT
2026
Built
Neighborhood:
Harvest Ridge
County:
Bastrop
Area:
Elgin
Elementary School:
Harvest Ridge
Middle School:
Elgin
High School:
Elgin
School District:
Elgin ISD
Property Description
Welcome home to 126 Cider Creek Drive located in Elgin’s premier community, Harvest Ridge! This two-story new build home is alive with natural light throughout, including an open-concept kitchen, dining, and living room with wood-look vinyl flooring. The heart of the home can be find in the kitchen which features a center island, bright white cabinets, Granite Blanco Atlantico countertops, and sleek black appliances with a gas range. Beside the kitchen, a cozy dining area offers a bright and inviting space for casual meals and conversation. A mud room and utility closet can be found off the garage, making laundry a more swift and organized experience. Retire to the primary suite where you’ll find a walk-in closet, dual vanity, and a walk-in shower. Enjoy other amazing highlights such as walk-in closets in the secondary bedrooms and Silestone bathroom vanities. Harvest Ridge is designed for connection and convenience, featuring top-tier amenities like a resort-style pool, sports courts, fishing ponds, and a coffee bar. With the brand-new onsite elementary school now open and a full-time Lifestyle Director planning regular events, this new home in Elgin offers more than comfort, it offers a vibrant lifestyle.
Exterior Features

Attached Garage YN Yes Covered Spaces 2 Direction Faces SW Exterior Features Private Yard Fencing Back YardWood Foundation Details Slab Garage YN Yes Levels Two Lot Features Back YardClose to ClubhouseCorner LotFront YardLevelSprinkler - AutomaticSprinkler - Back YardSprinklers In FrontSprinkler - Side YardTrees-Small (Under 20 Ft) Other Structures None Parking Features AttachedGarage Faces Front Patio And Porch Features CoveredPatio Roof CompositionShingle View Neighborhood Waterfront Features None Waterfront YN No

Interior Features

Appliances DishwasherDisposalGas RangeGas OvenTankless Water Heater Cooling Central Air Fireplaces Total 0 Flooring CarpetVinyl Heating CentralNatural Gas Interior Features Breakfast BarGranite CountersDouble VanityEat-in KitchenEntrance FoyerInterior StepsKitchen IslandOpen FloorplanPantryRecessed LightingWalk-In Closet(s) Laundry Location Laundry Room Main Level Bedrooms 1 Num Dining 1 Num Living 1 Num Other Level Beds 3 Window Features Double Pane WindowsENERGY STAR Qualified WindowsVinyl Windows

Property Features

Accessibility Features None Additional Parcels YN No Association Fee 70 Association Fee Frequency Monthly Association Fee Includes Common Area MaintenanceMaintenance Grounds Association YN Yes Community Features ClubhouseCurbsFishingGame RoomKitchen FacilitiesParkPlanned Social ActivitiesPlaygroundSport Court(s)/Facility Estimated Taxes 8606 Fema Flood Plain No Horse YN No Listing Terms CashConventionalFHATexas VetVA Loan New Construction YN Yes Pool Features None Pool Private YN No Property Condition New Construction Property Sub Type Single Family Residence Sewer Municipal Utility District (MUD) Special Listing Conditions Standard Utilities Electricity AvailableNatural Gas AvailablePhone AvailableWater Available Water Source Municipal Utility District (MUD)Public


© 2026 Austin Board of REALTORS® (alternatively, from ACTRIS). All information provided is deemed reliable but is not guaranteed and should be independently verified. The Austin Board of REALTORS®, ACTRIS and their affiliates provide the MLS and all content therein “AS IS” and without any warranty, express or implied.The information provided is for consumers' personal, non-commercial use and may not be used for any purpose other than to identify prospective properties consumers may be interested in purchasing. Data last updated: 2026-10-13T07:59:39.173.

MLS Grid  logoBased on information submitted to the MLS GRID as of 2026-10-13T07:59:39.173 (date and time MLS GRID Data was obtained). All data is obtained from various sources and may not have been verified by broker or MLS GRID. Supplied Open House Information is subject to change without notice. All information should be independently reviewed and verified for accuracy. Properties may or may not be listed by the office/agent presenting the information. Click here for MLS GRID DMCA Notice
 
https://bt-photos.global.ssl.fastly.net/austin/1280_boomver_1_4272481-2.jpg https://bt-photos.global.ssl.fastly.net/austin/1280_boomver_1_4272481-2.jpg
Logo
Watters International
3307 Northland Dr, Ste 100
Austin TX, 78731
Property listed by Daniel Wilson of New Home Now: (512) 328-7777.