



Description
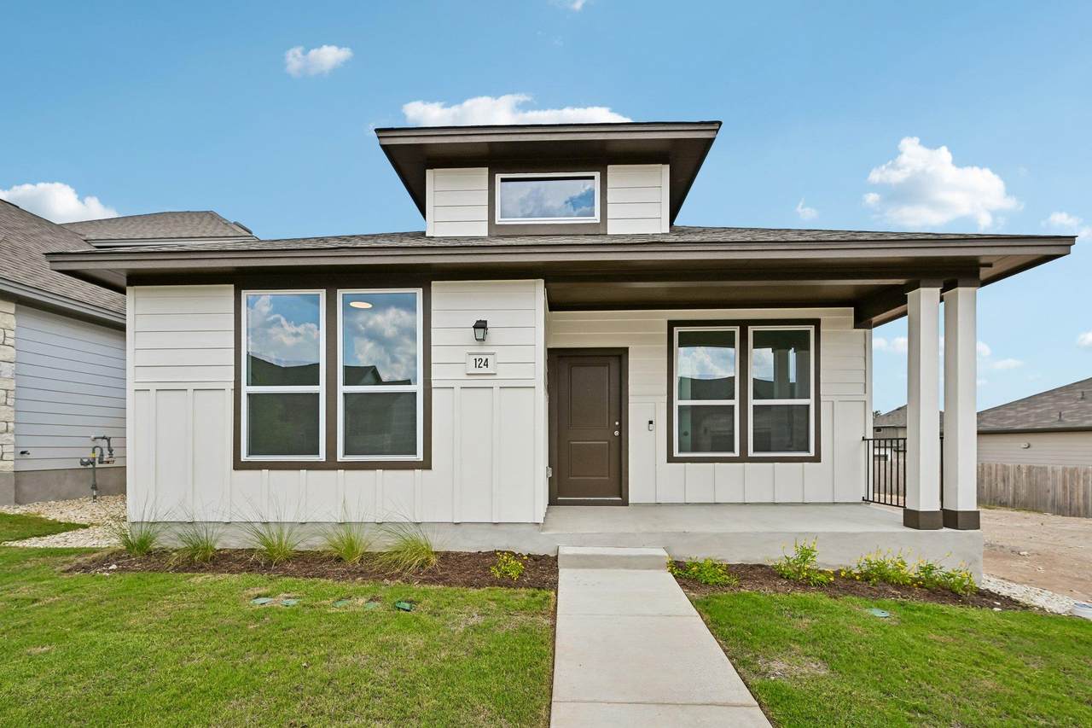
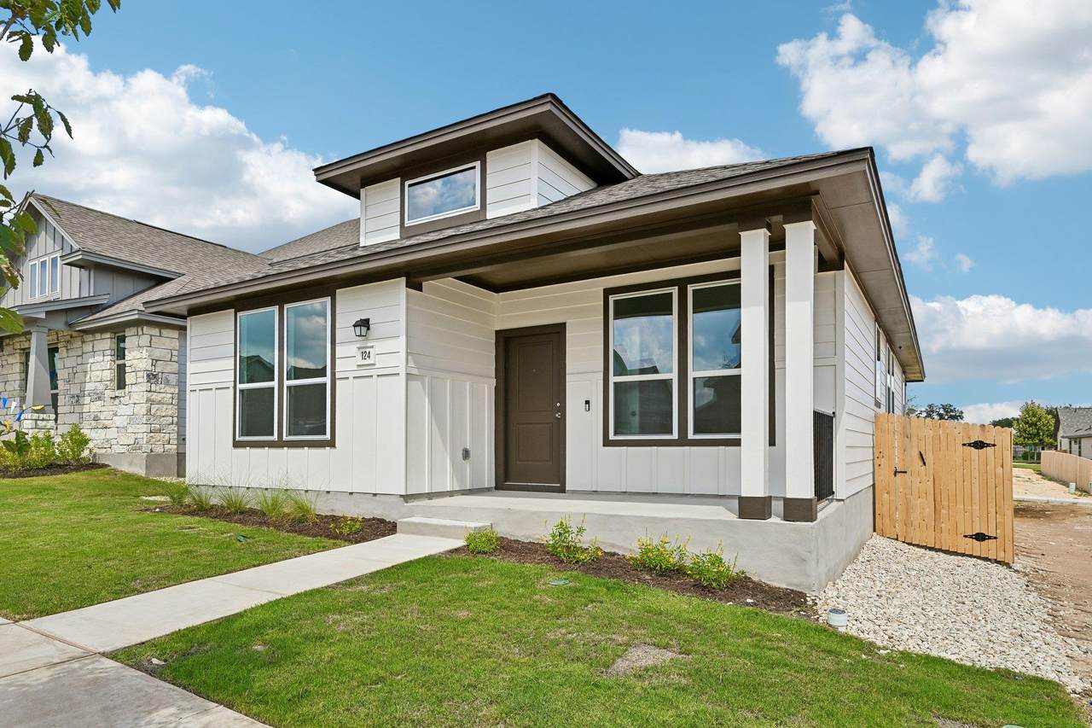
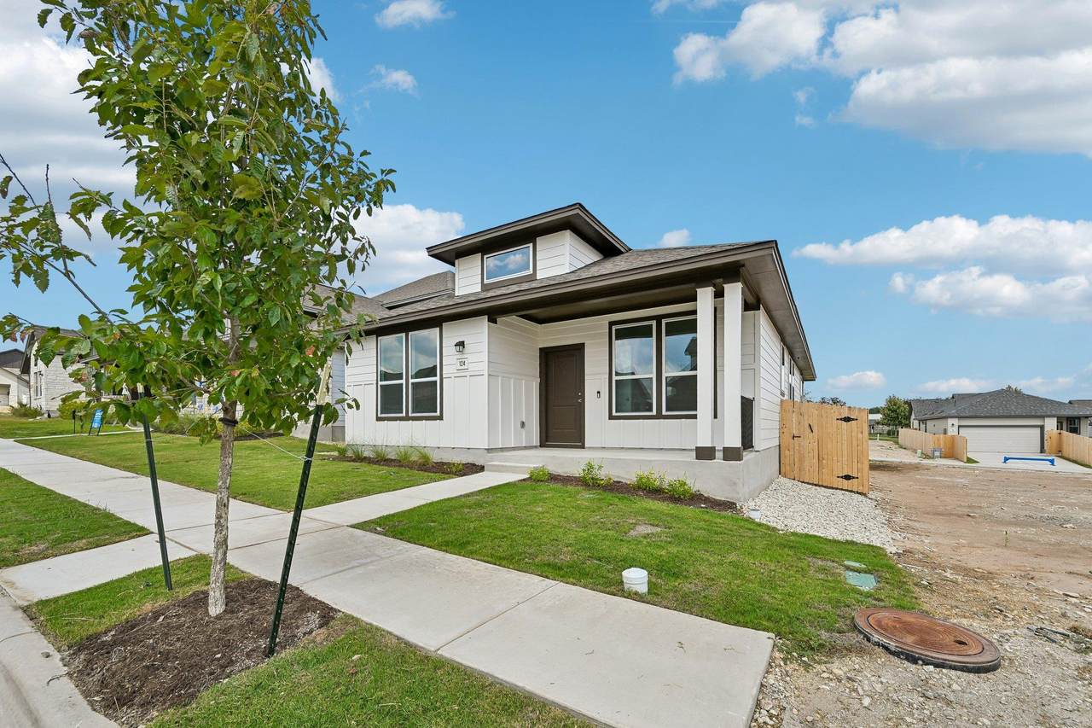
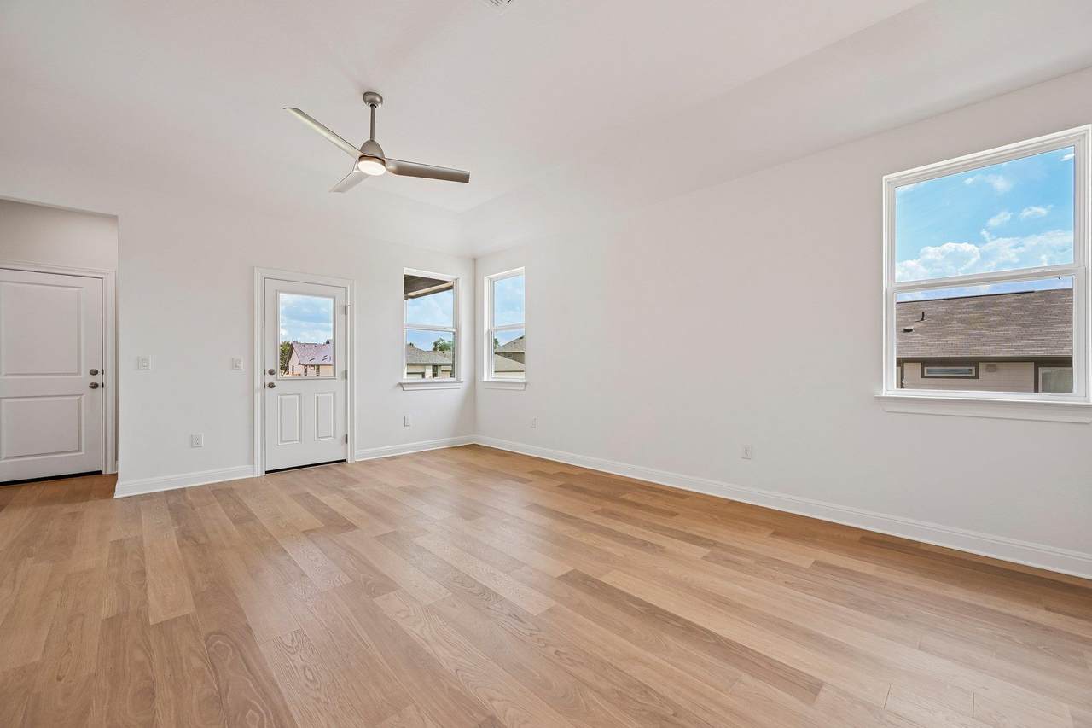
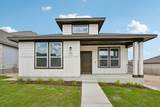
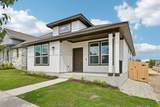
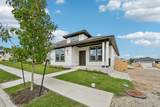
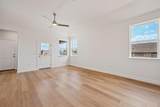
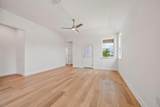
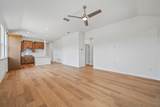
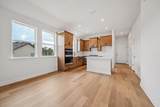
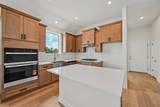
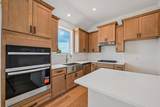
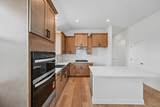
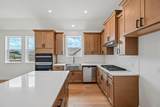
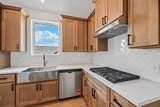
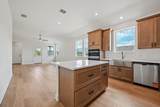
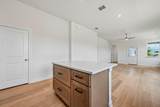
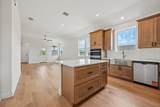
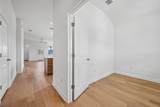
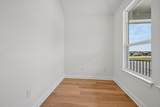
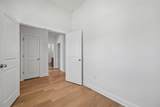
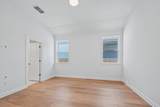
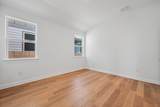
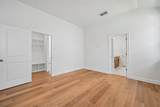
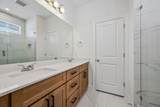
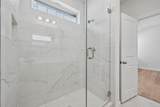
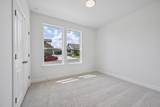
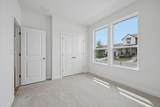
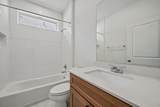
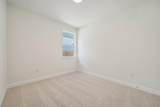
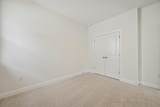
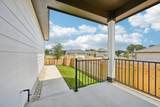
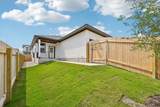
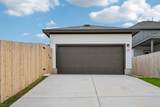
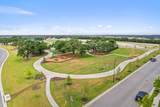
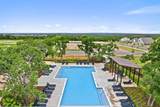
Limited-time financing incentives available! Qualified buyers may receive 4.99% 30-year fixed-rate financing on select inventory homes or rates as low as 4.5% on qualifying quick-close homes through Mission Mortgage. Restrictions apply; contact Sales Counselor for details. Welcome to Sage Hollow in Kyle, where boutique community charm meets modern energy conscious construction and everyday convenience. This thoughtfully designed one story home offers 3 bedrooms and 2 full baths across approximately 1,434 square feet, with all bedrooms on the main level for easy living. The open concept layout seamlessly connects the living and dining areas to a stylish kitchen featuring a center island that is perfect for casual meals, entertaining, and gathering with friends. The private primary suite provides a comfortable retreat, while two additional bedrooms offer flexibility for guests, a home office, or hobbies. Sage Hollow is known for its welcoming atmosphere and well planned amenities including a community pool, dog park, and walking trails that encourage connection and outdoor enjoyment. Energy efficiency is a hallmark of homes in this community, with features such as advanced insulation packages, high efficiency HVAC systems, energy saving lighting, and smart thermostat technology designed to enhance comfort while helping manage utility costs. Many homes also incorporate water conserving features and quality construction practices that contribute to long term performance. Located in the growing Kyle area with convenient access to I 35, residents enjoy an easy commute to Austin and San Marcos along with proximity to local shopping, dining, parks, and recreation.
-
3BEDS
-
0.1ACRES
-
2BATHS
-
01/2 BATHS
-
1,434SQFT
-
$209$/SQFT
School Information
Description
Limited-time financing incentives available! Qualified buyers may receive 4.99% 30-year fixed-rate financing on select inventory homes or rates as low as 4.5% on qualifying quick-close homes through Mission Mortgage. Restrictions apply; contact Sales Counselor for details. Welcome to Sage Hollow in Kyle, where boutique community charm meets modern energy conscious construction and everyday convenience. This thoughtfully designed one story home offers 3 bedrooms and 2 full baths across approximately 1,434 square feet, with all bedrooms on the main level for easy living. The open concept layout seamlessly connects the living and dining areas to a stylish kitchen featuring a center island that is perfect for casual meals, entertaining, and gathering with friends. The private primary suite provides a comfortable retreat, while two additional bedrooms offer flexibility for guests, a home office, or hobbies. Sage Hollow is known for its welcoming atmosphere and well planned amenities including a community pool, dog park, and walking trails that encourage connection and outdoor enjoyment. Energy efficiency is a hallmark of homes in this community, with features such as advanced insulation packages, high efficiency HVAC systems, energy saving lighting, and smart thermostat technology designed to enhance comfort while helping manage utility costs. Many homes also incorporate water conserving features and quality construction practices that contribute to long term performance. Located in the growing Kyle area with convenient access to I 35, residents enjoy an easy commute to Austin and San Marcos along with proximity to local shopping, dining, parks, and recreation.
© 2026 Austin Board of REALTORS® (alternatively, from ACTRIS). All information provided is deemed reliable but is not guaranteed and should be independently verified. The Austin Board of REALTORS®, ACTRIS and their affiliates provide the MLS and all content therein “AS IS” and without any warranty, express or implied.The information provided is for consumers' personal, non-commercial use and may not be used for any purpose other than to identify prospective properties consumers may be interested in purchasing. Data last updated: 2026-10-10T14:00:27.457.
 Based on information submitted to the MLS GRID as of 2026-10-10T14:00:27.457 (date and time MLS GRID Data was obtained).
All data is obtained from various sources and may not have been verified by broker or MLS GRID. Supplied
Open House Information is subject to change without notice. All information should be independently reviewed and verified for accuracy. Properties may or may not be listed by the office/agent presenting the information.
Click here for MLS GRID DMCA Notice