








Description
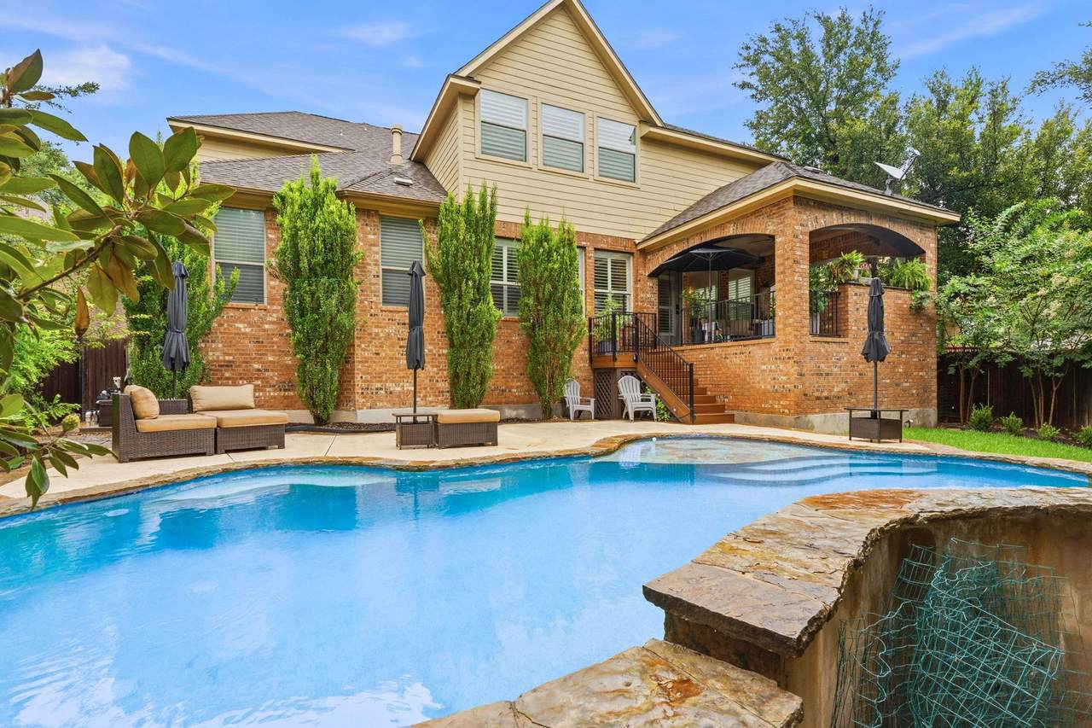
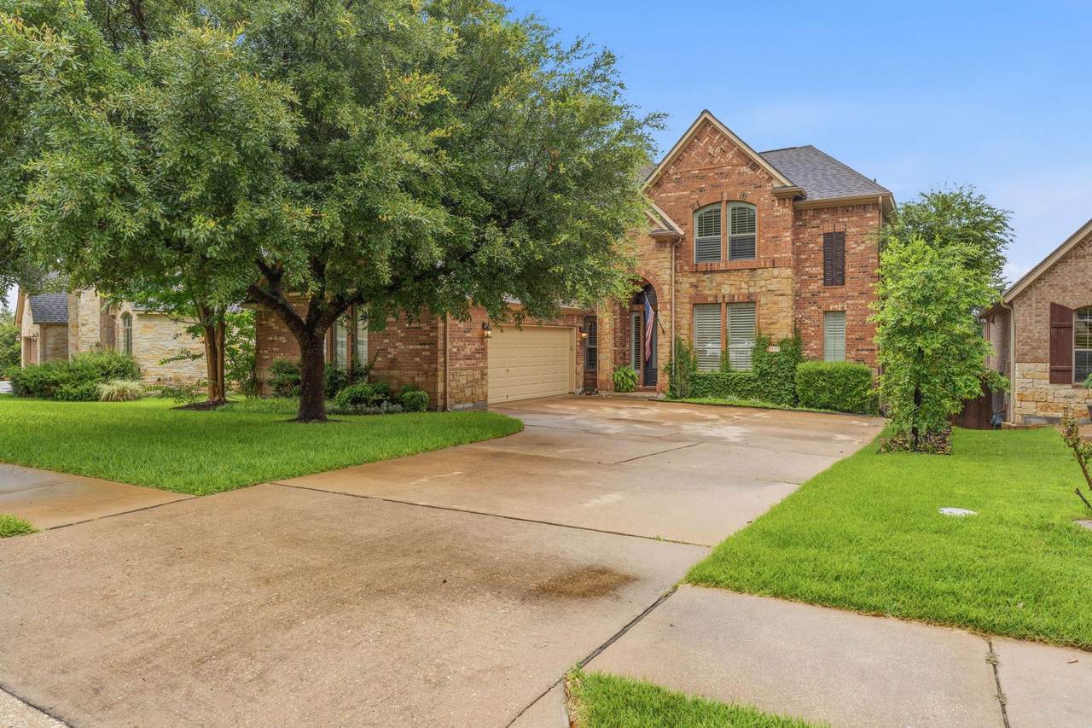
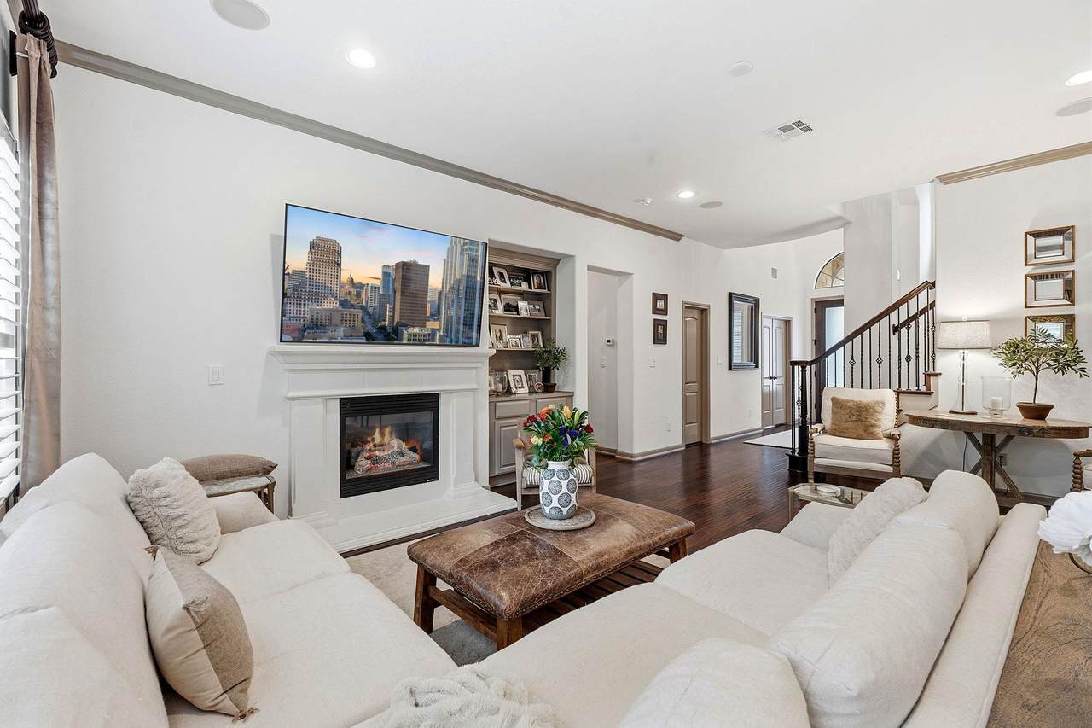
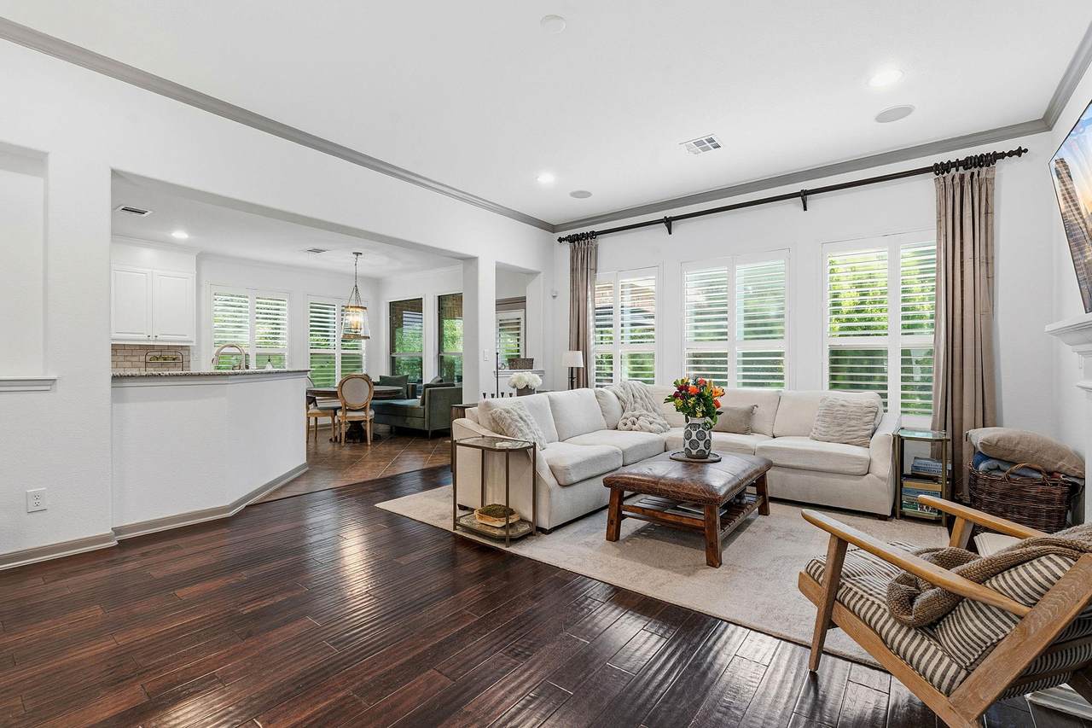
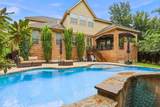
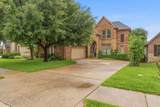
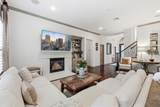
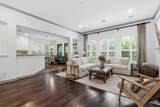
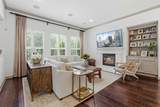
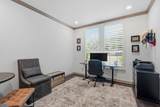
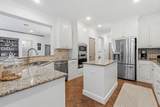
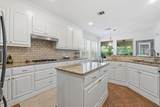
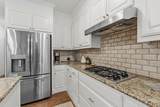
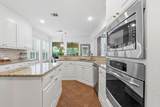
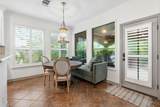
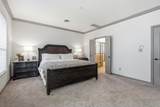
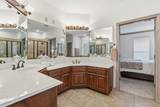
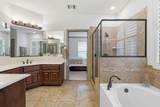
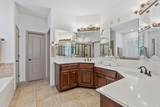
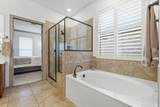
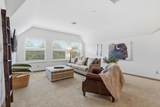
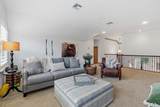
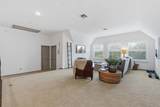
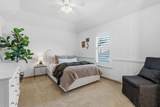
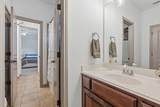
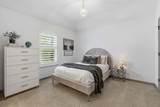
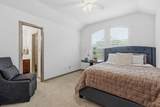
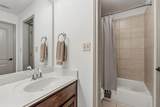
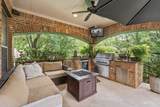
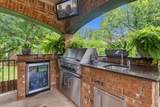
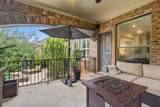
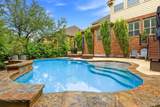
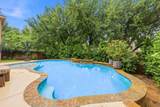
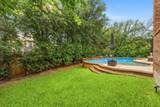
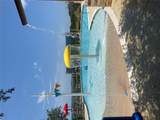
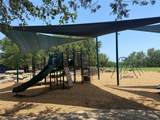
Live Where Every Day Feels Like a Vacation Love spending time on the water? You’re only a five-minute drive from the community lake club, complete with a private boat ramp, dock access, and endless opportunities for boating, fishing, and lakeside relaxation. This beautiful Steiner Ranch family home is found in the sought after Bella Mar neighborhood and sits only one block away from Bella Mar Park. Enjoy endless recreation at the park with soccer fields, basketball, tennis and pickleball courts. Cool off in the resort-style pools, featuring a dedicated lap pool, family pool, and children’s splash pad—community designed for active living and family fun. Ideally situated just steps from scenic walking and biking trails, this home offers unparalleled access to exceptional neighborhood amenities. This two-story home boasts four bedrooms and three and a half baths. 3,500 square feet of meticulously designed living space on a 0.18-acre lot. Warm hardwood floors, high ceilings, and elegant crown molding create an inviting atmosphere throughout, ideal for entertaining or intimate gatherings. The tranquil primary bedroom features high ceilings and soft carpeting and an extra sitting area. Indulge in the luxurious primary bathroom, with double vanities, a deep soaking tub, and a separate glass-enclosed shower. Additional, bedrooms are thoughtfully planned with Jack and Jill bathroom, vaulted ceilings, plantation shutters, and plush carpeting. The backyard, transforms into a private lush oasis with a stunning in-ground pool, a covered patio, and complete with an outdoor kitchen. Whether you’re taking advantage of the incredible amenities, exploring the miles of trails, or appreciating the convenience of living in a highly desirable community with an exceptional school district, this home offers more than just a place to live—it offers a lifestyle you’ll love.
-
4BEDS
-
0.18ACRES
-
3BATHS
-
11/2 BATHS
-
3,500SQFT
-
$285$/SQFT
School Information
Description
Live Where Every Day Feels Like a Vacation Love spending time on the water? You’re only a five-minute drive from the community lake club, complete with a private boat ramp, dock access, and endless opportunities for boating, fishing, and lakeside relaxation. This beautiful Steiner Ranch family home is found in the sought after Bella Mar neighborhood and sits only one block away from Bella Mar Park. Enjoy endless recreation at the park with soccer fields, basketball, tennis and pickleball courts. Cool off in the resort-style pools, featuring a dedicated lap pool, family pool, and children’s splash pad—community designed for active living and family fun. Ideally situated just steps from scenic walking and biking trails, this home offers unparalleled access to exceptional neighborhood amenities. This two-story home boasts four bedrooms and three and a half baths. 3,500 square feet of meticulously designed living space on a 0.18-acre lot. Warm hardwood floors, high ceilings, and elegant crown molding create an inviting atmosphere throughout, ideal for entertaining or intimate gatherings. The tranquil primary bedroom features high ceilings and soft carpeting and an extra sitting area. Indulge in the luxurious primary bathroom, with double vanities, a deep soaking tub, and a separate glass-enclosed shower. Additional, bedrooms are thoughtfully planned with Jack and Jill bathroom, vaulted ceilings, plantation shutters, and plush carpeting. The backyard, transforms into a private lush oasis with a stunning in-ground pool, a covered patio, and complete with an outdoor kitchen. Whether you’re taking advantage of the incredible amenities, exploring the miles of trails, or appreciating the convenience of living in a highly desirable community with an exceptional school district, this home offers more than just a place to live—it offers a lifestyle you’ll love.
© 2026 Austin Board of REALTORS® (alternatively, from ACTRIS). All information provided is deemed reliable but is not guaranteed and should be independently verified. The Austin Board of REALTORS®, ACTRIS and their affiliates provide the MLS and all content therein “AS IS” and without any warranty, express or implied.The information provided is for consumers' personal, non-commercial use and may not be used for any purpose other than to identify prospective properties consumers may be interested in purchasing. Data last updated: 2026-10-10T12:00:15.7.
 Based on information submitted to the MLS GRID as of 2026-10-10T12:00:15.7 (date and time MLS GRID Data was obtained).
All data is obtained from various sources and may not have been verified by broker or MLS GRID. Supplied
Open House Information is subject to change without notice. All information should be independently reviewed and verified for accuracy. Properties may or may not be listed by the office/agent presenting the information.
Click here for MLS GRID DMCA Notice