


Description
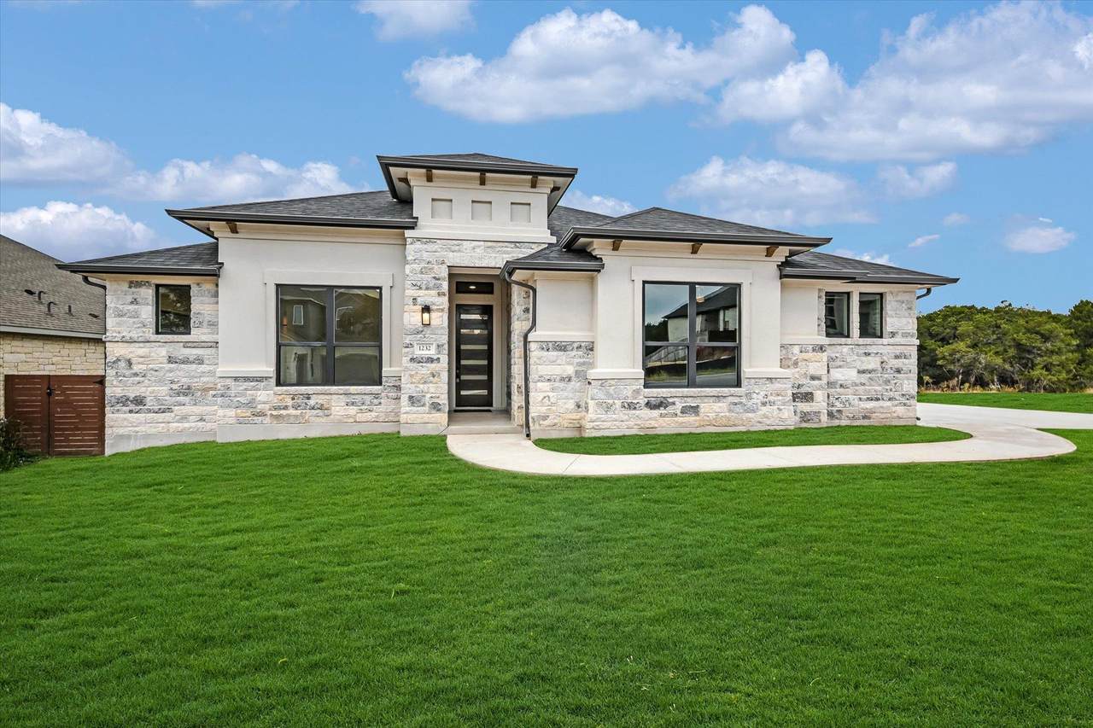
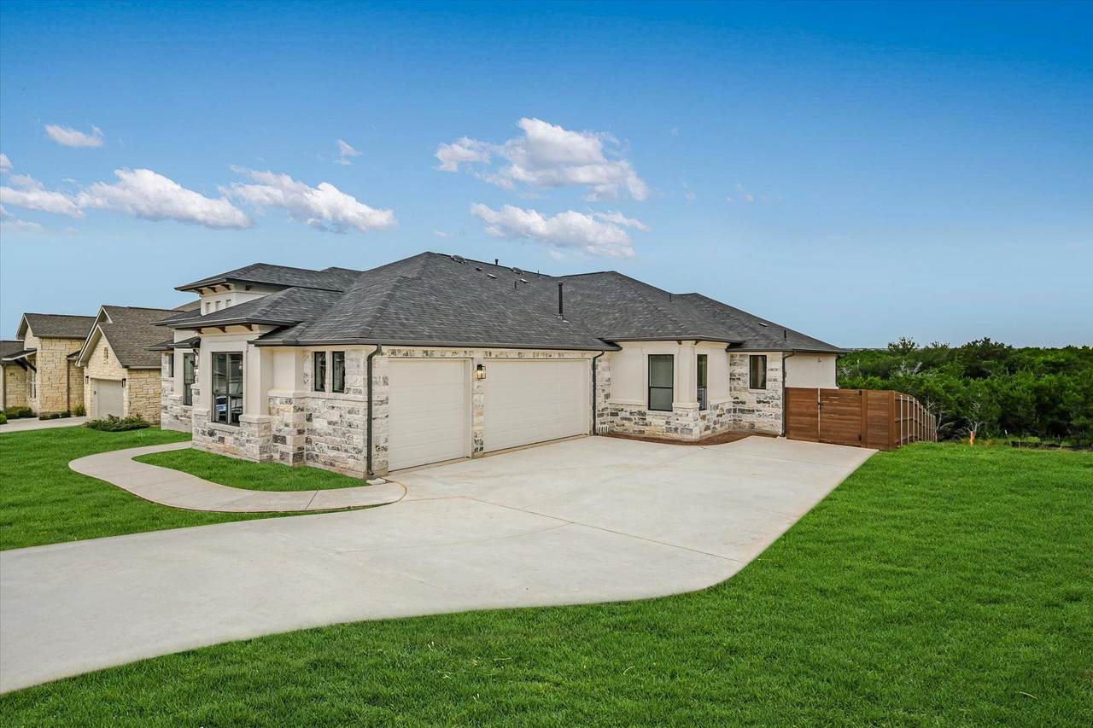
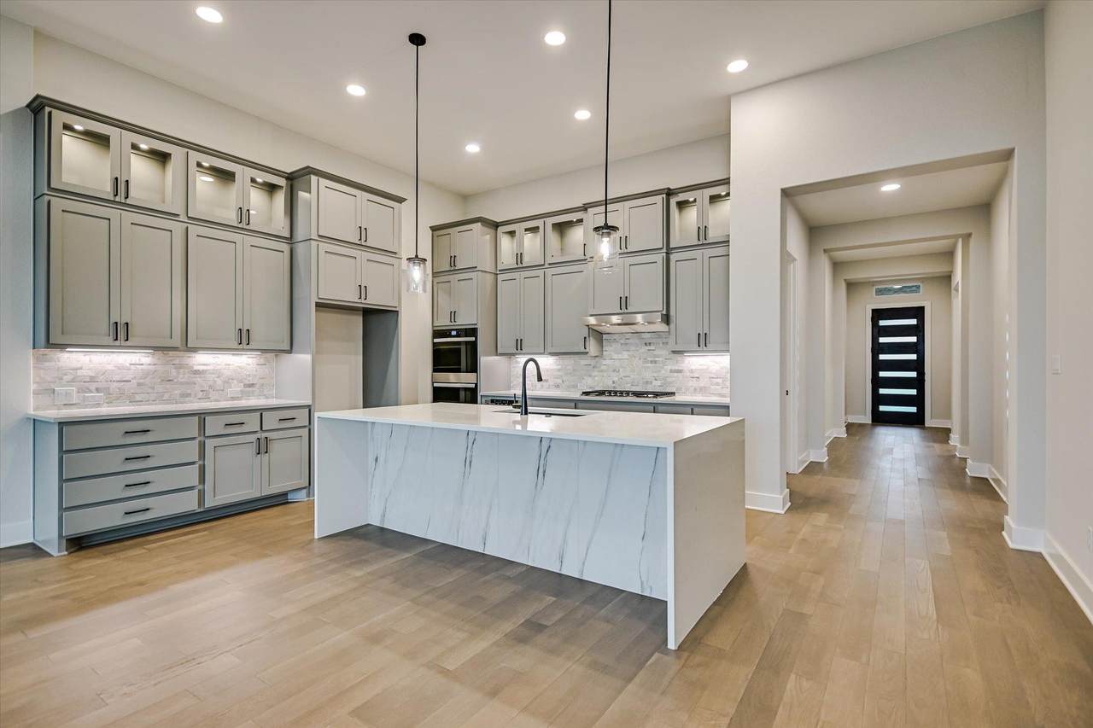
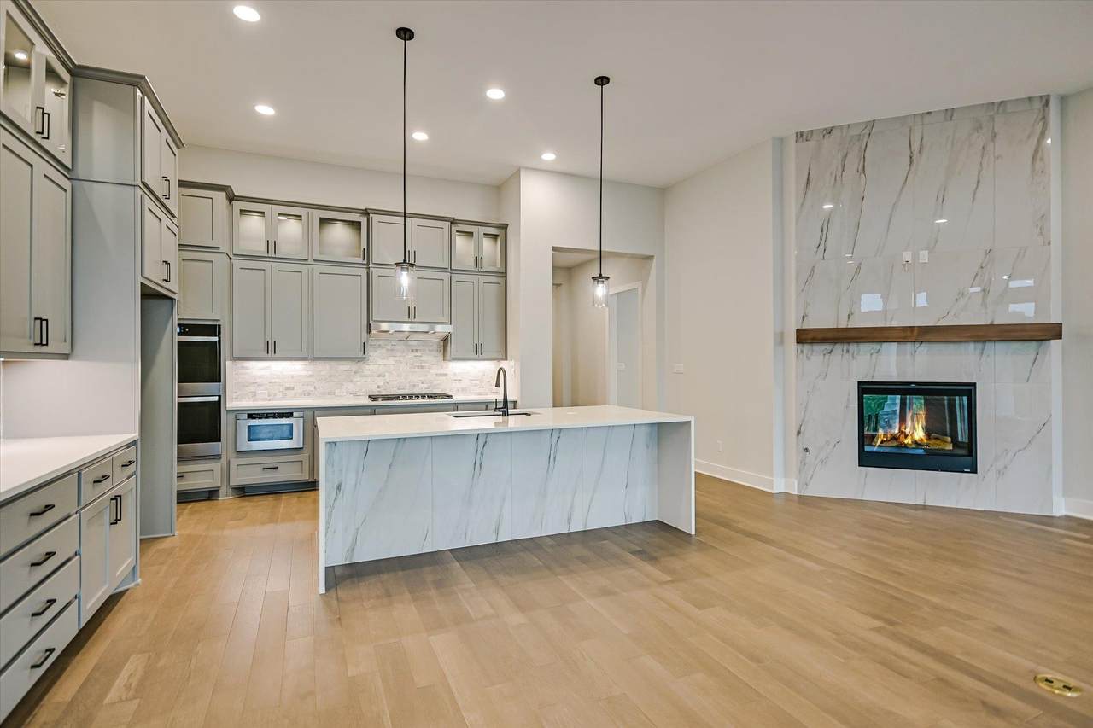
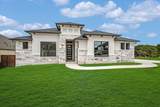
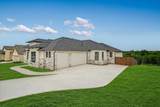
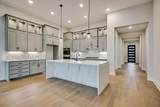
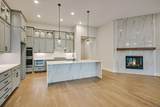
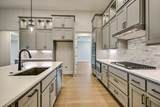
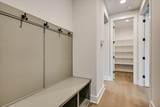
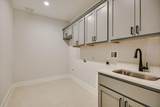
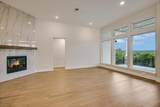
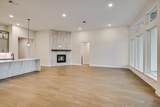
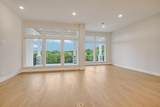
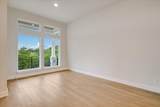
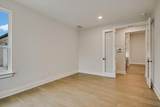
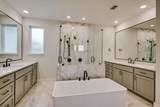
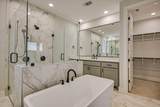
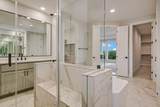
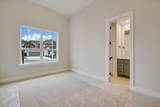
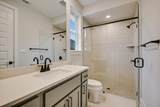
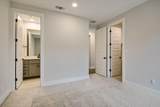
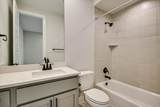
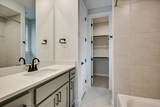
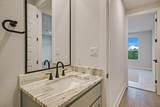
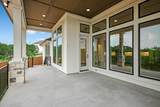
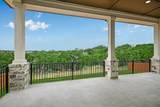
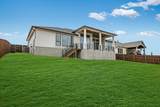
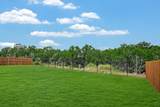
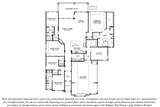
New construction home in Riverstone! 3% flex incentive to use on 3-2-1 buy down, 2-1 buy down, closing costs or price reduction. You could afford up to $75,000 more home than if you bought a resale—without raising your monthly payment. That means more space, more upgrades, and more of what you love. See Sales Manager for details. Sapphire floor plan 1-story, 4 bed, 4.5 bath home with a 3-car side entry garage. Long entry with pop-up ceiling leads to 12' ceiling great room open to chef-inspired kitchen with double ovens, microwave drawer, quartz countertops and waterfall kitchen island. Upper cabinets to 10' with glass fronts and puck lighting. Full cabinet hardware included. Wood flooring in main living area. Large office/study with 1-lite glass French doors and easy garage access. Game room with barn door and recessed lighting. Primary suite with pop-up ceiling, en-suite with freestanding tub, walk-in shower and double vanities. Two primary closets. Each secondary bedroom private en-suite bath. Laundry room with sink and cabinets above washer/dryer space and plumbed for ice maker. Beautiful view, fenced yard, rear extended covered patio with gas stub out for future grill.
-
4BEDS
-
0.27ACRES
-
4BATHS
-
11/2 BATHS
-
3,346SQFT
-
$282$/SQFT
School Information
Description
New construction home in Riverstone! 3% flex incentive to use on 3-2-1 buy down, 2-1 buy down, closing costs or price reduction. You could afford up to $75,000 more home than if you bought a resale—without raising your monthly payment. That means more space, more upgrades, and more of what you love. See Sales Manager for details. Sapphire floor plan 1-story, 4 bed, 4.5 bath home with a 3-car side entry garage. Long entry with pop-up ceiling leads to 12' ceiling great room open to chef-inspired kitchen with double ovens, microwave drawer, quartz countertops and waterfall kitchen island. Upper cabinets to 10' with glass fronts and puck lighting. Full cabinet hardware included. Wood flooring in main living area. Large office/study with 1-lite glass French doors and easy garage access. Game room with barn door and recessed lighting. Primary suite with pop-up ceiling, en-suite with freestanding tub, walk-in shower and double vanities. Two primary closets. Each secondary bedroom private en-suite bath. Laundry room with sink and cabinets above washer/dryer space and plumbed for ice maker. Beautiful view, fenced yard, rear extended covered patio with gas stub out for future grill.
© 2026 Austin Board of REALTORS® (alternatively, from ACTRIS). All information provided is deemed reliable but is not guaranteed and should be independently verified. The Austin Board of REALTORS®, ACTRIS and their affiliates provide the MLS and all content therein “AS IS” and without any warranty, express or implied.The information provided is for consumers' personal, non-commercial use and may not be used for any purpose other than to identify prospective properties consumers may be interested in purchasing. Data last updated: 2026-10-13T18:00:30.17.
 Based on information submitted to the MLS GRID as of 2026-10-13T18:00:30.17 (date and time MLS GRID Data was obtained).
All data is obtained from various sources and may not have been verified by broker or MLS GRID. Supplied
Open House Information is subject to change without notice. All information should be independently reviewed and verified for accuracy. Properties may or may not be listed by the office/agent presenting the information.
Click here for MLS GRID DMCA Notice