Skip To Content

12312 Setting Peak Ln

Buda, TX 78610
  • $368,990
  • STATUS: Active
  • ID#: 2341983
UPDATED: 39 min ago
$368,990
  • 4
    BEDS
  • 0.14
    ACRES
  • 3
    BATHS
  • 0
    1/2 BATHS
  • 2,219
    SQFT
  • $166
    $/SQFT
Neighborhood:
Type:
Single-Family Home
Built:
2026
County:
Area:

School Information

Elementary School:
Middle School:
High School:
School District:
Property listed by Patrick Easter of M/I Homes Realty: (512) 241-0848.

Description

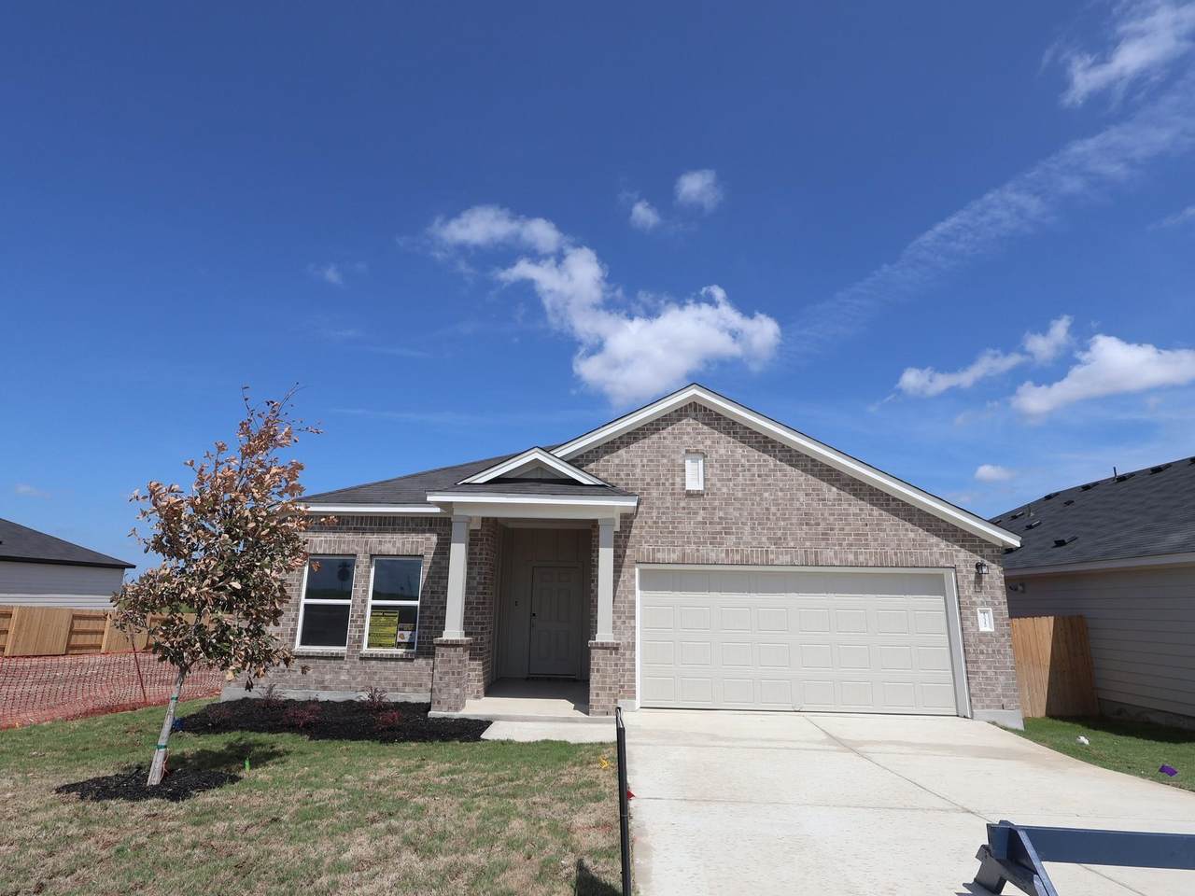
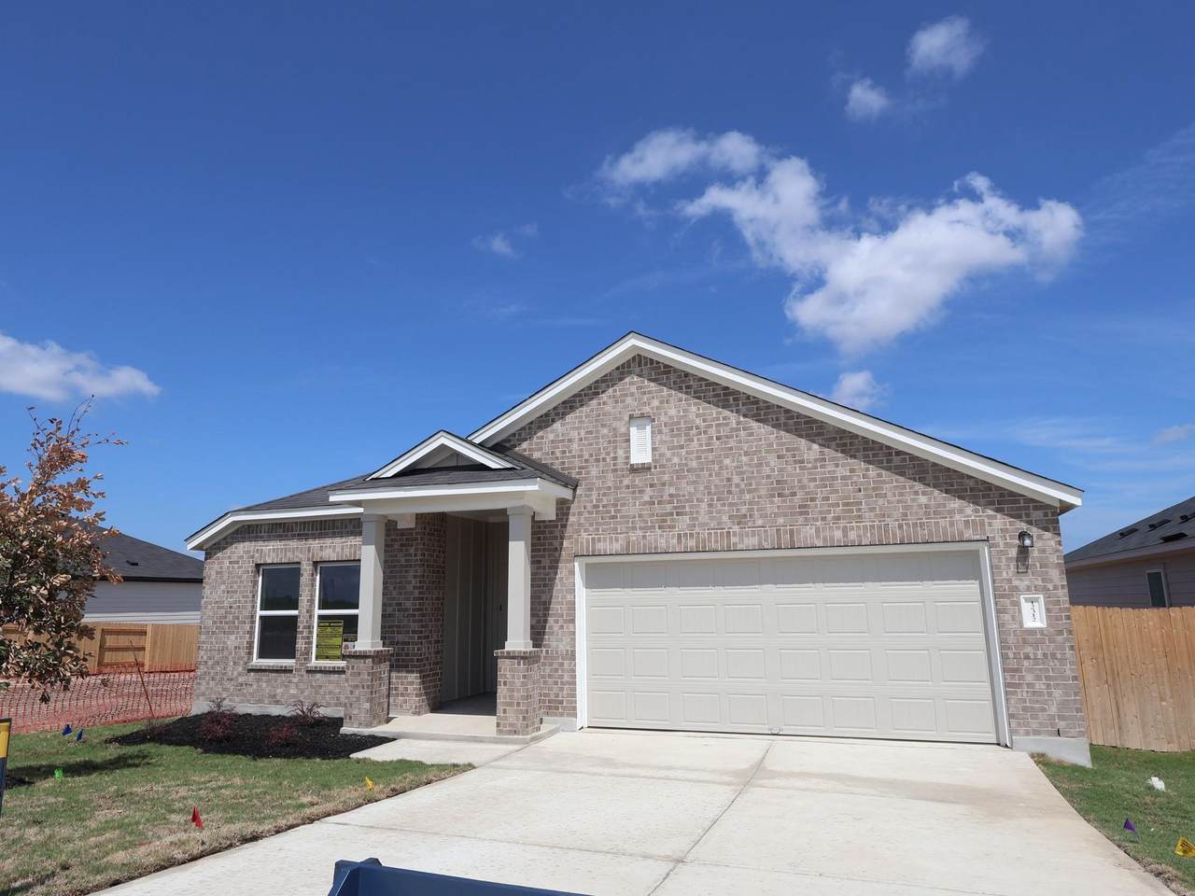
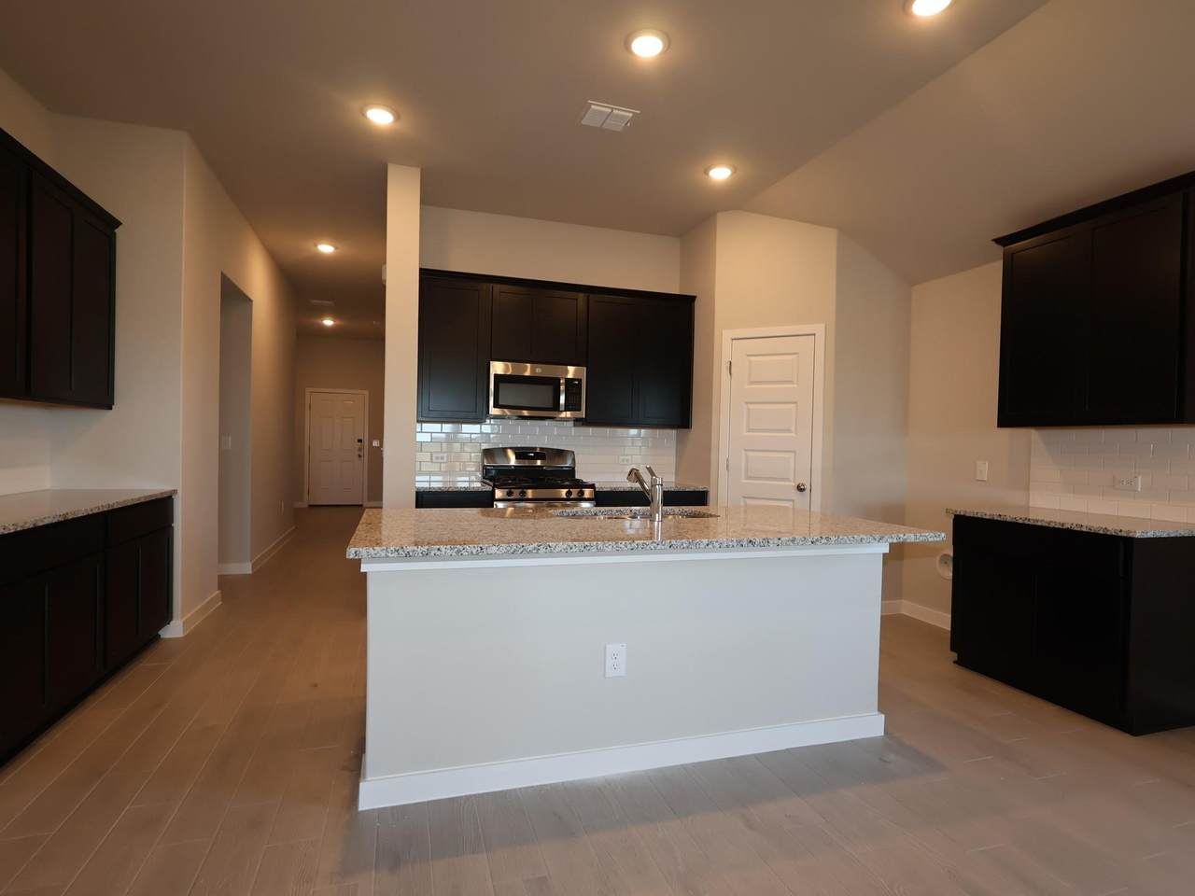
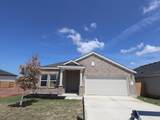
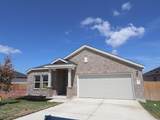
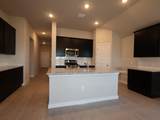
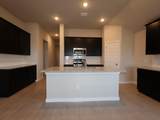
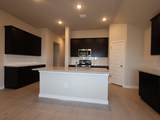
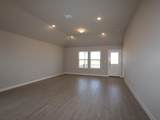
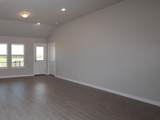
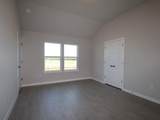
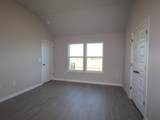
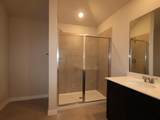
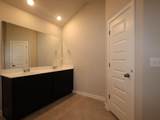
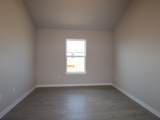
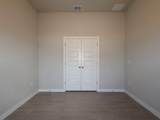
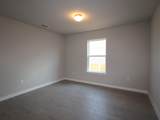
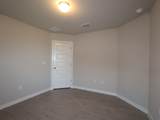
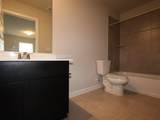
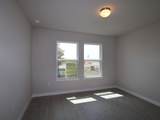
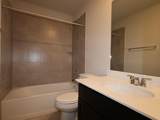
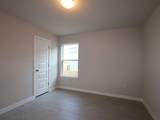
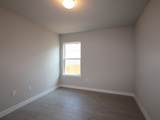
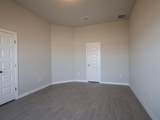
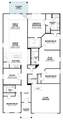
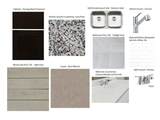
The Balboa floorplan is a spacious and versatile one-story home designed to meet the needs of today's families. Offering 2,219 square feet, 4 bedrooms, 2 bathrooms, and a dedicated study, this home provides the perfect combination of comfort, functionality, and flexibility. The open-concept design features a large family room, an oversized kitchen island, and impressive 10' ceilings that create a bright and welcoming atmosphere throughout the home. This home showcases our stylish Gold Package finishes, including rich Durango Beech Espresso cabinets, beautiful Luna Pearl granite countertops, elegant light gray wood-look tile flooring, and upgraded chrome fixtures. The private owner's suite offers a relaxing retreat, while the additional bedrooms and study provide ample space for family, guests, remote work, or hobbies.With its thoughtful layout, modern finishes, and generous living spaces, the Balboa is the perfect place to create lasting memories and enjoy all the benefits of homeownership.

Monthly Payment Calculator


© 2026 Austin Board of REALTORS® (alternatively, from ACTRIS). All information provided is deemed reliable but is not guaranteed and should be independently verified. The Austin Board of REALTORS®, ACTRIS and their affiliates provide the MLS and all content therein “AS IS” and without any warranty, express or implied.The information provided is for consumers' personal, non-commercial use and may not be used for any purpose other than to identify prospective properties consumers may be interested in purchasing. Data last updated: 2026-10-13T08:59:44.66.

MLS Grid  logoBased on information submitted to the MLS GRID as of 2026-10-13T08:59:44.66 (date and time MLS GRID Data was obtained). All data is obtained from various sources and may not have been verified by broker or MLS GRID. Supplied Open House Information is subject to change without notice. All information should be independently reviewed and verified for accuracy. Properties may or may not be listed by the office/agent presenting the information. Click here for MLS GRID DMCA Notice
www.austintexasresidence.com/homes/177933284
Print Image

12312 Setting Peak Ln Buda, TX 78610

  • Price: $368,990
  • Status: Active
  • On Site: Days
  • Updated: 39 min ago
  • ID#: 2341983
4
Beds
3
Baths
0
½ Baths
0.14
Acres
2,219
SQFT
$166
$/SQFT
2026
Built
Neighborhood:
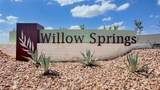
Willow Springs
County:
Travis
Area:
Buda
Elementary School:
Creedmor
Middle School:
Ojeda
High School:
Del Valle
School District:
Del Valle ISD
Property Description
The Balboa floorplan is a spacious and versatile one-story home designed to meet the needs of today's families. Offering 2,219 square feet, 4 bedrooms, 2 bathrooms, and a dedicated study, this home provides the perfect combination of comfort, functionality, and flexibility. The open-concept design features a large family room, an oversized kitchen island, and impressive 10' ceilings that create a bright and welcoming atmosphere throughout the home. This home showcases our stylish Gold Package finishes, including rich Durango Beech Espresso cabinets, beautiful Luna Pearl granite countertops, elegant light gray wood-look tile flooring, and upgraded chrome fixtures. The private owner's suite offers a relaxing retreat, while the additional bedrooms and study provide ample space for family, guests, remote work, or hobbies.With its thoughtful layout, modern finishes, and generous living spaces, the Balboa is the perfect place to create lasting memories and enjoy all the benefits of homeownership.
Exterior Features

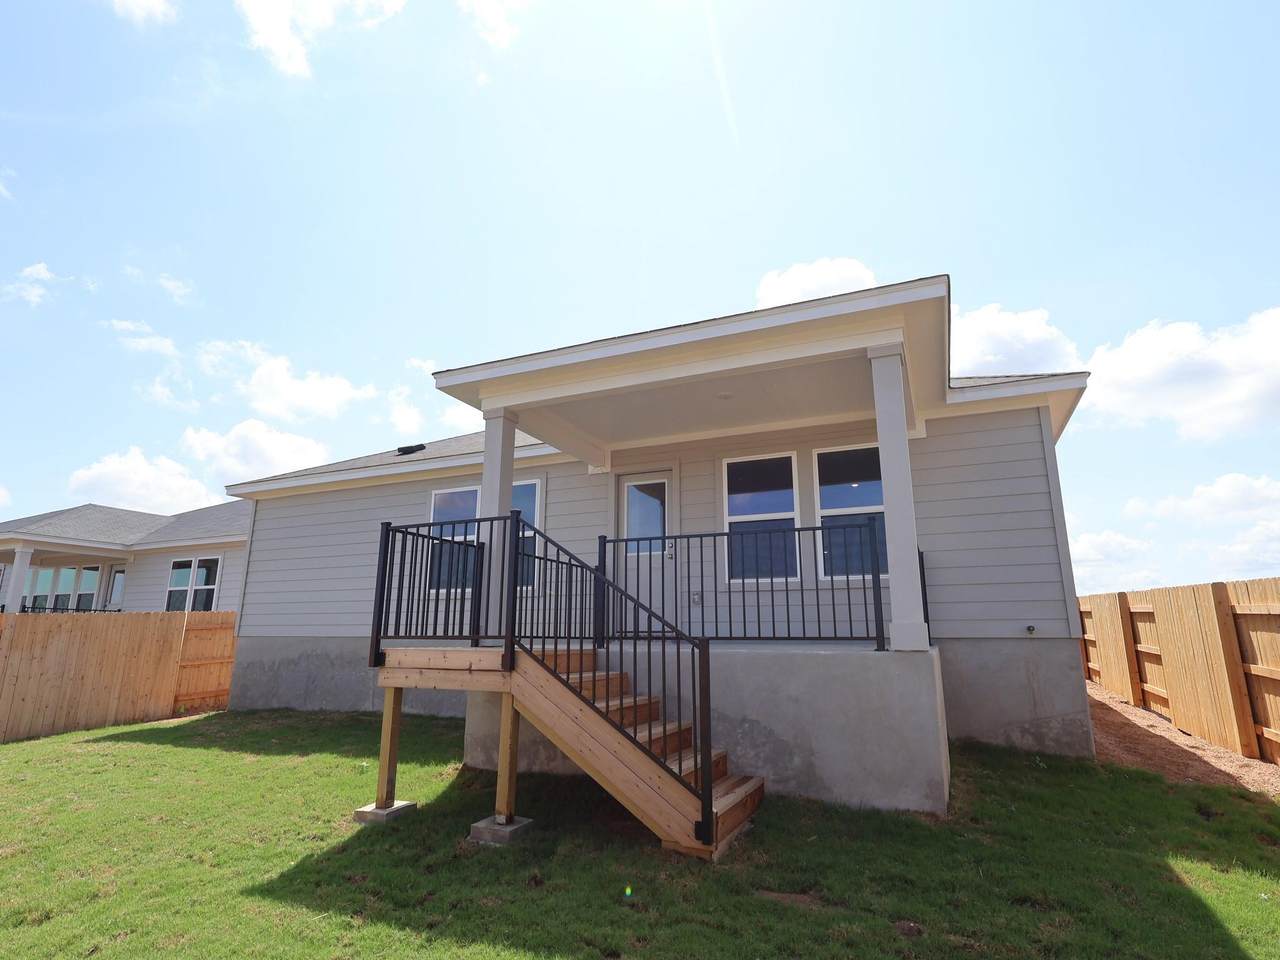
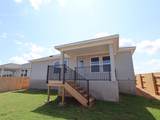
Attached Garage YN Yes Covered Spaces 2 Direction Faces South Exterior Features LightingPest Tubes in WallsPrivate Yard Fencing Back YardFencedWoodWrought Iron Foundation Details Slab Garage YN Yes Levels One Lot Features Back YardClose to ClubhouseFront YardLandscapedNear Golf CourseSprinkler - Back YardSprinklers In FrontSprinkler - In-groundTrees-Small (Under 20 Ft) Lot Size Dimensions 50x120 Other Structures Residence Parking Features AttachedConcreteDrivewayGarageGarage Faces FrontInside Entrance Patio And Porch Features CoveredRear Porch Roof Composition View NeighborhoodPark/Greenbelt Waterfront Features None Waterfront YN No

Interior Features

Appliances DishwasherDisposalENERGY STAR Qualified AppliancesExhaust FanGas RangeMicrowaveOvenGas OvenSelf Cleaning OvenStainless Steel Appliance(s)Vented Exhaust FanGas Water HeaterTankless Water Heater Cooling Central AirENERGY STAR Qualified Equipment Fireplaces Total 0 Flooring No CarpetTile Heating CentralENERGY STAR Qualified EquipmentNatural Gas Interior Features High CeilingsDouble VanityElectric Dryer HookupHigh Speed InternetKitchen IslandOpen FloorplanPantryPrimary Bedroom on MainSmart ThermostatWalk-In Closet(s)Wired for Data Laundry Location Laundry RoomMain Level Main Level Bedrooms 4 Num Dining 1 Num Living 1 Num Other Level Beds 0 Rooms Kitchen (Main Level Pantry) Primary Bedroom (Main Level Walk-In Closet(s)) Primary Bathroom (Main Level Dual Vanity) Window Features Double Pane WindowsENERGY STAR Qualified WindowsLow Emissivity WindowsScreens

Property Features

Accessibility Features None Additional Parcels YN No Association Fee 50 Association Fee Frequency Monthly Association Fee Includes Common Area Maintenance Association YN Yes Community Features ClubhouseCluster MailboxCommon GroundsHigh Speed InternetPicnic AreaPlaygroundPoolSidewalksStreet LightsUnderground Utilities Estimated Taxes 8702 Fema Flood Plain No Horse YN No Listing Terms CashConventionalFHATexas VetVA Loan New Construction YN Yes Pool Features None Pool Private YN No Property Condition New Construction Property Sub Type Single Family Residence Sewer Municipal Utility District (MUD) Special Listing Conditions Standard Utilities Cable AvailableElectricity AvailableInternet-CableNatural Gas AvailableSewer AvailableUnderground UtilitiesWater Available Water Source Municipal Utility District (MUD)


© 2026 Austin Board of REALTORS® (alternatively, from ACTRIS). All information provided is deemed reliable but is not guaranteed and should be independently verified. The Austin Board of REALTORS®, ACTRIS and their affiliates provide the MLS and all content therein “AS IS” and without any warranty, express or implied.The information provided is for consumers' personal, non-commercial use and may not be used for any purpose other than to identify prospective properties consumers may be interested in purchasing. Data last updated: 2026-10-13T08:59:44.66.

MLS Grid  logoBased on information submitted to the MLS GRID as of 2026-10-13T08:59:44.66 (date and time MLS GRID Data was obtained). All data is obtained from various sources and may not have been verified by broker or MLS GRID. Supplied Open House Information is subject to change without notice. All information should be independently reviewed and verified for accuracy. Properties may or may not be listed by the office/agent presenting the information. Click here for MLS GRID DMCA Notice
 
https://bt-photos.global.ssl.fastly.net/austin/1280_boomver_4_2341983-2.jpg https://bt-photos.global.ssl.fastly.net/austin/1280_boomver_4_2341983-2.jpg https://bt-photos.global.ssl.fastly.net/austin/1280_boomver_4_2341983-2.jpg
Logo
Watters International
3307 Northland Dr, Ste 100
Austin TX, 78731
Property listed by Patrick Easter of M/I Homes Realty: (512) 241-0848.