













Description
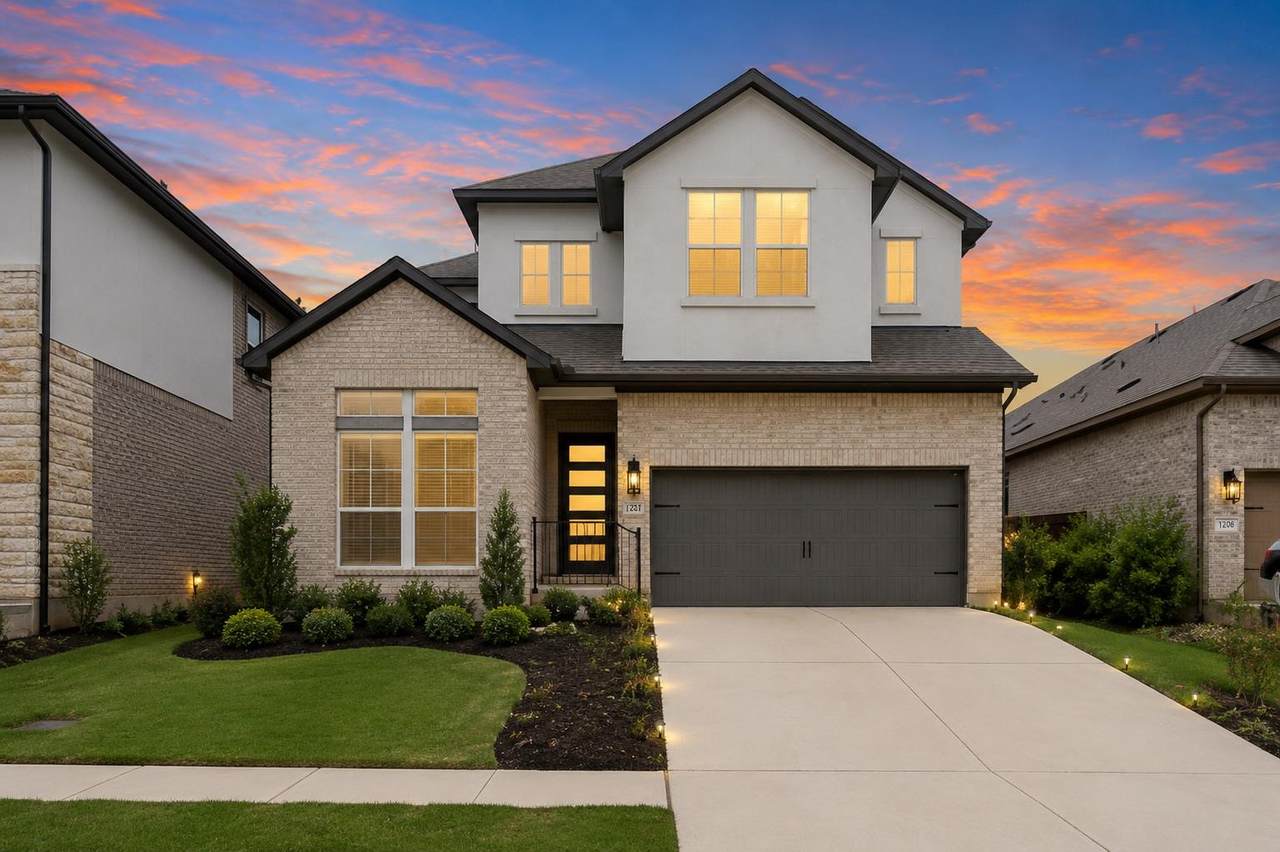
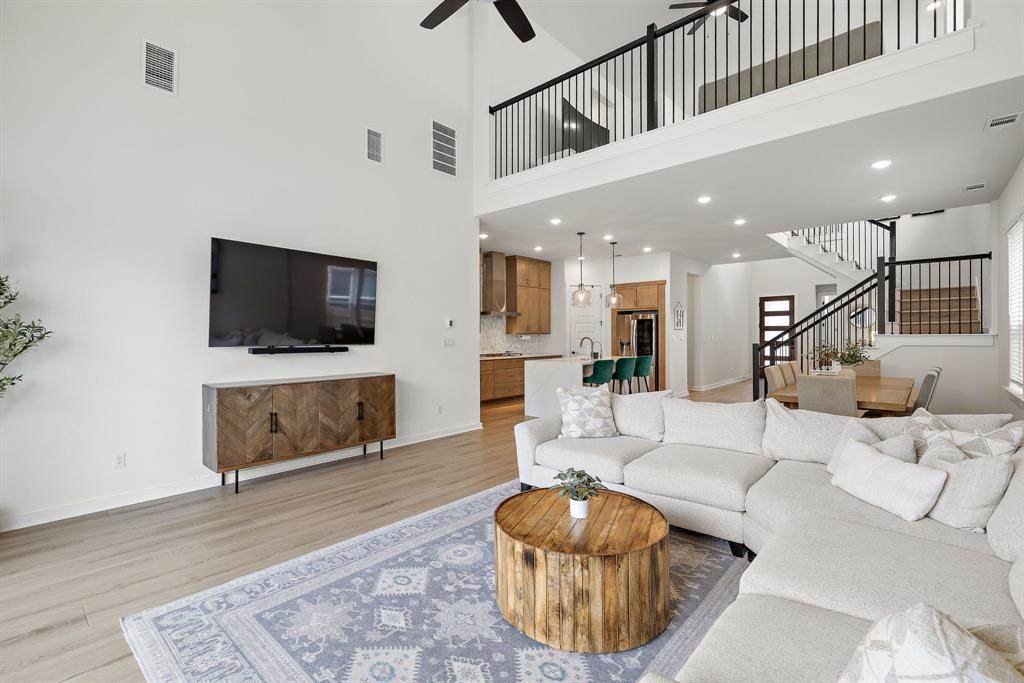
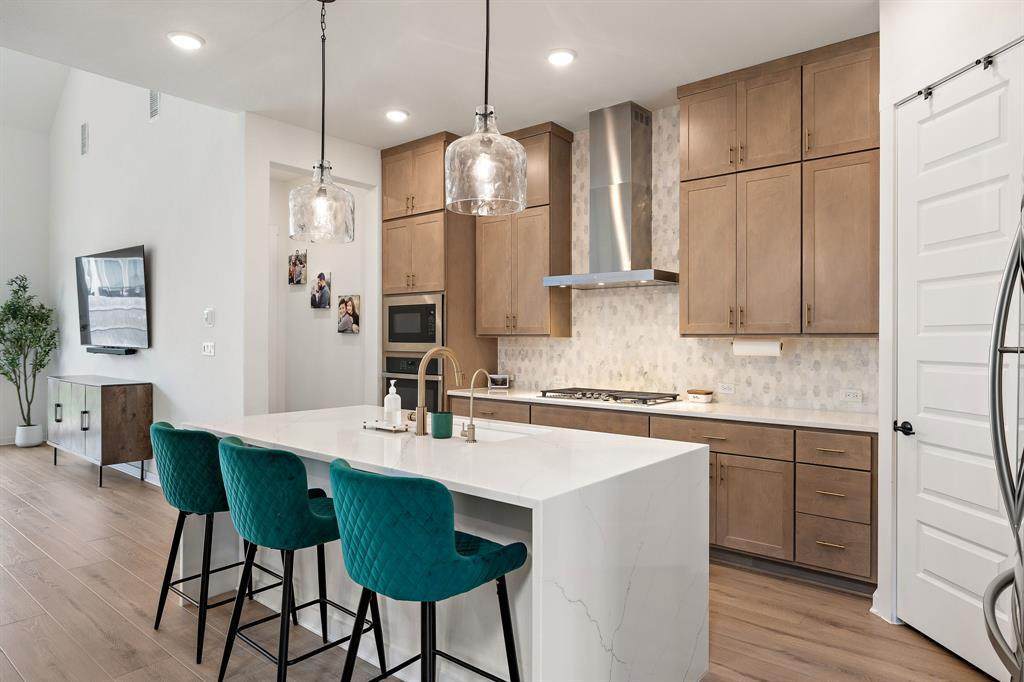
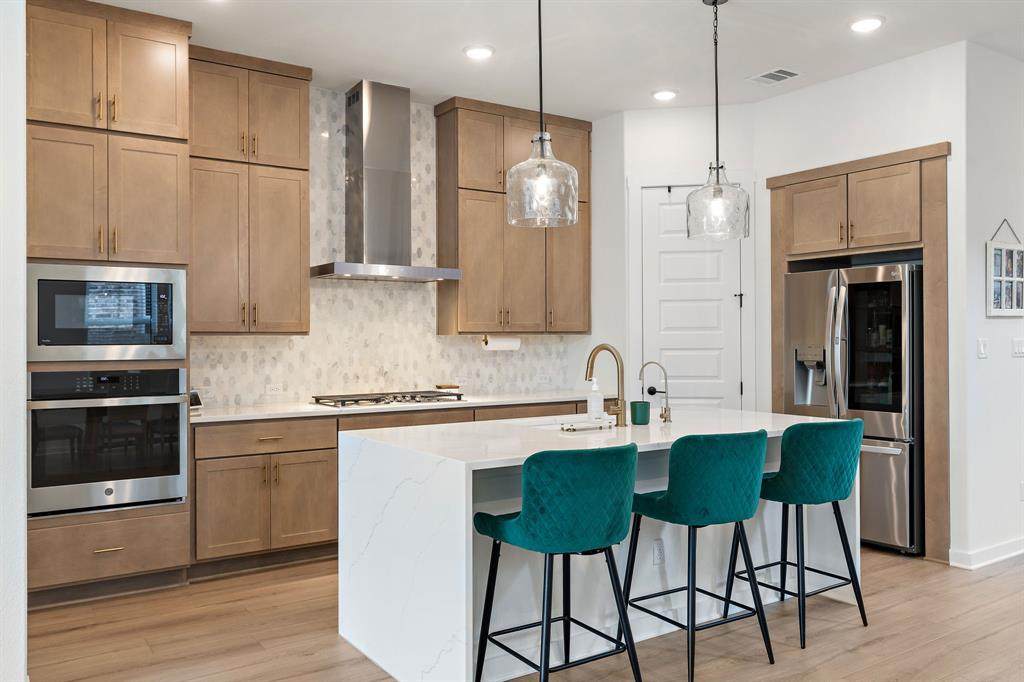
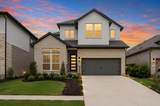
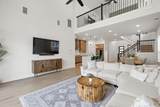
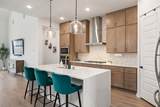
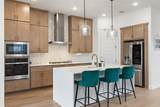
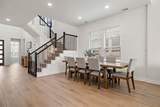
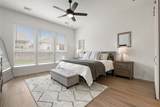
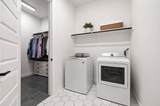
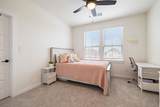
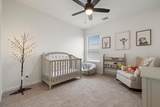
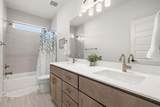
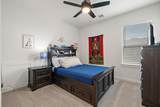
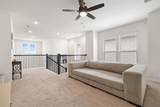
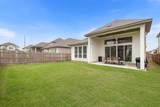
Finding a home with space for everyone without sacrificing thoughtful design can be difficult. This 3,056-square-foot home in Bryson offers a flexible five-bedroom, four-bath layout with two bedrooms and two full baths downstairs, plus additional living space and three bedrooms upstairs. More than $75,000 in builder upgrades give the home a polished, custom feel. The gourmet kitchen features Calacatta Miraggio quartz countertops, a waterfall island, upgraded cabinetry, pot-and-pan drawers, champagne bronze hardware, a Blanco Silgranit sink, and coordinating Delta fixtures. Sliding glass doors connect the great room to the outdoor space and bring in abundant natural light. Luxury vinyl plank flooring, custom backsplash and wall tile selections, upgraded lighting, black interior door hardware, and wood-and-iron stair railings carry a cohesive designer look throughout the home. The primary bath includes leathered Steel Grey granite countertops, a frameless glass shower, upgraded tile, champagne bronze plumbing fixtures, and framed black mirrors. The laundry room conveniently attaches to the primary closet for added functionality and convenience. Located on a dream cul-de-sac lot, the home also includes window blinds throughout, upgraded insulation, a contemporary mahogany front door, and a distinctive Casa Blanca brick exterior. Bryson residents enjoy a community pool, parks, dog parks, fire pits, and planned monthly activities. The home is located in award-winning Leander ISD, with the neighborhood elementary school within walking distance. Nearby 183A provides convenient access throughout the area. Schedule a private showing to see how much this home has to offer.
-
5BEDS
-
0.13ACRES
-
4BATHS
-
01/2 BATHS
-
3,056SQFT
-
$213$/SQFT
School Information
Description
Finding a home with space for everyone without sacrificing thoughtful design can be difficult. This 3,056-square-foot home in Bryson offers a flexible five-bedroom, four-bath layout with two bedrooms and two full baths downstairs, plus additional living space and three bedrooms upstairs. More than $75,000 in builder upgrades give the home a polished, custom feel. The gourmet kitchen features Calacatta Miraggio quartz countertops, a waterfall island, upgraded cabinetry, pot-and-pan drawers, champagne bronze hardware, a Blanco Silgranit sink, and coordinating Delta fixtures. Sliding glass doors connect the great room to the outdoor space and bring in abundant natural light. Luxury vinyl plank flooring, custom backsplash and wall tile selections, upgraded lighting, black interior door hardware, and wood-and-iron stair railings carry a cohesive designer look throughout the home. The primary bath includes leathered Steel Grey granite countertops, a frameless glass shower, upgraded tile, champagne bronze plumbing fixtures, and framed black mirrors. The laundry room conveniently attaches to the primary closet for added functionality and convenience. Located on a dream cul-de-sac lot, the home also includes window blinds throughout, upgraded insulation, a contemporary mahogany front door, and a distinctive Casa Blanca brick exterior. Bryson residents enjoy a community pool, parks, dog parks, fire pits, and planned monthly activities. The home is located in award-winning Leander ISD, with the neighborhood elementary school within walking distance. Nearby 183A provides convenient access throughout the area. Schedule a private showing to see how much this home has to offer.
© 2026 Austin Board of REALTORS® (alternatively, from ACTRIS). All information provided is deemed reliable but is not guaranteed and should be independently verified. The Austin Board of REALTORS®, ACTRIS and their affiliates provide the MLS and all content therein “AS IS” and without any warranty, express or implied.The information provided is for consumers' personal, non-commercial use and may not be used for any purpose other than to identify prospective properties consumers may be interested in purchasing. Data last updated: 2026-10-10T12:59:56.183.
 Based on information submitted to the MLS GRID as of 2026-10-10T12:59:56.183 (date and time MLS GRID Data was obtained).
All data is obtained from various sources and may not have been verified by broker or MLS GRID. Supplied
Open House Information is subject to change without notice. All information should be independently reviewed and verified for accuracy. Properties may or may not be listed by the office/agent presenting the information.
Click here for MLS GRID DMCA Notice