



Description
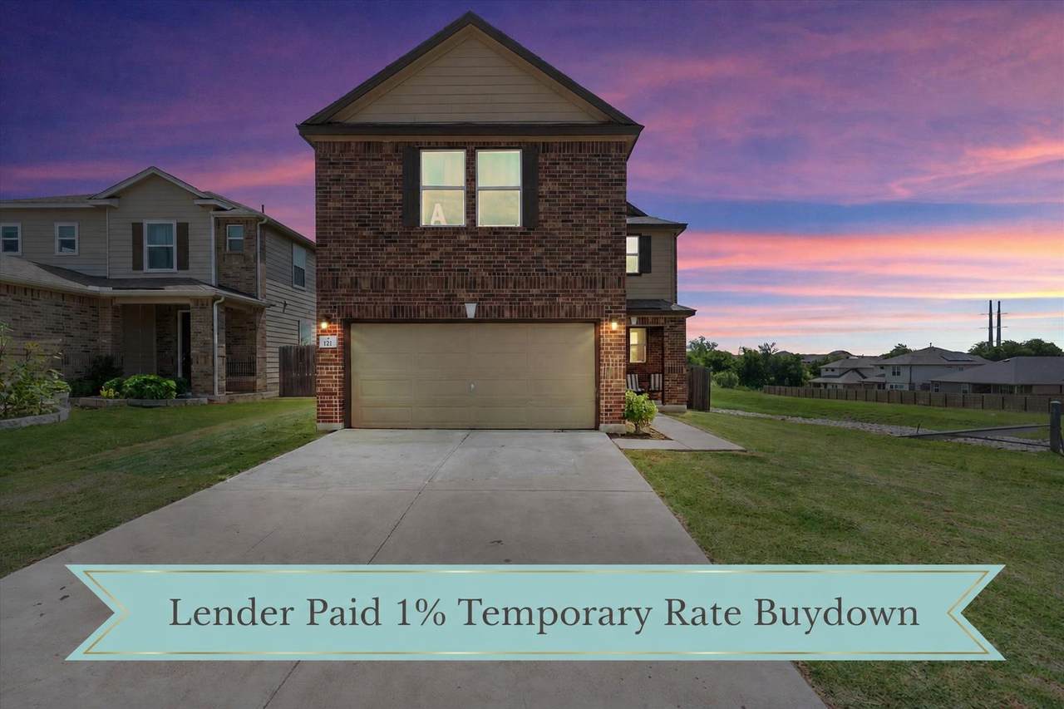
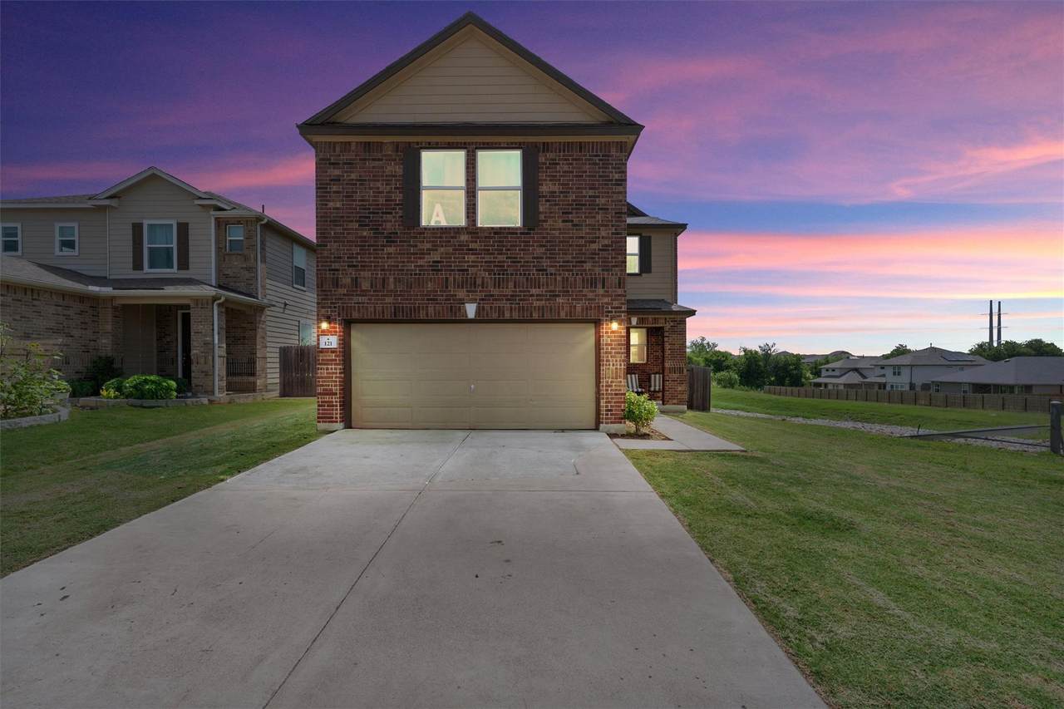
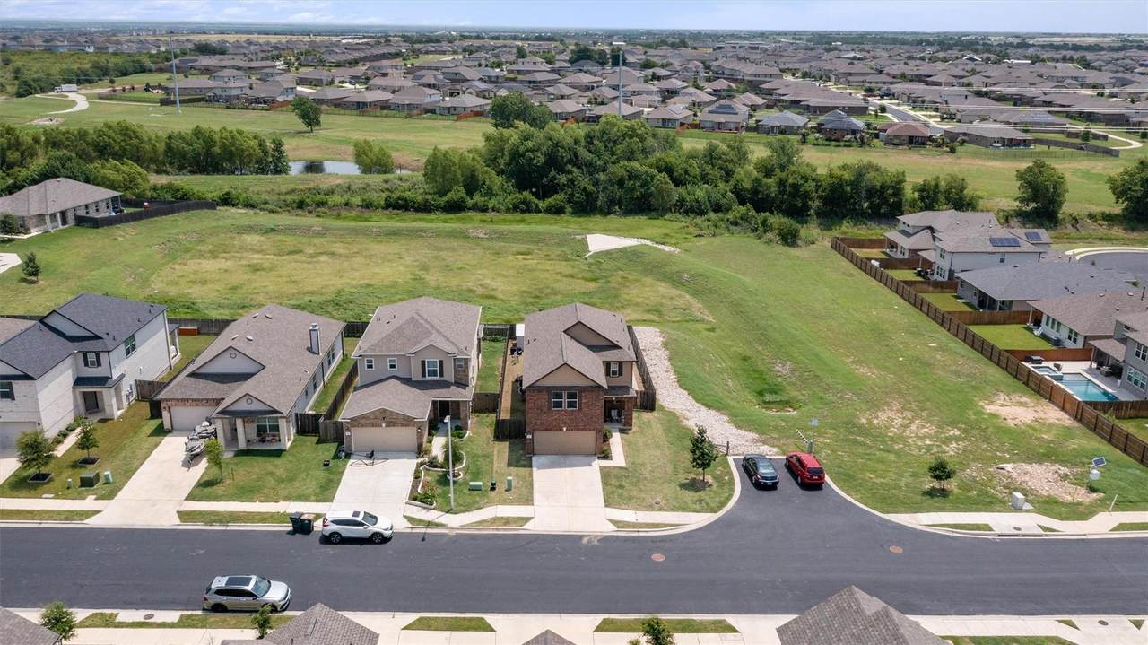
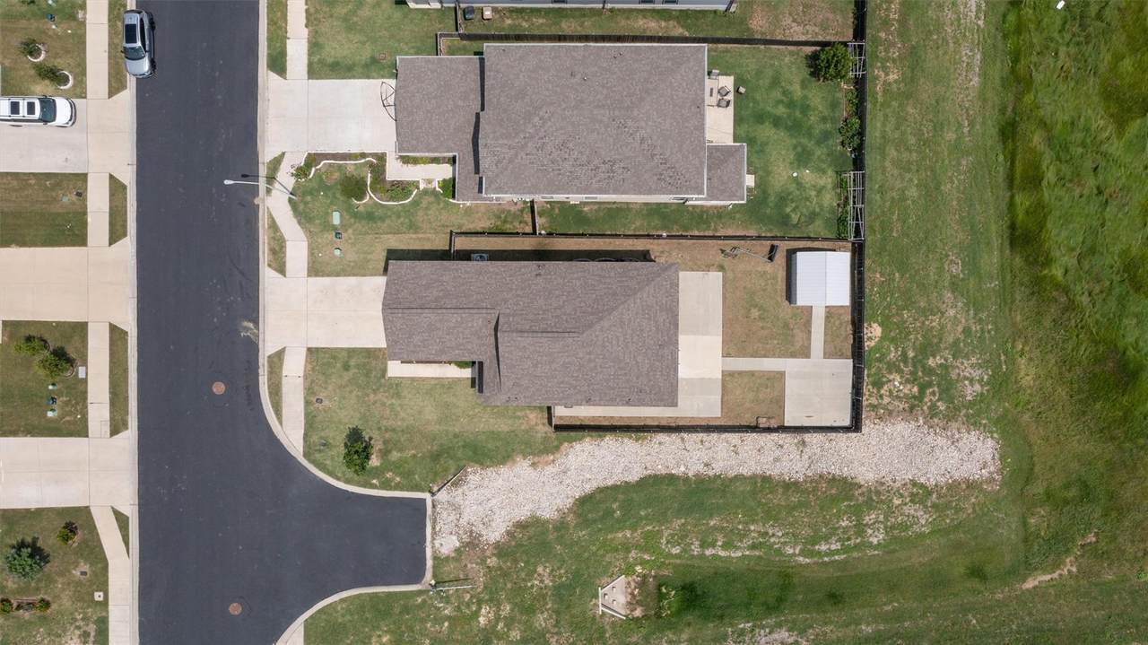
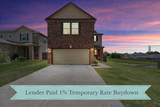
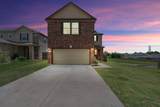
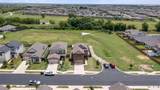
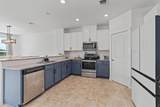
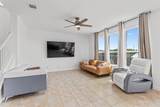
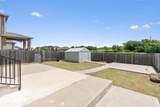
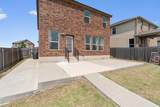
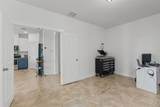
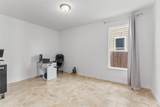
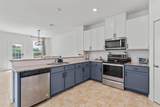
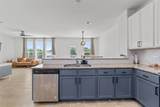
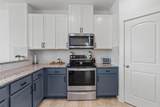
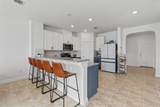
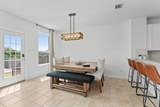
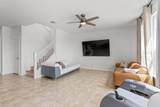
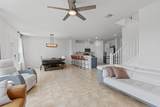
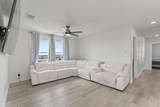
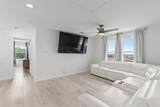
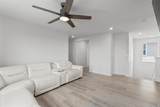
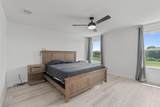
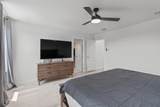
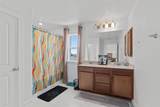
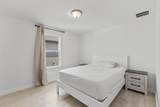
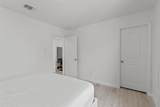
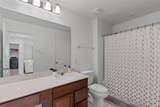
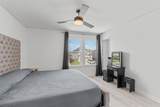
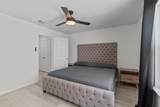
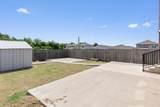
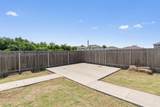
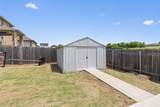
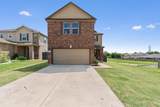
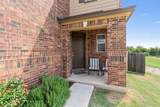
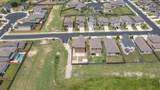
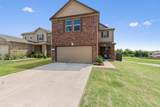
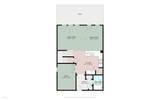
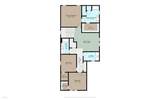
Introducing this beautifully updated 3-bedroom, 2.5-bath home offering 2,618 square feet of thoughtfully designed living space in Georgetown's Maple Creek pocket community. Perfectly situated on a premium corner lot with no rear neighbors, this home enjoys added privacy with green & open space areas behind and beside the property, creating a more open and peaceful setting. Inside, you'll find numerous updates throughout, including upgraded eggshell white paint, luxury vinyl plank flooring extending from the base of the stairs throughout the entire second floor, and updated tile flooring in both full upstairs bathrooms. The spacious kitchen features beautifully painted dual-tone cabinetry, granite countertops, and abundant workspace, creating a welcoming centerpiece for everyday living and entertaining. The flexible floor plan offers a private den on the main level, ideal for a home office, study, or hobby room. Upstairs, the expansive loft provides additional living space perfect for a media room, study area, or second workspace. Step outside to enjoy the oversized fenced backyard featuring an extended patio, additional concrete pads for outdoor seating or sunning, and a storage shed, offering plenty of room for outdoor enjoyment and organization. Ideally located in southern Georgetown near Westinghouse Road, this move-in ready home combines thoughtful updates with a peaceful residential setting, all while being just minutes from schools, parks, shopping, dining, historic Downtown Georgetown, and the amenities of both Georgetown and Round Rock. Don't miss the opportunity to make this Georgetown gem your next home!
-
3BEDS
-
0.13ACRES
-
2BATHS
-
11/2 BATHS
-
2,618SQFT
-
$158$/SQFT
School Information
Description
Introducing this beautifully updated 3-bedroom, 2.5-bath home offering 2,618 square feet of thoughtfully designed living space in Georgetown's Maple Creek pocket community. Perfectly situated on a premium corner lot with no rear neighbors, this home enjoys added privacy with green & open space areas behind and beside the property, creating a more open and peaceful setting. Inside, you'll find numerous updates throughout, including upgraded eggshell white paint, luxury vinyl plank flooring extending from the base of the stairs throughout the entire second floor, and updated tile flooring in both full upstairs bathrooms. The spacious kitchen features beautifully painted dual-tone cabinetry, granite countertops, and abundant workspace, creating a welcoming centerpiece for everyday living and entertaining. The flexible floor plan offers a private den on the main level, ideal for a home office, study, or hobby room. Upstairs, the expansive loft provides additional living space perfect for a media room, study area, or second workspace. Step outside to enjoy the oversized fenced backyard featuring an extended patio, additional concrete pads for outdoor seating or sunning, and a storage shed, offering plenty of room for outdoor enjoyment and organization. Ideally located in southern Georgetown near Westinghouse Road, this move-in ready home combines thoughtful updates with a peaceful residential setting, all while being just minutes from schools, parks, shopping, dining, historic Downtown Georgetown, and the amenities of both Georgetown and Round Rock. Don't miss the opportunity to make this Georgetown gem your next home!
© 2026 Austin Board of REALTORS® (alternatively, from ACTRIS). All information provided is deemed reliable but is not guaranteed and should be independently verified. The Austin Board of REALTORS®, ACTRIS and their affiliates provide the MLS and all content therein “AS IS” and without any warranty, express or implied.The information provided is for consumers' personal, non-commercial use and may not be used for any purpose other than to identify prospective properties consumers may be interested in purchasing. Data last updated: 2026-10-10T12:59:56.183.
 Based on information submitted to the MLS GRID as of 2026-10-10T12:59:56.183 (date and time MLS GRID Data was obtained).
All data is obtained from various sources and may not have been verified by broker or MLS GRID. Supplied
Open House Information is subject to change without notice. All information should be independently reviewed and verified for accuracy. Properties may or may not be listed by the office/agent presenting the information.
Click here for MLS GRID DMCA Notice