








Description
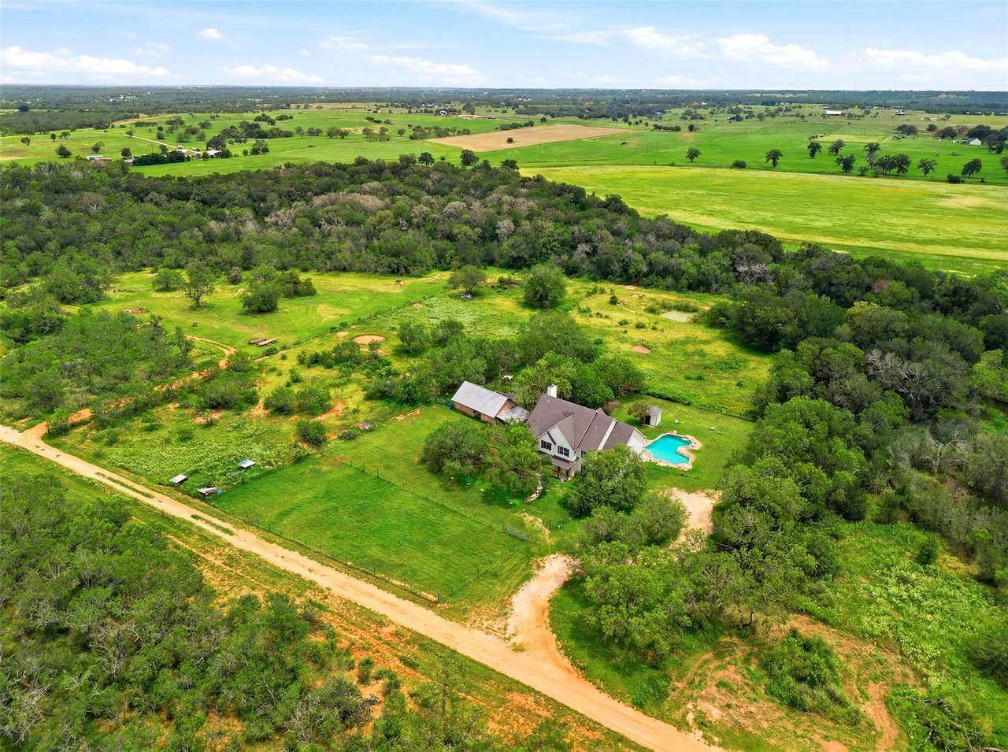
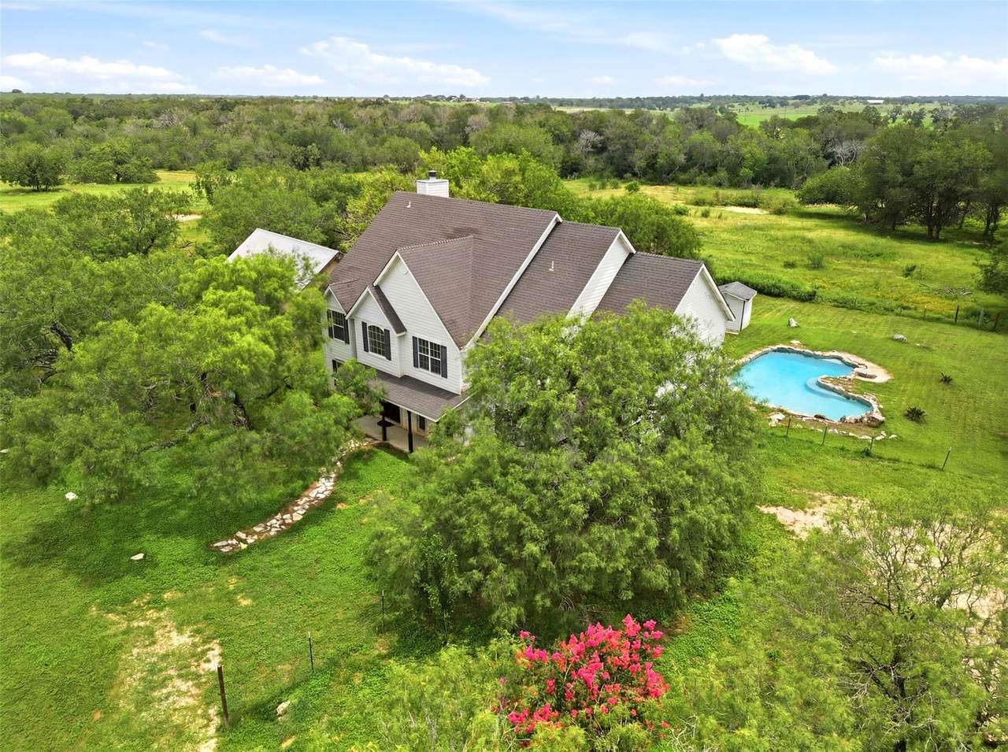
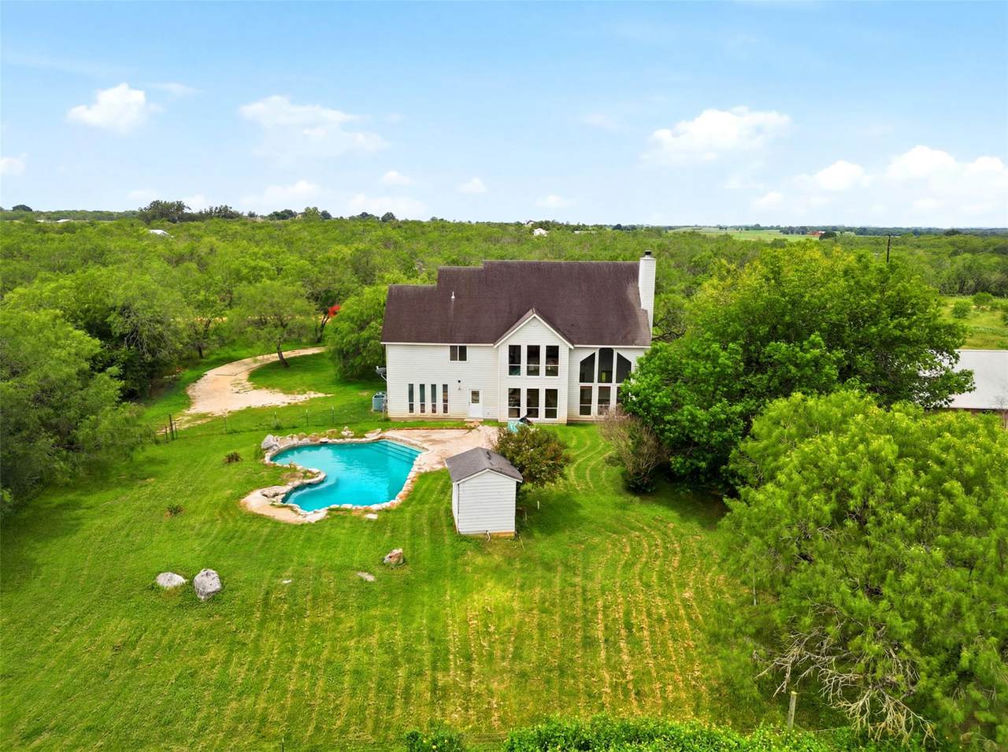
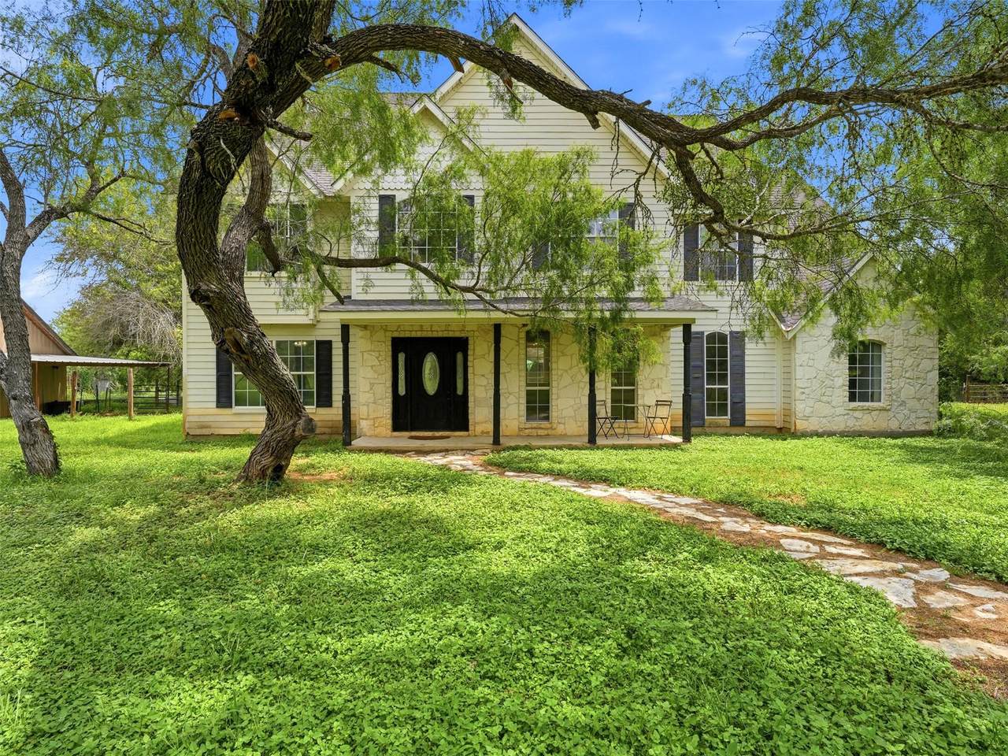
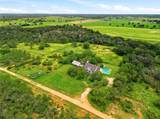
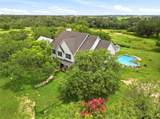
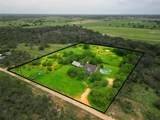
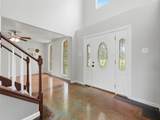
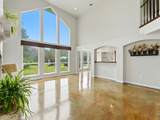
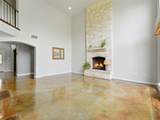
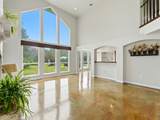
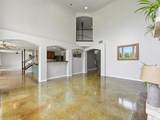
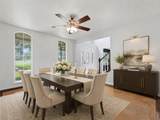
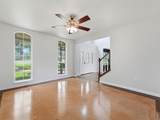
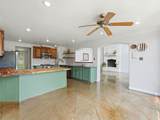
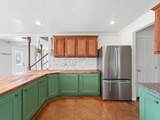
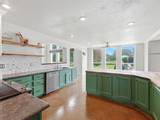
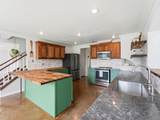
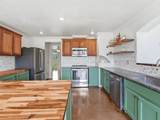
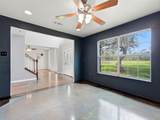
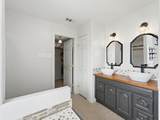
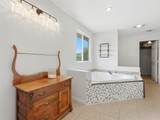
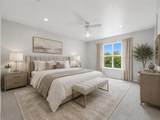
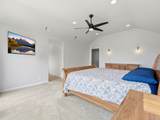
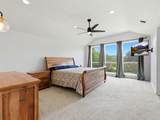
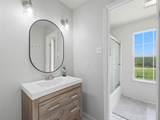
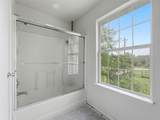
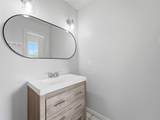
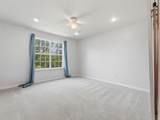
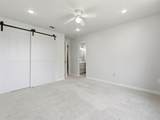
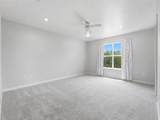
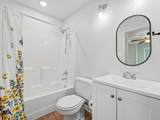
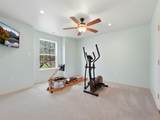
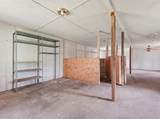
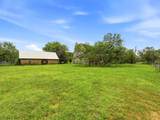
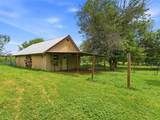
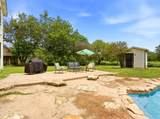
Welcome to the ultimate Texas homestead! Experience peaceful country living on 3.2 beautiful acres at 1208 O’Daniel School Road in Seguin, Texas.This beautifully renovated country home offers the space, charm, and flexibility buyers are searching for, with room to spread out, enjoy the outdoors, entertain, garden, keep animals, or simply soak in the quiet countryside. Inside, the home features an inviting open floor plan with spacious living, dining, kitchen, and den areas designed for everyday comfort and easy entertaining. The updated kitchen showcases charming butcher block countertops, while the main living area offers large windows, beautiful natural light, peaceful country views, and a dramatic wood-burning cathedral-height fireplace that creates a warm and welcoming focal point. The primary suite is full of character, featuring tall ceilings and three large statement windows that frame the surrounding Texas countryside. Bedrooms 2 and 3 share a convenient Jack-and-Jill bath, while Bedroom 4 includes its own walk-in closet and private bathroom, making it ideal for family, guests, or a flexible home office setup. Enjoy countryside and pool views from multiple rooms throughout the home, bringing the beauty of outdoor living inside. Outside, the 3.2-acre property offers even more to love, including a barn that adds function, storage, charm, and versatility for country living. Whether you need space for hobbies, equipment, animals, projects, or peaceful evenings under the Texas sky, this property delivers. With updated finishes, cozy character, abundant natural light, a barn, pool views, and room to roam on 3.2 acres, this Seguin country property is the perfect blend of comfort, charm, and relaxed Texas living.
-
4BEDS
-
3.2ACRES
-
3BATHS
-
11/2 BATHS
-
3,887SQFT
-
$154$/SQFT
School Information
Description
Welcome to the ultimate Texas homestead! Experience peaceful country living on 3.2 beautiful acres at 1208 O’Daniel School Road in Seguin, Texas.This beautifully renovated country home offers the space, charm, and flexibility buyers are searching for, with room to spread out, enjoy the outdoors, entertain, garden, keep animals, or simply soak in the quiet countryside. Inside, the home features an inviting open floor plan with spacious living, dining, kitchen, and den areas designed for everyday comfort and easy entertaining. The updated kitchen showcases charming butcher block countertops, while the main living area offers large windows, beautiful natural light, peaceful country views, and a dramatic wood-burning cathedral-height fireplace that creates a warm and welcoming focal point. The primary suite is full of character, featuring tall ceilings and three large statement windows that frame the surrounding Texas countryside. Bedrooms 2 and 3 share a convenient Jack-and-Jill bath, while Bedroom 4 includes its own walk-in closet and private bathroom, making it ideal for family, guests, or a flexible home office setup. Enjoy countryside and pool views from multiple rooms throughout the home, bringing the beauty of outdoor living inside. Outside, the 3.2-acre property offers even more to love, including a barn that adds function, storage, charm, and versatility for country living. Whether you need space for hobbies, equipment, animals, projects, or peaceful evenings under the Texas sky, this property delivers. With updated finishes, cozy character, abundant natural light, a barn, pool views, and room to roam on 3.2 acres, this Seguin country property is the perfect blend of comfort, charm, and relaxed Texas living.
© 2026 Austin Board of REALTORS® (alternatively, from ACTRIS). All information provided is deemed reliable but is not guaranteed and should be independently verified. The Austin Board of REALTORS®, ACTRIS and their affiliates provide the MLS and all content therein “AS IS” and without any warranty, express or implied.The information provided is for consumers' personal, non-commercial use and may not be used for any purpose other than to identify prospective properties consumers may be interested in purchasing. Data last updated: 2026-10-08T08:59:59.153.
 Based on information submitted to the MLS GRID as of 2026-10-08T08:59:59.153 (date and time MLS GRID Data was obtained).
All data is obtained from various sources and may not have been verified by broker or MLS GRID. Supplied
Open House Information is subject to change without notice. All information should be independently reviewed and verified for accuracy. Properties may or may not be listed by the office/agent presenting the information.
Click here for MLS GRID DMCA Notice