Skip To Content

11808 Dillon Falls Dr

Austin, TX 78747
  • $335,000
  • STATUS: Active
  • ID#: 2494853
Price Reduced
UPDATED: 34 min ago
$335,000
  • 3
    BEDS
  • 0.18
    ACRES
  • 2
    BATHS
  • 0
    1/2 BATHS
  • 1,690
    SQFT
  • $198
    $/SQFT
Type:
Single-Family Home
Built:
2022
County:
Area:

School Information

Elementary School:
Middle School:
High School:
School District:
Property listed by Patricia Smith of Keller Williams Realty: (512) 346-3550.

Description

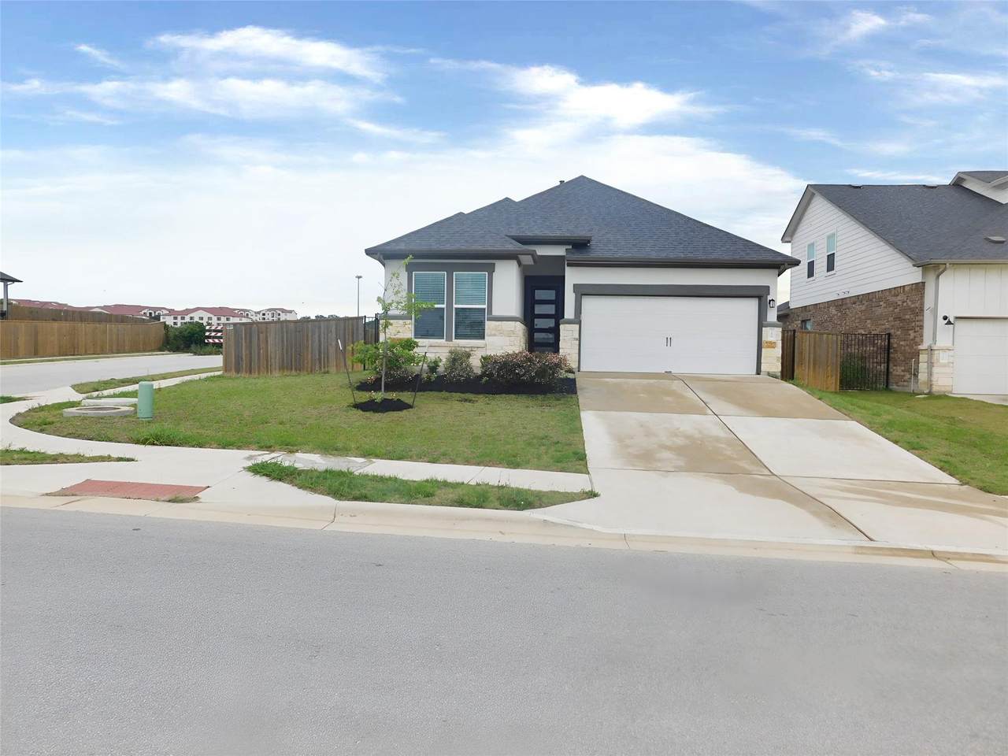
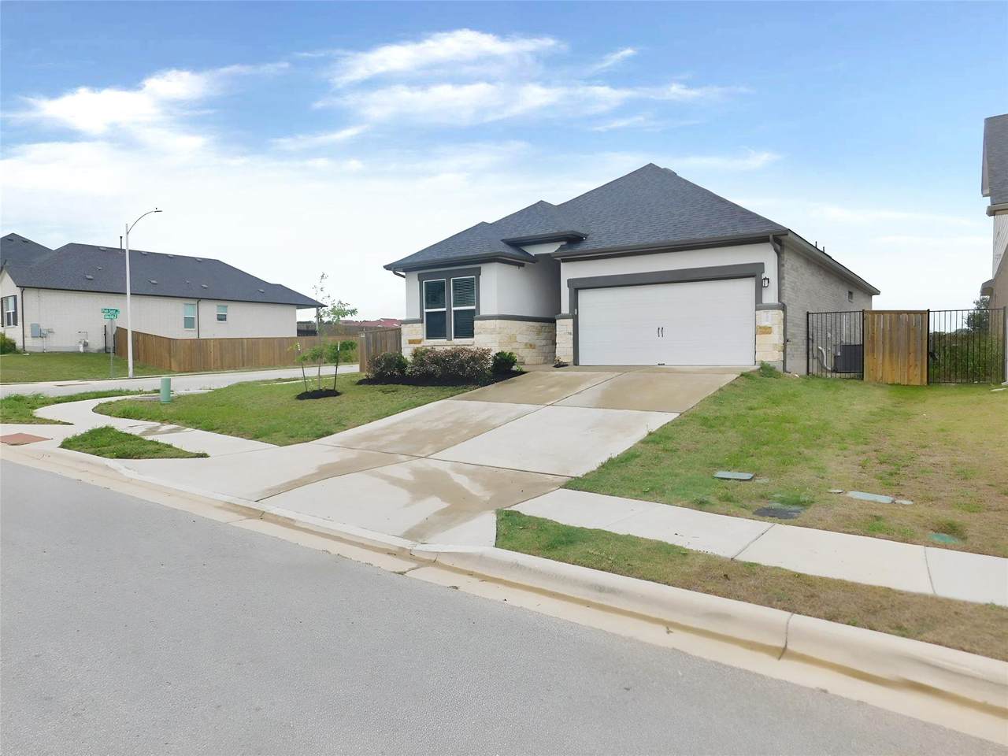
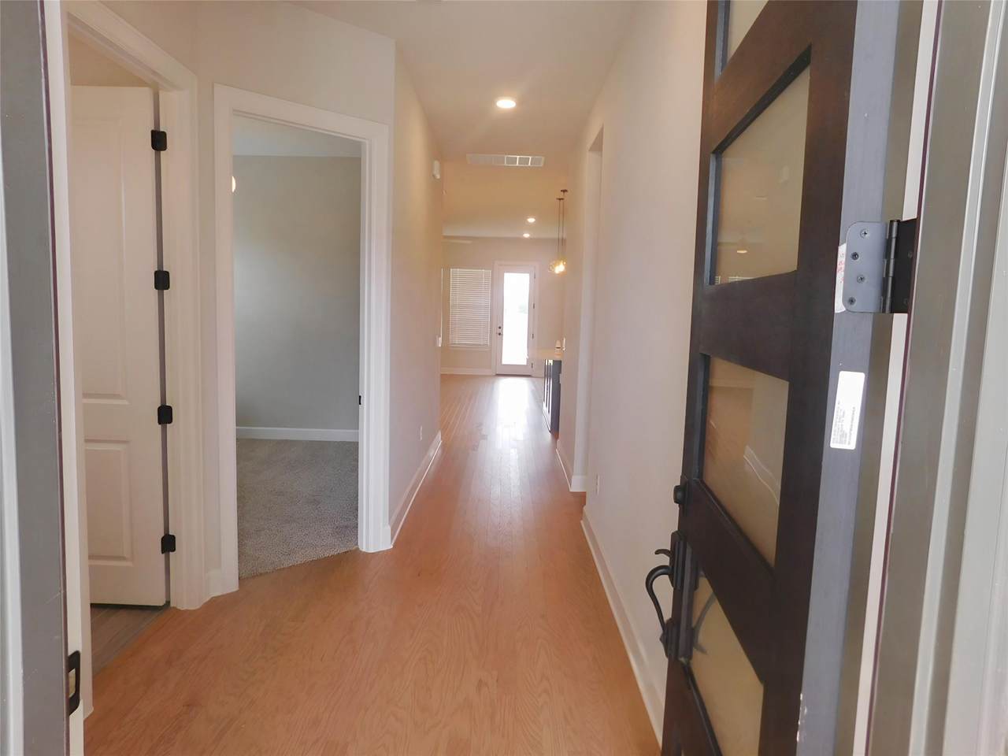
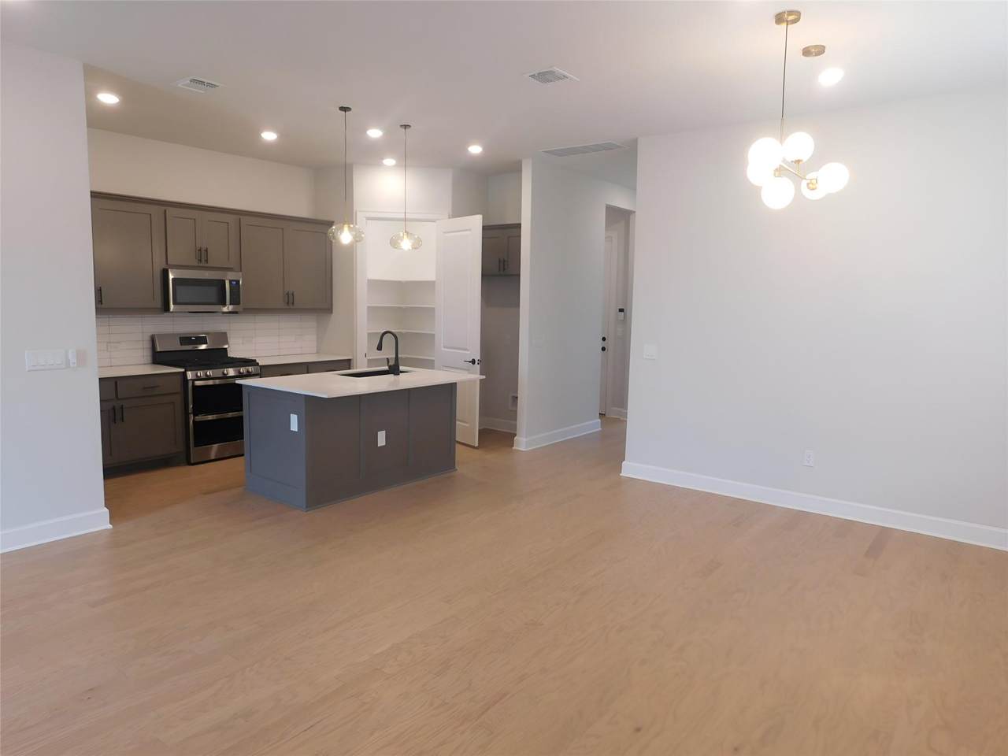
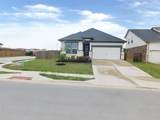
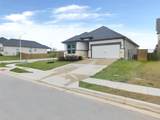
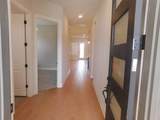
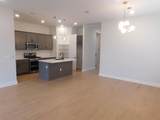
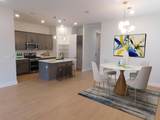
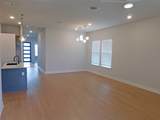
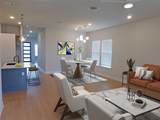
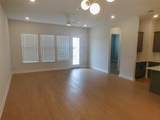
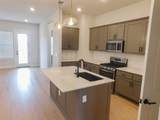
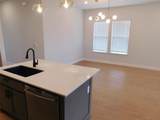
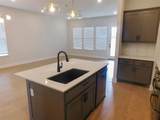
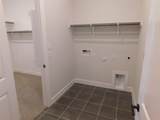
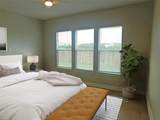
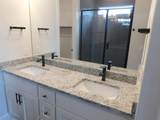
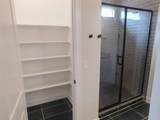
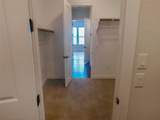
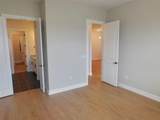
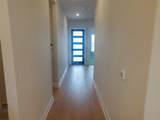
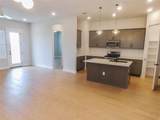
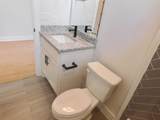
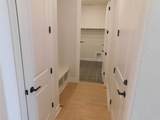
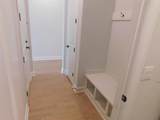
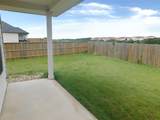
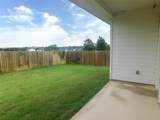
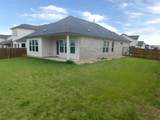
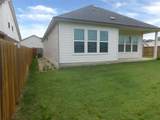
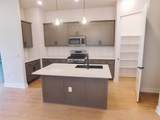
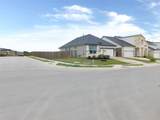
This is a Fannie Mae Property. Seller has requested all Offers be presented online at HomePath.FannieMae. Welcome to this fantastic home filled with outstanding features and appeal. Nestled on a corner lot, the exterior features stone, masonry, and stucco, offering timeless design. Inside is an open-concept layout designed for modern living, featuring a spacious living room, dining area, and kitchen. The main living spaces are enhanced with plank flooring, recessed lighting, stylish lighting fixtures that create an inviting atmosphere. The kitchen is a true standout, with pendant lighting, island breakfast bar, stainless steel appliances, quartz countertops, and pantry. The primary bedroom is at the back and features a double vanity, and a spacious shower. The closet offers ample storage and even leads into a convenient laundry room. A bonus is the mudroom hallway and a laundry room with shelving. Relax in the backyard under a covered patio after a fun time at the community pool or trails. Conveniently located 20 min to downtown, 5 min to South Park Meadows Shopping Center, 10 min to Historic Downtown Buda with quick access to IH-35. This is a Fannie Mae HomePath property. First-time buyers, complete the HomePath Ready-Buyer homeownership course on Homepath.com. Attach certificate to offer up to 3% closing cost assistance. Check HomePath for more details. Restrictions apply.

Monthly Payment Calculator


© 2026 Austin Board of REALTORS® (alternatively, from ACTRIS). All information provided is deemed reliable but is not guaranteed and should be independently verified. The Austin Board of REALTORS®, ACTRIS and their affiliates provide the MLS and all content therein “AS IS” and without any warranty, express or implied.The information provided is for consumers' personal, non-commercial use and may not be used for any purpose other than to identify prospective properties consumers may be interested in purchasing. Data last updated: 2026-10-07T12:00:14.703.

MLS Grid  logoBased on information submitted to the MLS GRID as of 2026-10-07T12:00:14.703 (date and time MLS GRID Data was obtained). All data is obtained from various sources and may not have been verified by broker or MLS GRID. Supplied Open House Information is subject to change without notice. All information should be independently reviewed and verified for accuracy. Properties may or may not be listed by the office/agent presenting the information. Click here for MLS GRID DMCA Notice
www.austintexasresidence.com/homes/178231715
Print Image

11808 Dillon Falls Dr Austin, TX 78747

  • Price: $335,000
  • Status: Active
  • On Site: Days
  • Updated: 34 min ago
  • ID#: 2494853
3
Beds
2
Baths
0
½ Baths
0.18
Acres
1,690
SQFT
$198
$/SQFT
2022
Built
Neighborhood:
Cascades/Onion Crk East Ph 1
County:
Travis
Area:
Austin
Elementary School:
Blazier
Middle School:
Paredes
High School:
Akins
School District:
Austin ISD
Property Description
This is a Fannie Mae Property. Seller has requested all Offers be presented online at HomePath.FannieMae. Welcome to this fantastic home filled with outstanding features and appeal. Nestled on a corner lot, the exterior features stone, masonry, and stucco, offering timeless design. Inside is an open-concept layout designed for modern living, featuring a spacious living room, dining area, and kitchen. The main living spaces are enhanced with plank flooring, recessed lighting, stylish lighting fixtures that create an inviting atmosphere. The kitchen is a true standout, with pendant lighting, island breakfast bar, stainless steel appliances, quartz countertops, and pantry. The primary bedroom is at the back and features a double vanity, and a spacious shower. The closet offers ample storage and even leads into a convenient laundry room. A bonus is the mudroom hallway and a laundry room with shelving. Relax in the backyard under a covered patio after a fun time at the community pool or trails. Conveniently located 20 min to downtown, 5 min to South Park Meadows Shopping Center, 10 min to Historic Downtown Buda with quick access to IH-35. This is a Fannie Mae HomePath property. First-time buyers, complete the HomePath Ready-Buyer homeownership course on Homepath.com. Attach certificate to offer up to 3% closing cost assistance. Check HomePath for more details. Restrictions apply.
Exterior Features

Attached Garage YN Yes Covered Spaces 2 Direction Faces NE Exterior Features Gutters PartialPest Tubes in Walls Fencing Back YardPerimeterPrivacyWoodWrought Iron Foundation Details Slab Garage YN Yes Levels One Lot Features Back YardClose to ClubhouseCorner LotFront YardLandscapedSprinkler - AutomaticSprinkler - Back YardSprinklers In FrontSprinkler - In-groundSprinkler - Rain Sensor Lot Size Dimensions 71x119 Other Structures None Parking Features AttachedGarageGarage Door OpenerGarage Faces Front Patio And Porch Features CoveredRear Porch Roof CompositionShingle View Pasture Waterfront Features None Waterfront YN No

Interior Features

Appliances CooktopDishwasherDisposalExhaust FanGas CooktopGas RangeMicrowaveOvenSelf Cleaning OvenStainless Steel Appliance(s)Vented Exhaust FanGas Water HeaterTankless Water Heater Cooling Ceiling Fan(s)Central Air Fireplace Features None Fireplaces Total 0 Flooring CarpetTileVinyl Heating CentralElectricNatural Gas Interior Features Breakfast BarCeiling Fan(s)High CeilingsVaulted Ceiling(s)Double VanityElectric Dryer HookupFrench DoorsHigh Speed InternetKitchen IslandOpen FloorplanPantryPrimary Bedroom on MainRecessed LightingSmart ThermostatWalk-In Closet(s)Wired for Data Laundry Location Laundry RoomMain Level Main Level Bedrooms 3 Num Dining 1 Num Living 1 Num Other Level Beds 0 Window Features BlindsDrapesLow Emissivity WindowsScreens

Property Features

Accessibility Features None Additional Parcels YN No Association Fee 45 Association Fee Frequency Monthly Association Fee Includes Common Area Maintenance Association YN Yes Community Features Cluster MailboxCommon GroundsHigh Speed InternetPicnic AreaPlaygroundPoolSidewalksStreet LightsUnderground Utilities Estimated Taxes 8164 Fema Flood Plain No Horse YN No Listing Terms CashConventionalFHAVA Loan New Construction YN No Pool Features None Pool Private YN No Property Condition Resale Property Sub Type Single Family Residence Sewer Public Sewer Spa Features None Special Listing Conditions Real Estate Owned Tax Annual Amount 8720.38 Unit Style 1st Floor EntrySingle level Floor Plan Utilities Cable AvailableElectricity AvailableInternet-CableInternet-FiberNatural Gas AvailableUnderground UtilitiesWater Available Water Source Public


© 2026 Austin Board of REALTORS® (alternatively, from ACTRIS). All information provided is deemed reliable but is not guaranteed and should be independently verified. The Austin Board of REALTORS®, ACTRIS and their affiliates provide the MLS and all content therein “AS IS” and without any warranty, express or implied.The information provided is for consumers' personal, non-commercial use and may not be used for any purpose other than to identify prospective properties consumers may be interested in purchasing. Data last updated: 2026-10-07T12:00:14.703.

MLS Grid  logoBased on information submitted to the MLS GRID as of 2026-10-07T12:00:14.703 (date and time MLS GRID Data was obtained). All data is obtained from various sources and may not have been verified by broker or MLS GRID. Supplied Open House Information is subject to change without notice. All information should be independently reviewed and verified for accuracy. Properties may or may not be listed by the office/agent presenting the information. Click here for MLS GRID DMCA Notice
 
https://bt-photos.global.ssl.fastly.net/austin/1280_boomver_1_2494853-2.jpg https://bt-photos.global.ssl.fastly.net/austin/1280_boomver_1_2494853-2.jpg https://bt-photos.global.ssl.fastly.net/austin/1280_boomver_1_2494853-2.jpg
Logo
Watters International
3307 Northland Dr, Ste 100
Austin TX, 78731
Property listed by Patricia Smith of Keller Williams Realty: (512) 346-3550.