


Description
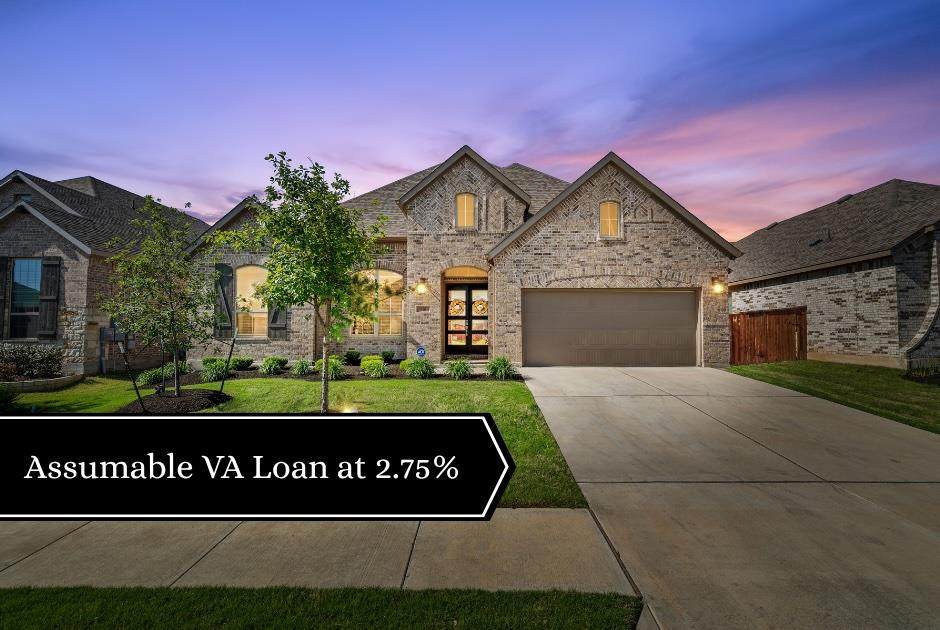
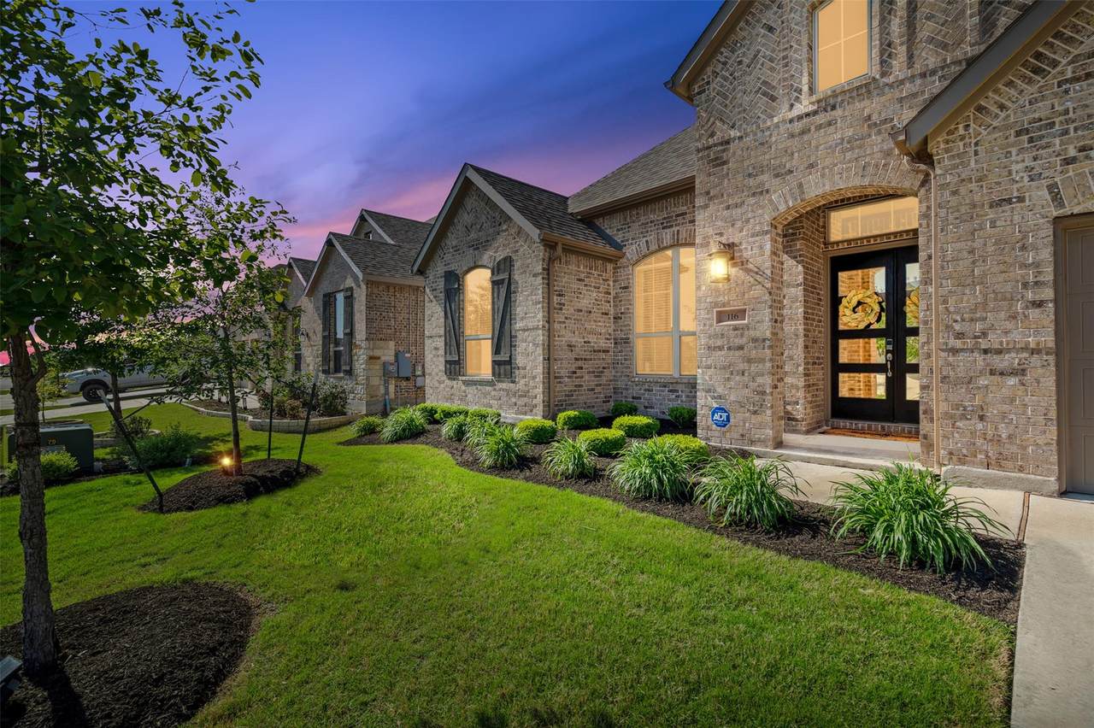
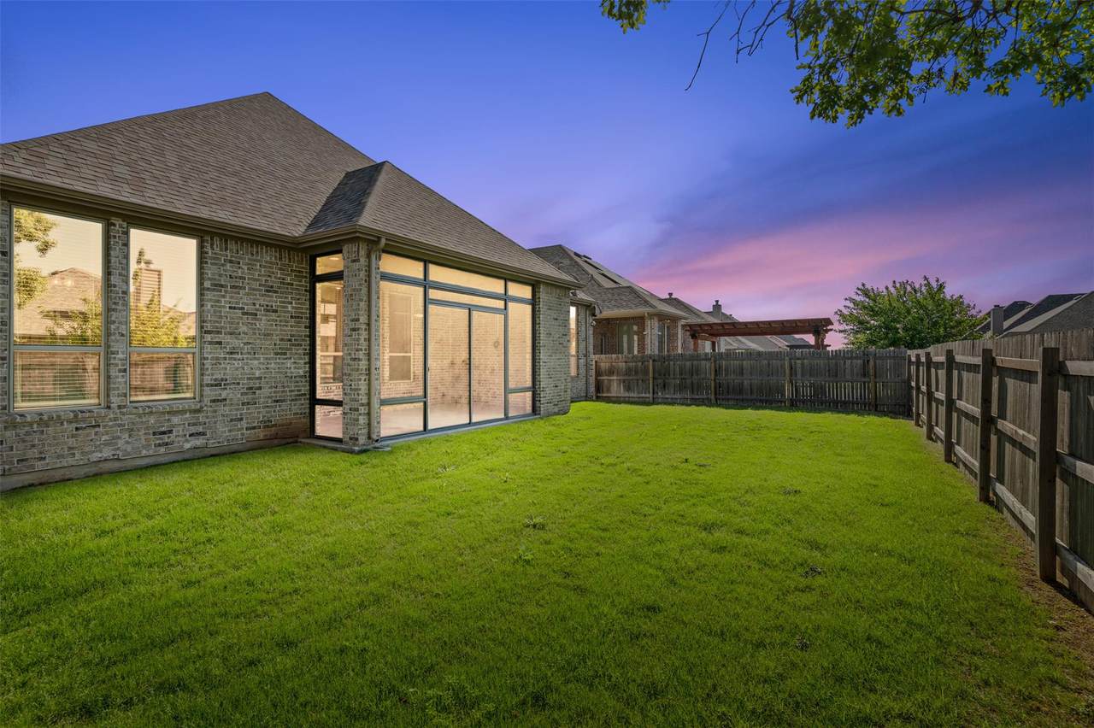
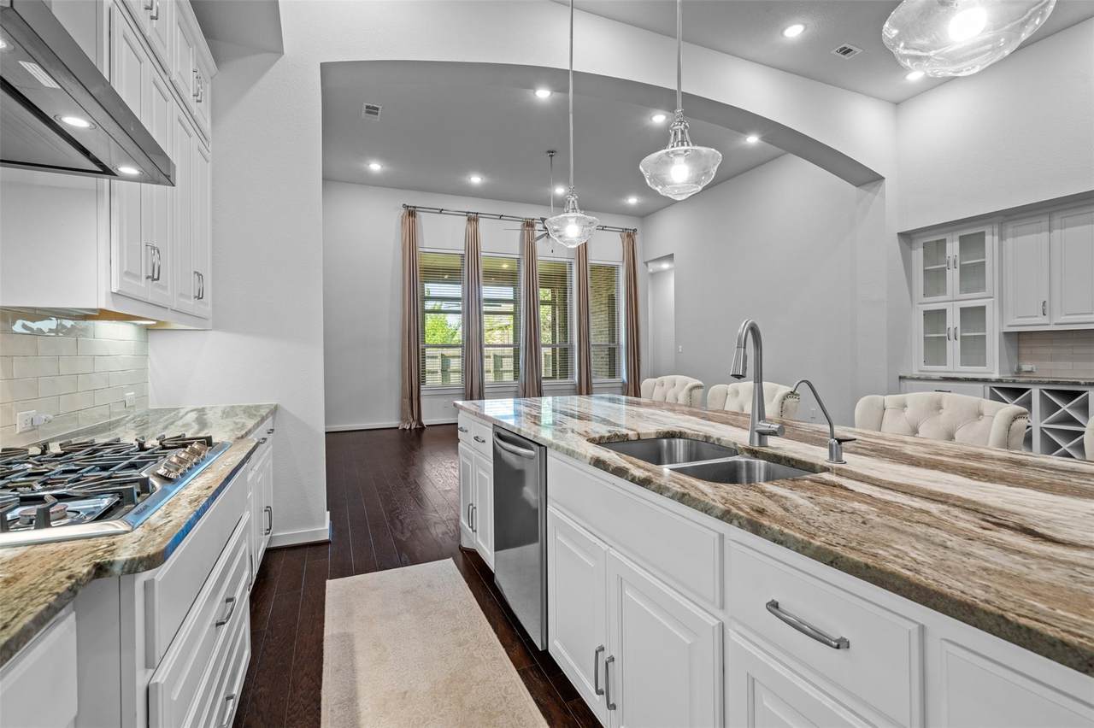
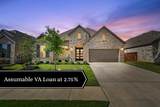
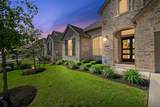
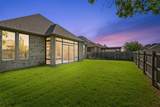
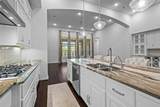
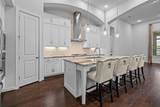
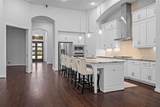
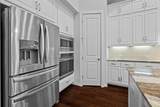
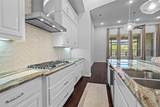
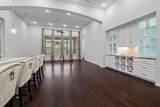
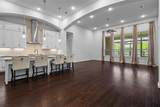
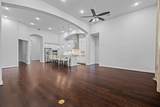
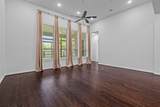
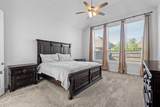
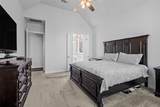
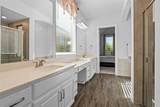
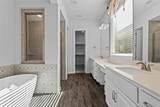
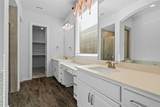
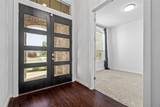
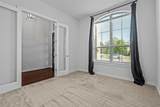
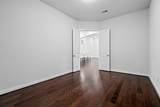
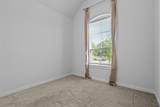
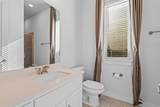
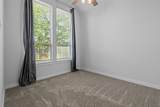
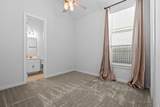
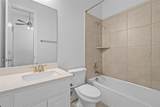
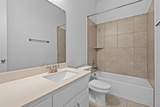
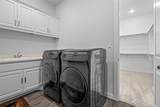
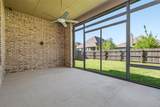
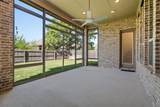
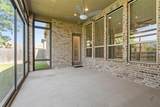
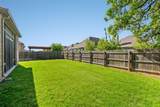
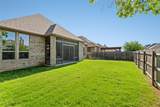
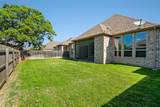
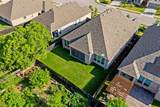
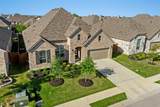
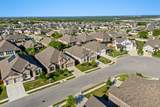
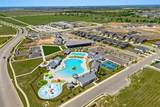
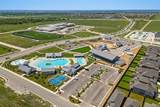
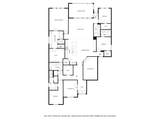
Now accepting an assumable VA loan at 2.75%, a rare opportunity in today's market! Liberty Hill has quickly become one of Central Texas's most desirable places to live, offering small-town charm, top-rated schools, and proximity to both Leander and Georgetown for a rare blend of tranquility and convenience. In the heart of the award-winning Santa Rita Ranch community sits 116 Texon Drive, a thoughtfully designed single-story home that checks every box, surrounded by resort-style pools, fitness centers, playgrounds, miles of trails, and year-round community events just outside your door. This 4-bedroom, 4-bathroom home offers just over 3,000 square feet of beautifully designed space, with intentional touches like wide entryways, soaring ceilings, a dedicated home office off the foyer, and a media room perfect for movie nights or quiet reading. The heart of the home is the open-concept living, dining, and kitchen area, featuring rich wood floors, oversized windows that fill the space with natural light, an oversized island, stainless steel appliances, and upgraded cabinetry for maximum storage and style. The primary suite is tucked away for privacy and includes a spa-like ensuite with a soaking tub, walk-in shower, dual vanities, and a walk-in closet that connects directly to the laundry room, while two additional bedrooms each offer their own private en-suite baths, ideal for teens, guests, or multigenerational living. Outside, a screened-in patio lets you enjoy the outdoors year-round, perfect for coffee at sunrise or wine at sunset, and a 3-car tandem garage with epoxy floors and extra storage completes the package. With an assumable VA loan at 2.75% available, buyers have a rare chance to lock in a rate well below today's market. 116 Texon Drive blends everyday comfort with timeless design, all within a community that truly feels like home.
-
4BEDS
-
0.18ACRES
-
4BATHS
-
01/2 BATHS
-
3,032SQFT
-
$201$/SQFT
School Information
Description
Now accepting an assumable VA loan at 2.75%, a rare opportunity in today's market! Liberty Hill has quickly become one of Central Texas's most desirable places to live, offering small-town charm, top-rated schools, and proximity to both Leander and Georgetown for a rare blend of tranquility and convenience. In the heart of the award-winning Santa Rita Ranch community sits 116 Texon Drive, a thoughtfully designed single-story home that checks every box, surrounded by resort-style pools, fitness centers, playgrounds, miles of trails, and year-round community events just outside your door. This 4-bedroom, 4-bathroom home offers just over 3,000 square feet of beautifully designed space, with intentional touches like wide entryways, soaring ceilings, a dedicated home office off the foyer, and a media room perfect for movie nights or quiet reading. The heart of the home is the open-concept living, dining, and kitchen area, featuring rich wood floors, oversized windows that fill the space with natural light, an oversized island, stainless steel appliances, and upgraded cabinetry for maximum storage and style. The primary suite is tucked away for privacy and includes a spa-like ensuite with a soaking tub, walk-in shower, dual vanities, and a walk-in closet that connects directly to the laundry room, while two additional bedrooms each offer their own private en-suite baths, ideal for teens, guests, or multigenerational living. Outside, a screened-in patio lets you enjoy the outdoors year-round, perfect for coffee at sunrise or wine at sunset, and a 3-car tandem garage with epoxy floors and extra storage completes the package. With an assumable VA loan at 2.75% available, buyers have a rare chance to lock in a rate well below today's market. 116 Texon Drive blends everyday comfort with timeless design, all within a community that truly feels like home.
© 2026 Austin Board of REALTORS® (alternatively, from ACTRIS). All information provided is deemed reliable but is not guaranteed and should be independently verified. The Austin Board of REALTORS®, ACTRIS and their affiliates provide the MLS and all content therein “AS IS” and without any warranty, express or implied.The information provided is for consumers' personal, non-commercial use and may not be used for any purpose other than to identify prospective properties consumers may be interested in purchasing. Data last updated: 2026-10-13T17:00:31.983.
 Based on information submitted to the MLS GRID as of 2026-10-13T17:00:31.983 (date and time MLS GRID Data was obtained).
All data is obtained from various sources and may not have been verified by broker or MLS GRID. Supplied
Open House Information is subject to change without notice. All information should be independently reviewed and verified for accuracy. Properties may or may not be listed by the office/agent presenting the information.
Click here for MLS GRID DMCA Notice