Skip To Content

1140 Kimblewick Dr

Georgetown, TX 78626
  • $339,100
  • STATUS: Active
  • ID#: 2336844
UPDATED: 19 min ago
$339,100
  • 4
    BEDS
  • 0.16
    ACRES
  • 2
    BATHS
  • 1
    1/2 BATHS
  • 2,221
    SQFT
  • $153
    $/SQFT
Neighborhood:
Type:
Single-Family Home
Built:
2019
County:
Area:

School Information

Elementary School:
Middle School:
High School:
School District:
Property listed by Cherie Hogan of eXp Realty, LLC: (512) 998-6838.

Description

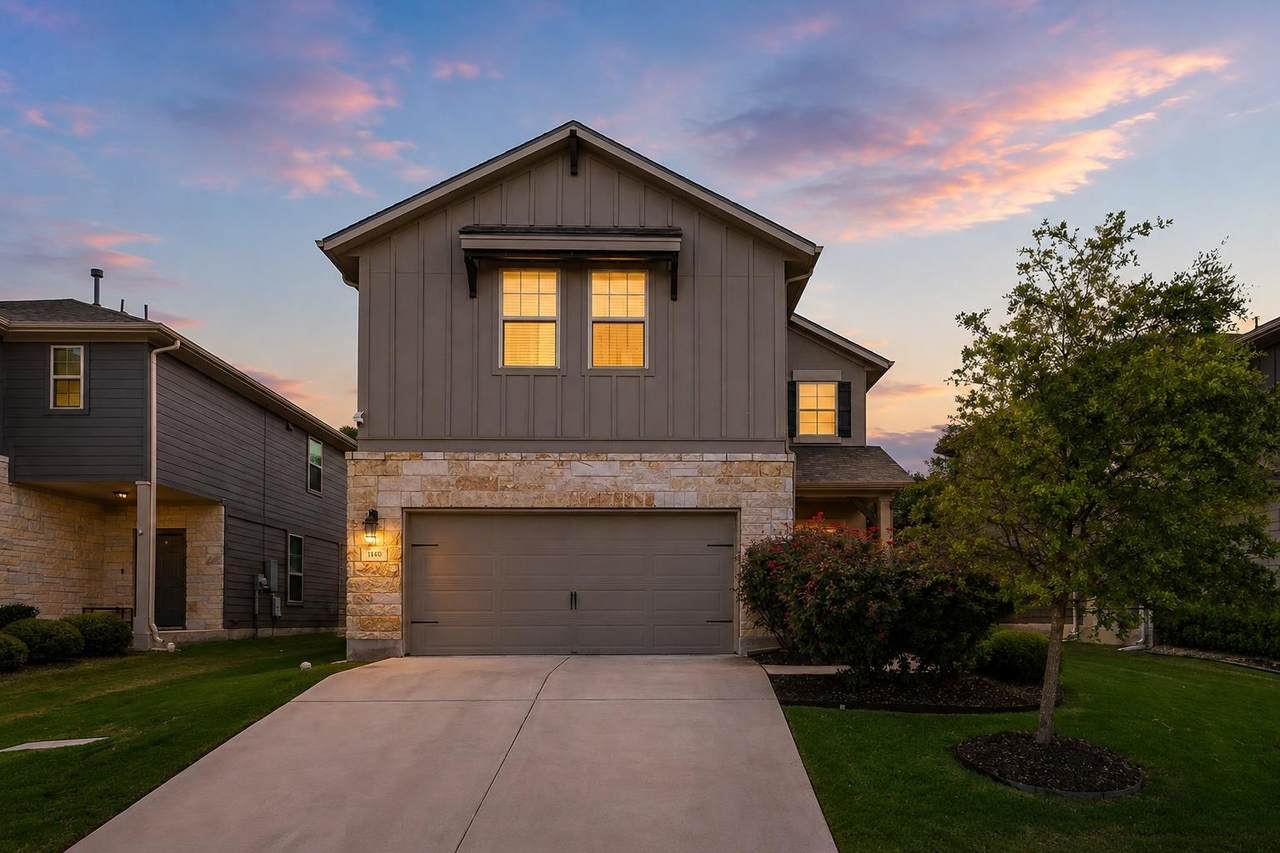
Some homes make everyday life a little easier, and this is one of them. Located in Saddle Creek, this move-in ready home offers the kind of lifestyle so many buyers are looking for. Picture living within easy walking distance of local schools, meeting neighbors at the community pool during the summer, or hosting friends in a backyard that’s comfortable enough to enjoy long after the Texas sun starts to dip. Inside, you’ll find updated finishes, a huge kitchen and walk in pantry, primary bedroom downstairs, a water softener in the garage, smart home features, and solar panels on the roof. The home is truly ready for its next owners, so you can spend your weekends making the space your own instead of tackling repairs or renovations. The location makes leaving easy, with quick access to I-35, Georgetown’s historic Square, shopping, restaurants, and parks, while still offering the feel of an established neighborhood where evening walks, bike rides, and kids playing outside are part of everyday living.

Monthly Payment Calculator


© 2026 Austin Board of REALTORS® (alternatively, from ACTRIS). All information provided is deemed reliable but is not guaranteed and should be independently verified. The Austin Board of REALTORS®, ACTRIS and their affiliates provide the MLS and all content therein “AS IS” and without any warranty, express or implied.The information provided is for consumers' personal, non-commercial use and may not be used for any purpose other than to identify prospective properties consumers may be interested in purchasing. Data last updated: 2026-10-08T09:59:59.31.

MLS Grid  logoBased on information submitted to the MLS GRID as of 2026-10-08T09:59:59.31 (date and time MLS GRID Data was obtained). All data is obtained from various sources and may not have been verified by broker or MLS GRID. Supplied Open House Information is subject to change without notice. All information should be independently reviewed and verified for accuracy. Properties may or may not be listed by the office/agent presenting the information. Click here for MLS GRID DMCA Notice
www.austintexasresidence.com/homes/178131790
Print Image

1140 Kimblewick Dr Georgetown, TX 78626

  • Price: $339,100
  • Status: Active
  • On Site: Days
  • Updated: 19 min ago
  • ID#: 2336844
4
Beds
2
Baths
1
½ Baths
0.16
Acres
2,221
SQFT
$153
$/SQFT
2019
Built
Neighborhood:
Saddlecreek Ph 2E
County:
Williamson
Area:
Georgetown
Elementary School:
James E Mitchell
Middle School:
Wagner
High School:
East View
School District:
Georgetown ISD
Property Description
Some homes make everyday life a little easier, and this is one of them. Located in Saddle Creek, this move-in ready home offers the kind of lifestyle so many buyers are looking for. Picture living within easy walking distance of local schools, meeting neighbors at the community pool during the summer, or hosting friends in a backyard that’s comfortable enough to enjoy long after the Texas sun starts to dip. Inside, you’ll find updated finishes, a huge kitchen and walk in pantry, primary bedroom downstairs, a water softener in the garage, smart home features, and solar panels on the roof. The home is truly ready for its next owners, so you can spend your weekends making the space your own instead of tackling repairs or renovations. The location makes leaving easy, with quick access to I-35, Georgetown’s historic Square, shopping, restaurants, and parks, while still offering the feel of an established neighborhood where evening walks, bike rides, and kids playing outside are part of everyday living.
Exterior Features

Attached Garage YN Yes Covered Spaces 2 Direction Faces East Exterior Features Gutters Full Fencing FencedPrivacyWood Foundation Details Slab Garage YN Yes Levels Two Lot Features Cul-De-SacIrregular LotSprinkler - AutomaticSprinkler - Back YardSprinklers In FrontTrees-Small (Under 20 Ft) Other Structures None Parking Features AttachedConcreteDrivewayGarageGarage Door OpenerGarage Faces Front Patio And Porch Features Patio Roof Composition View Neighborhood Waterfront Features None Waterfront YN No

Interior Features

Appliances DishwasherDisposalENERGY STAR Qualified AppliancesMicrowaveFree-Standing RangeGas Water Heater Cooling Central Air Fireplaces Total 0 Flooring CarpetTile Heating CentralNatural Gas Interior Features Granite CountersCrown MoldingMultiple Living AreasPantryPrimary Bedroom on MainRecessed LightingWalk-In Closet(s) Laundry Location Laundry Room Main Level Bedrooms 1 Num Dining 1 Num Living 2 Num Other Level Beds 3 Rooms Primary Bedroom (Main Level) Window Features Screens

Property Features

Accessibility Features None Additional Parcels YN No Association Fee 67 Association Fee Frequency Monthly Association Fee Includes Common Area Maintenance Association YN Yes Community Features ClubhouseCommon GroundsFitness CenterKitchen FacilitiesParkPlaygroundPool Estimated Taxes 8949 Fema Flood Plain No Horse YN No Listing Terms CashConventionalFHAVA Loan New Construction YN No Pool Features None Pool Private YN No Property Condition Resale Property Sub Type Single Family Residence Sewer Municipal Utility District (MUD) Spa Features None Special Listing Conditions Standard Tax Annual Amount 8497.55 Utilities Electricity AvailableNatural Gas Available Water Source Municipal Utility District (MUD)


© 2026 Austin Board of REALTORS® (alternatively, from ACTRIS). All information provided is deemed reliable but is not guaranteed and should be independently verified. The Austin Board of REALTORS®, ACTRIS and their affiliates provide the MLS and all content therein “AS IS” and without any warranty, express or implied.The information provided is for consumers' personal, non-commercial use and may not be used for any purpose other than to identify prospective properties consumers may be interested in purchasing. Data last updated: 2026-10-08T09:59:59.31.

MLS Grid  logoBased on information submitted to the MLS GRID as of 2026-10-08T09:59:59.31 (date and time MLS GRID Data was obtained). All data is obtained from various sources and may not have been verified by broker or MLS GRID. Supplied Open House Information is subject to change without notice. All information should be independently reviewed and verified for accuracy. Properties may or may not be listed by the office/agent presenting the information. Click here for MLS GRID DMCA Notice
 
https://bt-photos.global.ssl.fastly.net/austin/1280_boomver_3_2336844-2.jpg https://bt-photos.global.ssl.fastly.net/austin/1280_boomver_3_2336844-2.jpg https://bt-photos.global.ssl.fastly.net/austin/1280_boomver_3_2336844-2.jpg
Logo
Watters International
3307 Northland Dr, Ste 100
Austin TX, 78731
Property listed by Cherie Hogan of eXp Realty, LLC: (512) 998-6838.