








Description
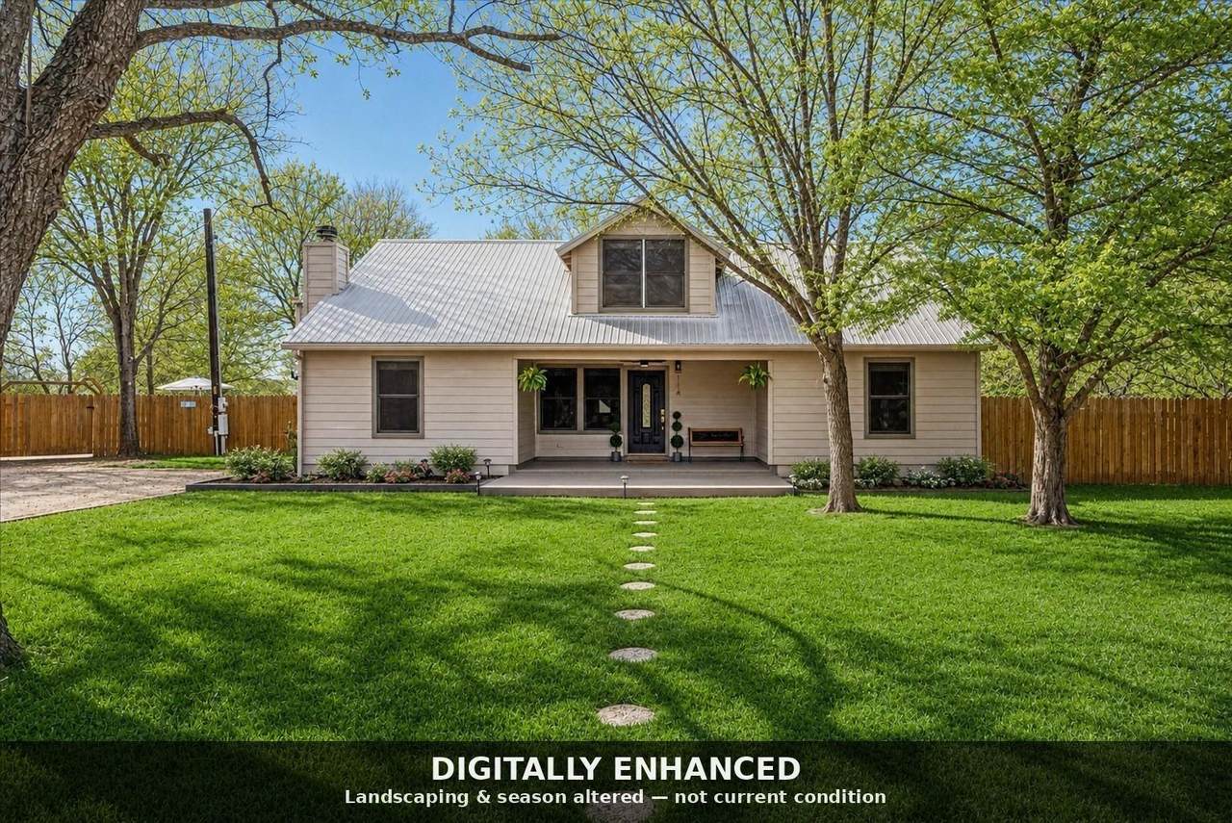
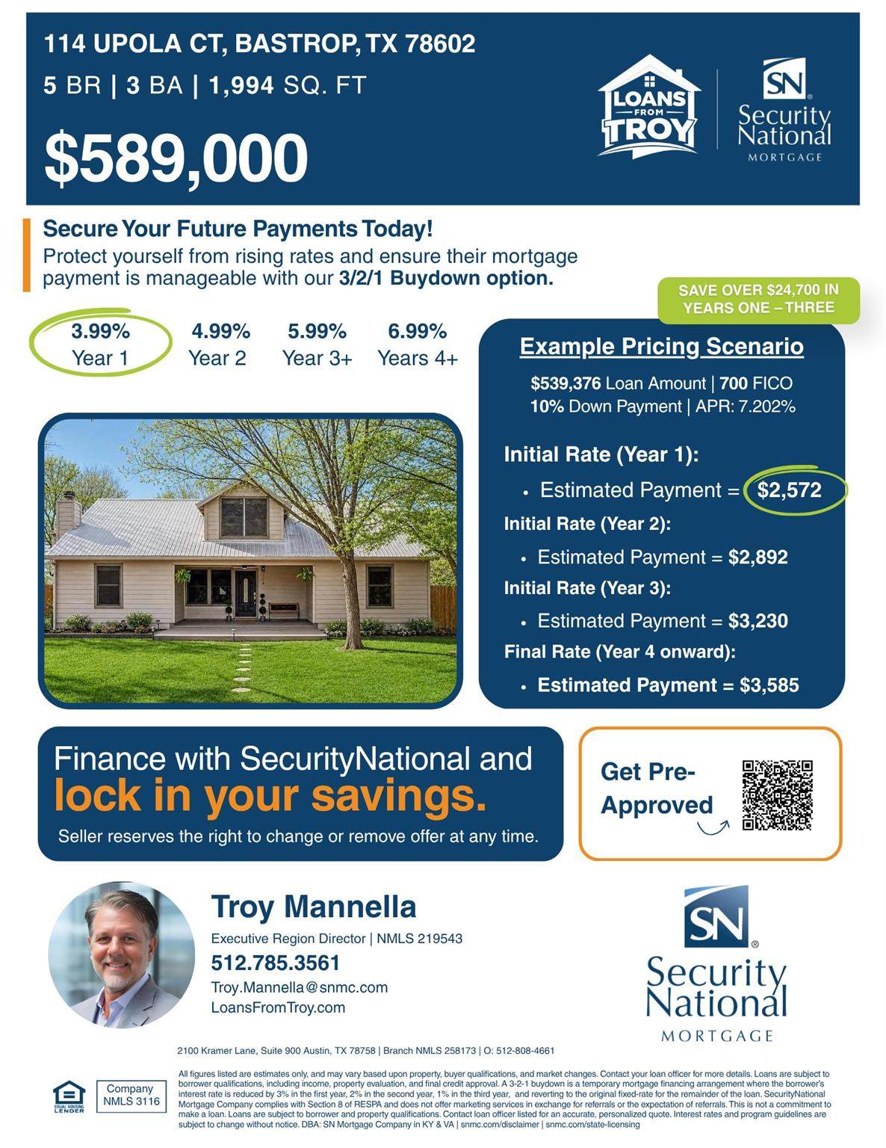
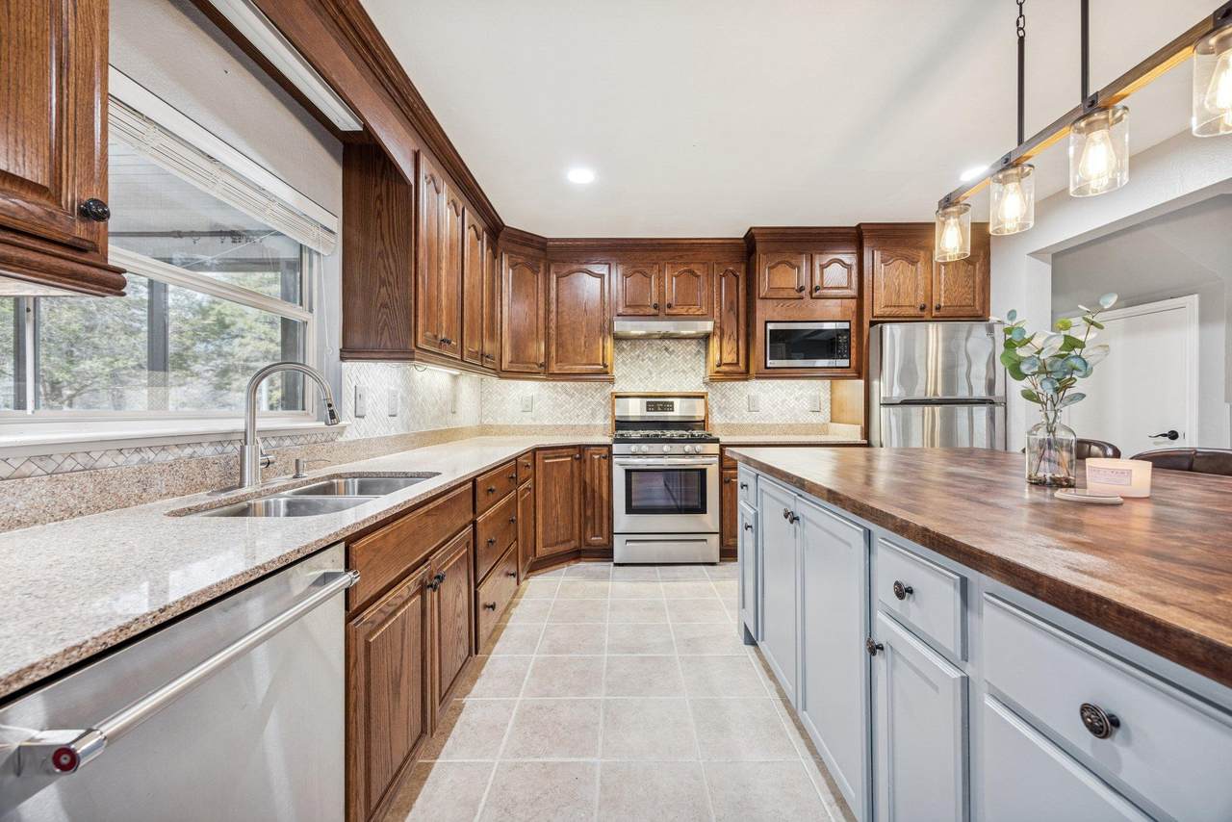
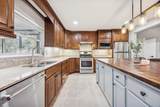
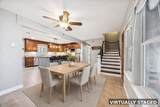
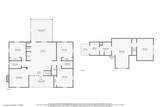
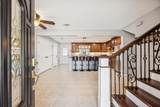
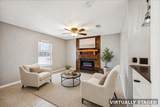
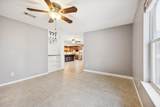
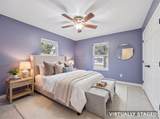
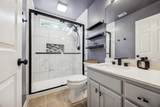
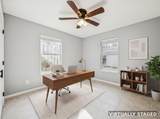
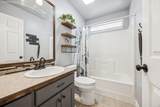
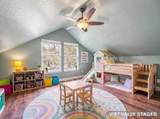
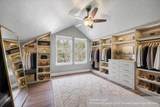
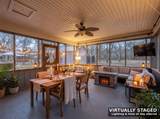
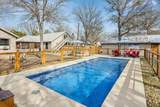
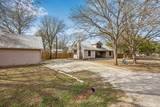
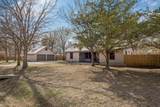
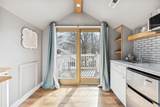
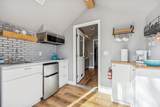
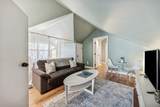
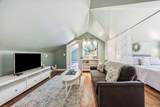
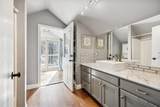
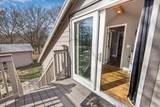
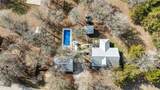
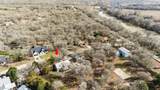
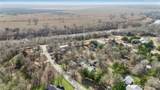
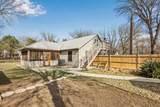
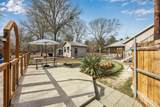
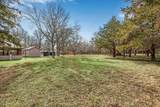
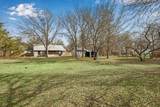
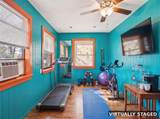
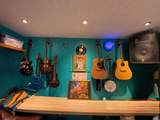
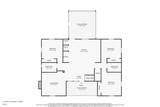
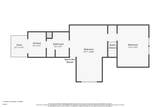
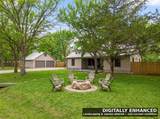
“Priced changed $589K, 3-2-1 BUYING DOWN OPTION!!! this unique property offers exceptional value with nearly an acre, a saltwater pool, and a private in-law suite with separate entrance plus a detached flex space perfect for a home office or studio. Opportunities like this are rare in this price. SOME ROOMS HAVE BEEN AI VIRTUALLY STAGGING! YOU WILLL SEE THE ORGINAL FIRST THEN THE AII STAGGING. Located just 0.1 miles from scenic hiking trails along the Colorado River, this home blends privacy with outdoor lifestyle. The main home features 5 bedrooms and three bathrooms, including a walk in shower. The kitchen is ideal for entertaining with stainless steel appliances, gas stove, granite countertops, soft close cabinetry, pantry with under stair storage, double pull out trash cans, and an XL custom island with butcher block countertop, electric fireplace, Sun guard window screens and gravel beds around the home provide efficiency and low maintenance. A screened back porch with ceiling fan, custom cedar screen door, attic access, and doggy door extends the living space outdoors. The backyard is designed for enjoyment with paver patio areas, sidewalks front and back, and a fully fenced saltwater swimming pool with dedicated equipment room. Additional storage is located on both sides of the upstairs kitchen, and the water heater is equipped with a timer. The property also includes a detached studio/office building previously used as a music studio ideal for remote work, creative space, or guest use, man cave, complete with AC and electric fireplace heater. A two car garage wired for 110V and 220V is perfect for workshop use. Additional highlights include a fully fenced organic garden area, wood shed with firewood, and lawn equipment storage.
-
5BEDS
-
0.98ACRES
-
3BATHS
-
01/2 BATHS
-
1,994SQFT
-
$295$/SQFT
School Information
Description
“Priced changed $589K, 3-2-1 BUYING DOWN OPTION!!! this unique property offers exceptional value with nearly an acre, a saltwater pool, and a private in-law suite with separate entrance plus a detached flex space perfect for a home office or studio. Opportunities like this are rare in this price. SOME ROOMS HAVE BEEN AI VIRTUALLY STAGGING! YOU WILLL SEE THE ORGINAL FIRST THEN THE AII STAGGING. Located just 0.1 miles from scenic hiking trails along the Colorado River, this home blends privacy with outdoor lifestyle. The main home features 5 bedrooms and three bathrooms, including a walk in shower. The kitchen is ideal for entertaining with stainless steel appliances, gas stove, granite countertops, soft close cabinetry, pantry with under stair storage, double pull out trash cans, and an XL custom island with butcher block countertop, electric fireplace, Sun guard window screens and gravel beds around the home provide efficiency and low maintenance. A screened back porch with ceiling fan, custom cedar screen door, attic access, and doggy door extends the living space outdoors. The backyard is designed for enjoyment with paver patio areas, sidewalks front and back, and a fully fenced saltwater swimming pool with dedicated equipment room. Additional storage is located on both sides of the upstairs kitchen, and the water heater is equipped with a timer. The property also includes a detached studio/office building previously used as a music studio ideal for remote work, creative space, or guest use, man cave, complete with AC and electric fireplace heater. A two car garage wired for 110V and 220V is perfect for workshop use. Additional highlights include a fully fenced organic garden area, wood shed with firewood, and lawn equipment storage.
© 2026 Austin Board of REALTORS® (alternatively, from ACTRIS). All information provided is deemed reliable but is not guaranteed and should be independently verified. The Austin Board of REALTORS®, ACTRIS and their affiliates provide the MLS and all content therein “AS IS” and without any warranty, express or implied.The information provided is for consumers' personal, non-commercial use and may not be used for any purpose other than to identify prospective properties consumers may be interested in purchasing. Data last updated: 2026-10-13T18:00:30.17.
 Based on information submitted to the MLS GRID as of 2026-10-13T18:00:30.17 (date and time MLS GRID Data was obtained).
All data is obtained from various sources and may not have been verified by broker or MLS GRID. Supplied
Open House Information is subject to change without notice. All information should be independently reviewed and verified for accuracy. Properties may or may not be listed by the office/agent presenting the information.
Click here for MLS GRID DMCA Notice