
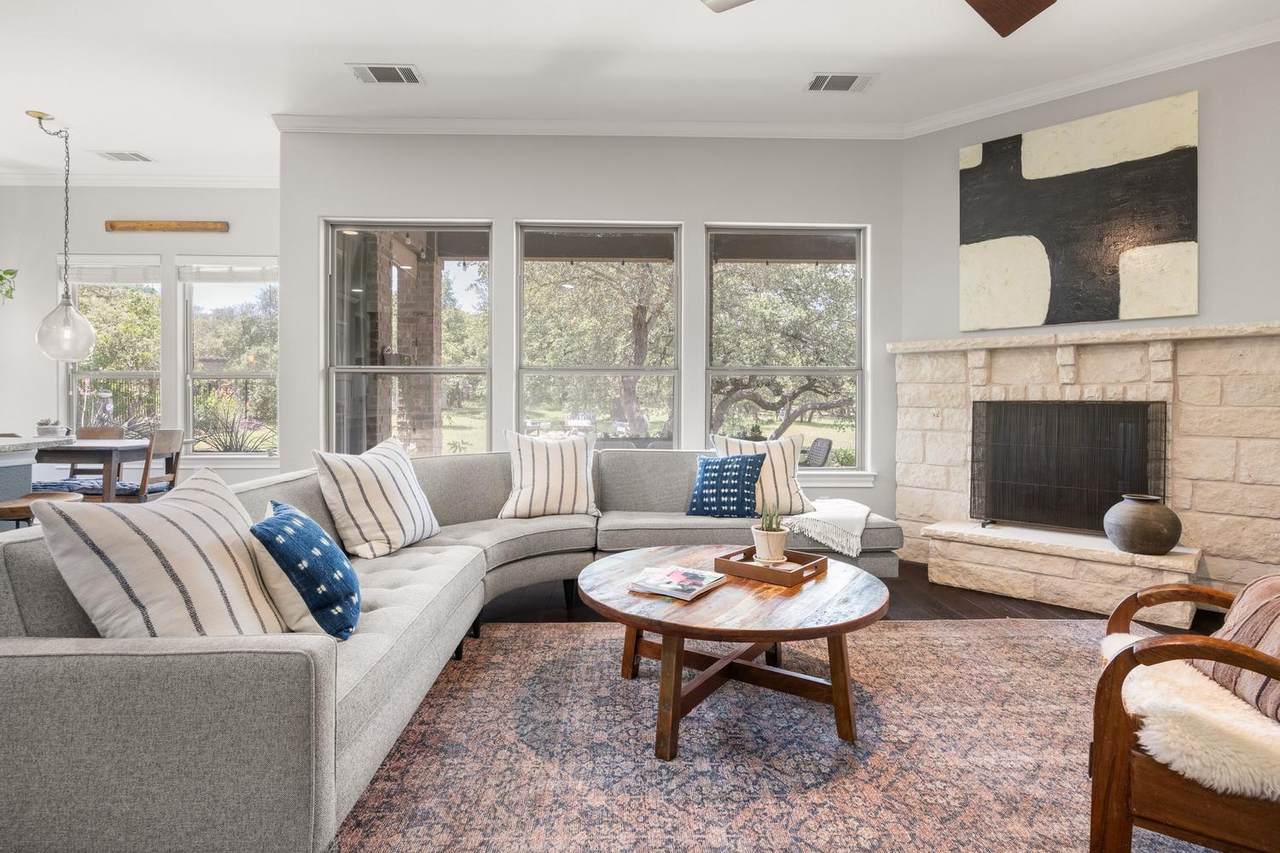





Description
Some homes give you more square footage. This one gives you more room to actually live. Set on a beautifully established .75-acre lot in Butler Ranch Estates, 1135 Blue Ridge pairs a flexible, nearly 3,000-square-foot floor plan with warm style and outdoor spaces made for Hill Country living. Inside, a dedicated office with custom built-ins makes working from home easy, while the formal dining room is currently styled as a music and listening room—proof that this home adapts beautifully to the way you want to live. The open kitchen and living spaces create an easy flow for everyday life and entertaining. The main-level primary suite offers privacy, new carpet, dual vanities, a soaking tub and generous closets. Upstairs, three additional bedrooms—including a private ensuite—surround a spacious game room, creating just the right amount of separation between living, working and relaxing. Outside is where this property really sets itself apart. The fenced .75-acre lot is filled with mature native trees, thoughtful low-maintenance landscaping and custom Corten steel planters. Start the morning under the expansive covered patio, play a round of bocce in the afternoon, then gather around the fire as the evening cools down. There’s room to entertain, garden, play or simply enjoy having space around you. Recent improvements include replacement window glass, Bosch dishwasher, gas cooktop, garbage disposal and tankless water heater. Beautifully maintained, thoughtfully updated and refreshingly different—this is a home designed to be enjoyed, inside and out.
-
4BEDS
-
0.75ACRES
-
3BATHS
-
11/2 BATHS
-
2,981SQFT
-
$268$/SQFT
School Information
Description
Some homes give you more square footage. This one gives you more room to actually live. Set on a beautifully established .75-acre lot in Butler Ranch Estates, 1135 Blue Ridge pairs a flexible, nearly 3,000-square-foot floor plan with warm style and outdoor spaces made for Hill Country living. Inside, a dedicated office with custom built-ins makes working from home easy, while the formal dining room is currently styled as a music and listening room—proof that this home adapts beautifully to the way you want to live. The open kitchen and living spaces create an easy flow for everyday life and entertaining. The main-level primary suite offers privacy, new carpet, dual vanities, a soaking tub and generous closets. Upstairs, three additional bedrooms—including a private ensuite—surround a spacious game room, creating just the right amount of separation between living, working and relaxing. Outside is where this property really sets itself apart. The fenced .75-acre lot is filled with mature native trees, thoughtful low-maintenance landscaping and custom Corten steel planters. Start the morning under the expansive covered patio, play a round of bocce in the afternoon, then gather around the fire as the evening cools down. There’s room to entertain, garden, play or simply enjoy having space around you. Recent improvements include replacement window glass, Bosch dishwasher, gas cooktop, garbage disposal and tankless water heater. Beautifully maintained, thoughtfully updated and refreshingly different—this is a home designed to be enjoyed, inside and out.
© 2026 Austin Board of REALTORS® (alternatively, from ACTRIS). All information provided is deemed reliable but is not guaranteed and should be independently verified. The Austin Board of REALTORS®, ACTRIS and their affiliates provide the MLS and all content therein “AS IS” and without any warranty, express or implied.The information provided is for consumers' personal, non-commercial use and may not be used for any purpose other than to identify prospective properties consumers may be interested in purchasing. Data last updated: 2026-10-10T12:59:56.183.
 Based on information submitted to the MLS GRID as of 2026-10-10T12:59:56.183 (date and time MLS GRID Data was obtained).
All data is obtained from various sources and may not have been verified by broker or MLS GRID. Supplied
Open House Information is subject to change without notice. All information should be independently reviewed and verified for accuracy. Properties may or may not be listed by the office/agent presenting the information.
Click here for MLS GRID DMCA Notice