






Skip To Content

113 Waving Muhly Dr

San Marcos, TX 78666
  • $884,900
  • STATUS: Active
  • ID#: 2917745
UPDATED: 13 min ago
$884,900
  • 3
    BEDS
  • 0.18
    ACRES
  • 3
    BATHS
  • 0
    1/2 BATHS
  • 2,856
    SQFT
  • $310
    $/SQFT
Neighborhood:
Type:
Single-Family Home
Built:
2022
County:
Area:

School Information

Elementary School:
Middle School:
High School:
School District:
Property listed by Ysolette Dailey of Realty Texas LLC: (800) 660-1022.

Description

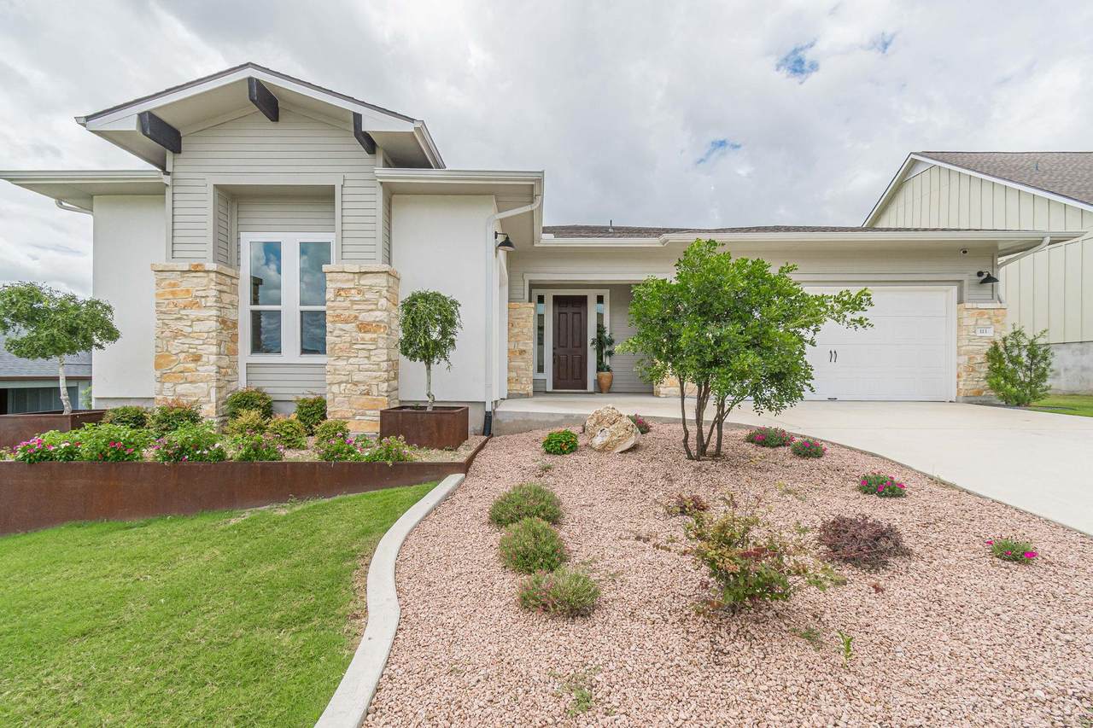
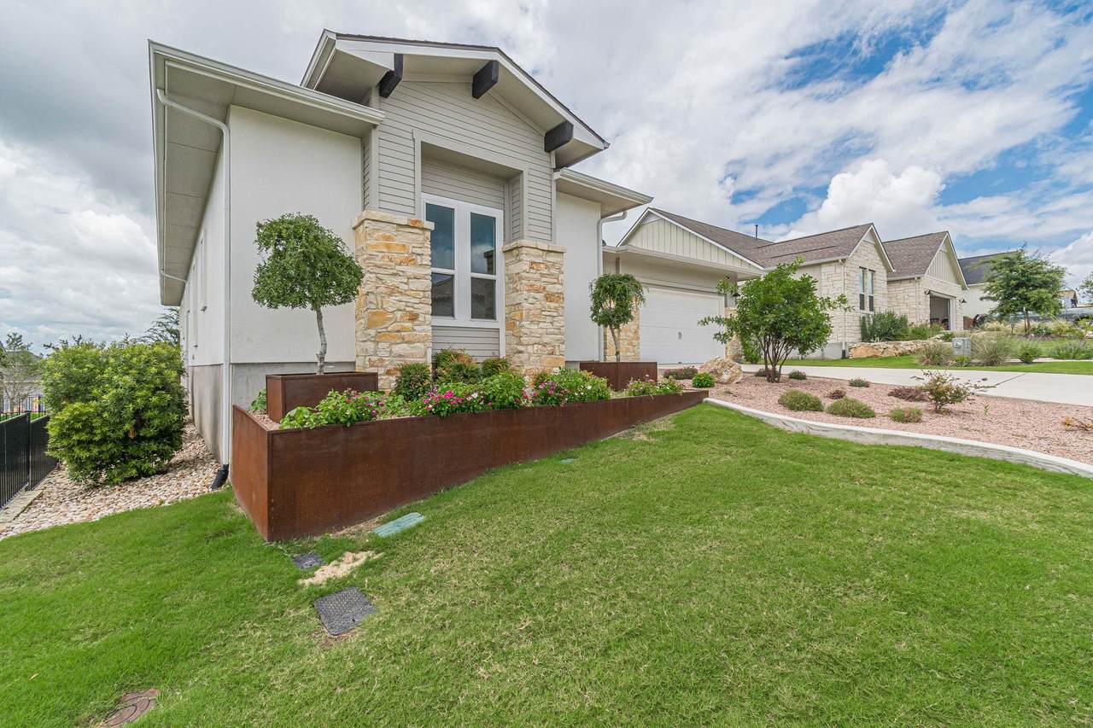
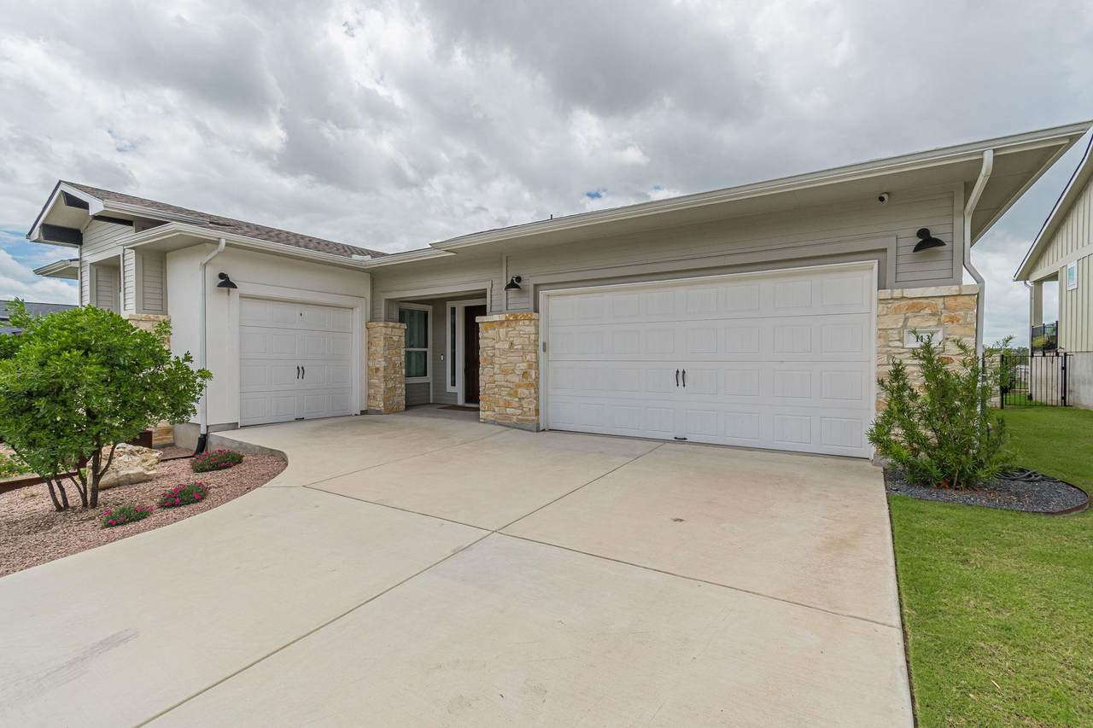
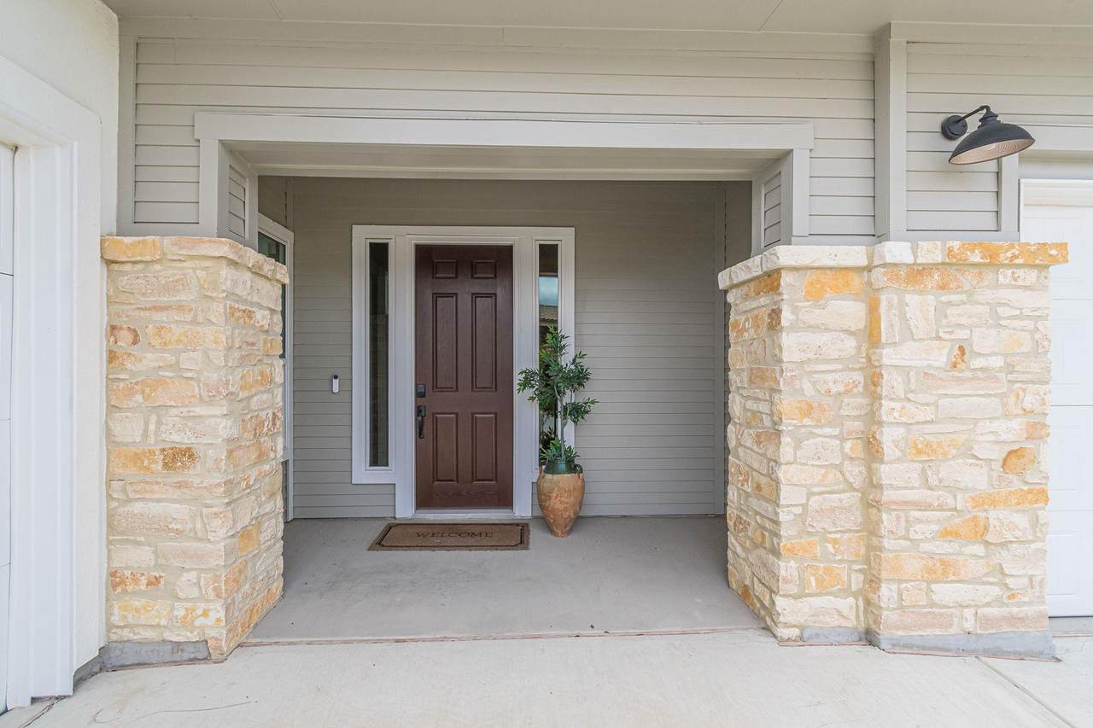
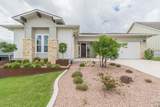
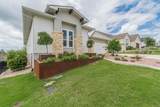
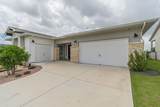
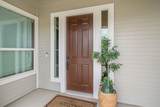
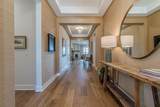
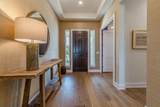
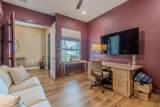
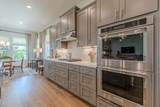
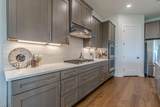
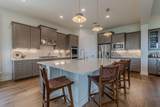
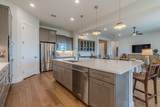
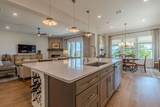
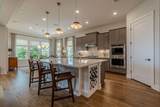
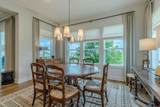
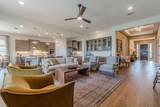
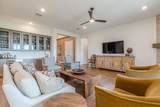
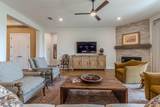
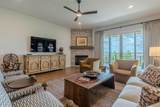
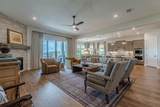
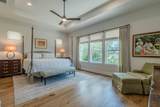
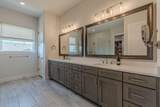
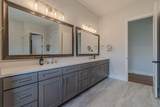
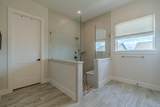
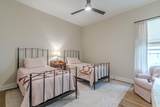
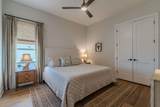
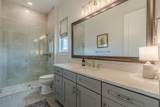
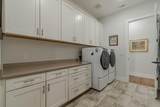
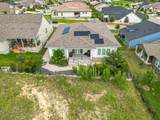
Welcome to WOW factor living in the prestigious Kissing Tree 55+ community! You’ve been waiting for the perfect home—and now you’ve found it. This stunning Champlain floor plan is a true gem, offering thoughtful upgrades, stylish finishes, and a fabulous location with no rear neighbor. Step inside to discover 4 spacious bedrooms—or 3 bedrooms plus a study—3 full baths, and a generously sized living area with an open-concept layout designed for both relaxing and entertaining. The designer kitchen is a showstopper, featuring beautiful painted cabinetry, elegant quartz countertops, and a perfectly selected backsplash that completes this gorgeous chef’s kitchen. Retreat to the oversized primary suite, complete with a spa-like en-suite bath showcasing a large walk-in shower, an oversized closet with custom built-ins, and convenient pass-through access to the spacious laundry room. Additional highlights include a 3-car garage and lovely backyard living overlooking designated green space. This home truly has it all—style, space, upgrades, and a prime location in the vibrant, amenity-rich Kissing Tree community. Don’t miss your chance to make it yours—schedule your private showing today!

Monthly Payment Calculator


© 2026 Austin Board of REALTORS® (alternatively, from ACTRIS). All information provided is deemed reliable but is not guaranteed and should be independently verified. The Austin Board of REALTORS®, ACTRIS and their affiliates provide the MLS and all content therein “AS IS” and without any warranty, express or implied.The information provided is for consumers' personal, non-commercial use and may not be used for any purpose other than to identify prospective properties consumers may be interested in purchasing. Data last updated: 2026-10-10T12:59:56.183.

MLS Grid  logoBased on information submitted to the MLS GRID as of 2026-10-10T12:59:56.183 (date and time MLS GRID Data was obtained). All data is obtained from various sources and may not have been verified by broker or MLS GRID. Supplied Open House Information is subject to change without notice. All information should be independently reviewed and verified for accuracy. Properties may or may not be listed by the office/agent presenting the information. Click here for MLS GRID DMCA Notice
www.austintexasresidence.com/homes/177703877
Print Image

113 Waving Muhly Dr San Marcos, TX 78666

  • Price: $884,900
  • Status: Active
  • On Site: Days
  • Updated: 13 min ago
  • ID#: 2917745
3
Beds
3
Baths
0
½ Baths
0.18
Acres
2,856
SQFT
$310
$/SQFT
2022
Built
Neighborhood:
Kissing Tree
County:
Hays
Area:
San Marcos
Elementary School:
Rodriguez (San Marcos ISD)
Middle School:
Miller
High School:
San Marcos
School District:
Sanmarcosconsisd
Property Description
Welcome to WOW factor living in the prestigious Kissing Tree 55+ community! You’ve been waiting for the perfect home—and now you’ve found it. This stunning Champlain floor plan is a true gem, offering thoughtful upgrades, stylish finishes, and a fabulous location with no rear neighbor. Step inside to discover 4 spacious bedrooms—or 3 bedrooms plus a study—3 full baths, and a generously sized living area with an open-concept layout designed for both relaxing and entertaining. The designer kitchen is a showstopper, featuring beautiful painted cabinetry, elegant quartz countertops, and a perfectly selected backsplash that completes this gorgeous chef’s kitchen. Retreat to the oversized primary suite, complete with a spa-like en-suite bath showcasing a large walk-in shower, an oversized closet with custom built-ins, and convenient pass-through access to the spacious laundry room. Additional highlights include a 3-car garage and lovely backyard living overlooking designated green space. This home truly has it all—style, space, upgrades, and a prime location in the vibrant, amenity-rich Kissing Tree community. Don’t miss your chance to make it yours—schedule your private showing today!
Exterior Features

Attached Garage YN Yes Covered Spaces 3 Direction Faces East Exterior Features Gutters FullPest Tubes in WallsPrivate Yard Fencing None Foundation Details Slab Garage YN Yes Levels One Lot Features Back to Park/GreenbeltNear Golf CourseSprinkler - Automatic Other Structures None Parking Features AttachedDrivewayGarageGarage Faces FrontGolf Cart Garage Patio And Porch Features CoveredPorch Roof CompositionMetalShingle View Park/Greenbelt Waterfront Features None Waterfront YN No

Interior Features

Appliances Bar FridgeBuilt-In Electric OvenBuilt-In RefrigeratorCooktopDishwasherDisposalGas CooktopMicrowaveDouble OvenPlumbed For Ice MakerRNGHDRefrigeratorStainless Steel Appliance(s)Tankless Water HeaterWine Cooler Cooling Central AirElectric Fireplace Features Gas LogLiving Room Fireplaces Total 1 Flooring TileWood Heating CentralNatural Gas Interior Features BarBreakfast BarBuilt-in FeaturesCeiling Fan(s)Tray Ceiling(s)ChandelierGranite CountersQuartz CountersDouble VanityKitchen IslandOpen FloorplanPrimary Bedroom on MainRecessed LightingWet Bar Laundry Location InsideLaundry Room Main Level Bedrooms 3 Num Dining 1 Num Living 2 Num Other Level Beds 0 Window Features BlindsDrapesShutters

Property Features

Accessibility Features None Association Fee 263 Association Fee Frequency Monthly Association Fee Includes Common Area MaintenanceSecurity Association YN Yes Community Features ClubhouseCluster MailboxCurbsDog ParkFitness CenterGatedGolfPlanned Social ActivitiesPutting GreenSidewalksUnderground Utilities Estimated Taxes 18833.29 Fema Flood Plain No Horse YN No Listing Terms CashConventionalFHAVA Loan New Construction YN No Pool Features GuniteHeatedIn GroundIndoorOutdoor Pool Pool Private YN Yes Property Condition Resale Property Sub Type Single Family Residence Sewer Public Sewer Special Listing Conditions Standard Tax Annual Amount 16760.54 Utilities Cable AvailableElectricity ConnectedInternet-CableNatural Gas ConnectedPhone AvailableSewer ConnectedUnderground UtilitiesWater Connected Water Source Public


© 2026 Austin Board of REALTORS® (alternatively, from ACTRIS). All information provided is deemed reliable but is not guaranteed and should be independently verified. The Austin Board of REALTORS®, ACTRIS and their affiliates provide the MLS and all content therein “AS IS” and without any warranty, express or implied.The information provided is for consumers' personal, non-commercial use and may not be used for any purpose other than to identify prospective properties consumers may be interested in purchasing. Data last updated: 2026-10-10T12:59:56.183.

MLS Grid  logoBased on information submitted to the MLS GRID as of 2026-10-10T12:59:56.183 (date and time MLS GRID Data was obtained). All data is obtained from various sources and may not have been verified by broker or MLS GRID. Supplied Open House Information is subject to change without notice. All information should be independently reviewed and verified for accuracy. Properties may or may not be listed by the office/agent presenting the information. Click here for MLS GRID DMCA Notice
 
https://bt-photos.global.ssl.fastly.net/austin/1280_boomver_1_2917745-2.jpg https://bt-photos.global.ssl.fastly.net/austin/1280_boomver_1_2917745-2.jpg https://bt-photos.global.ssl.fastly.net/austin/1280_boomver_1_2917745-2.jpg
Logo
Watters International
3307 Northland Dr, Ste 100
Austin TX, 78731
Property listed by Ysolette Dailey of Realty Texas LLC: (800) 660-1022.