

Skip To Content

113 Mindy Way

Liberty Hill, TX 78642
  • $414,900
  • STATUS: Active
  • ID#: 1988070
UPDATED: 20 min ago
$414,900
  • 4
    BEDS
  • 0.17
    ACRES
  • 2
    BATHS
  • 0
    1/2 BATHS
  • 2,383
    SQFT
  • $174
    $/SQFT
Neighborhood:
Type:
Single-Family Home
Built:
2016
County:
Area:

School Information

Elementary School:
Middle School:
High School:
School District:
Property listed by Kathryn Duke of GEC Real Estate: (512) 252-8900.

Description

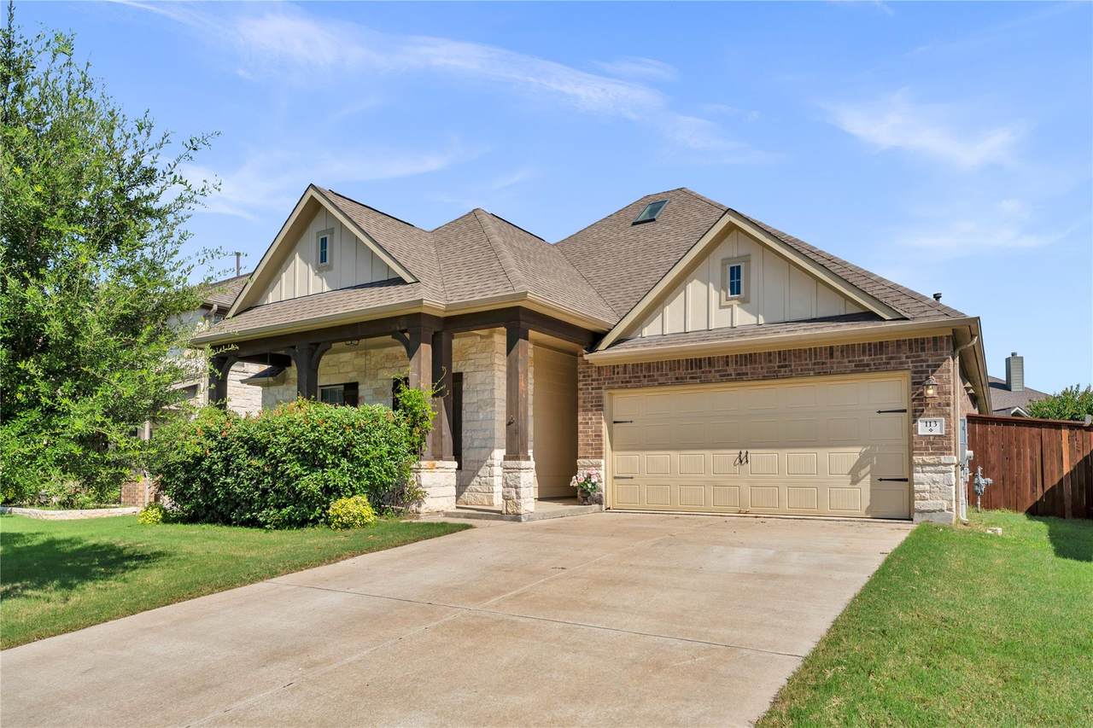
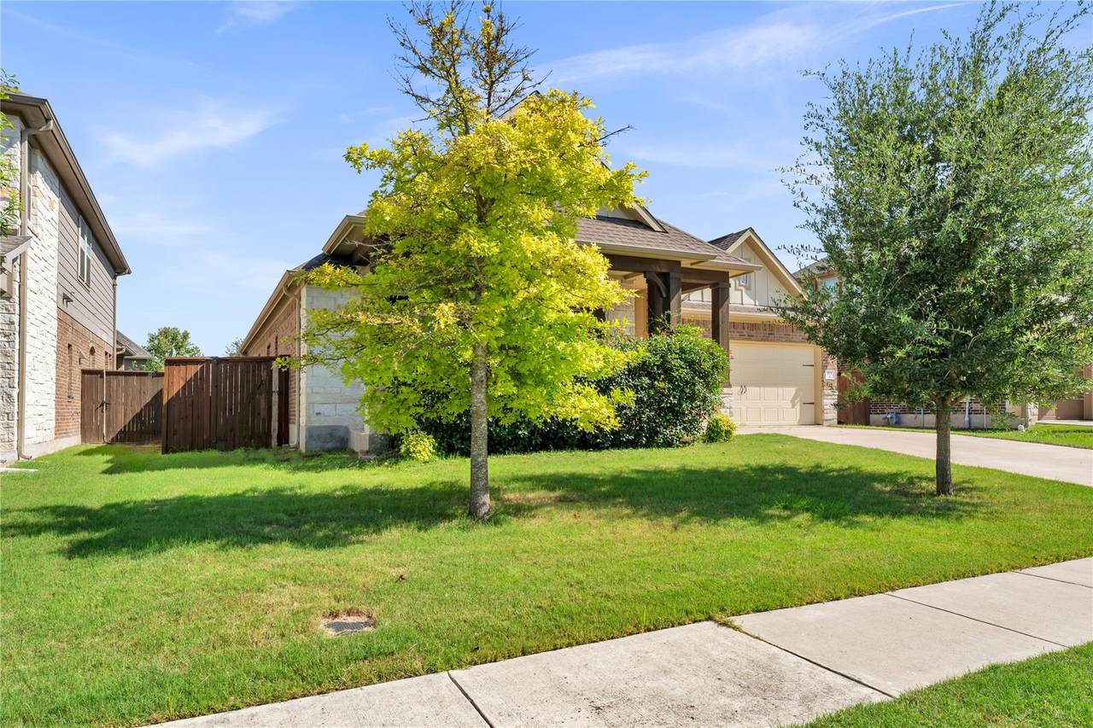
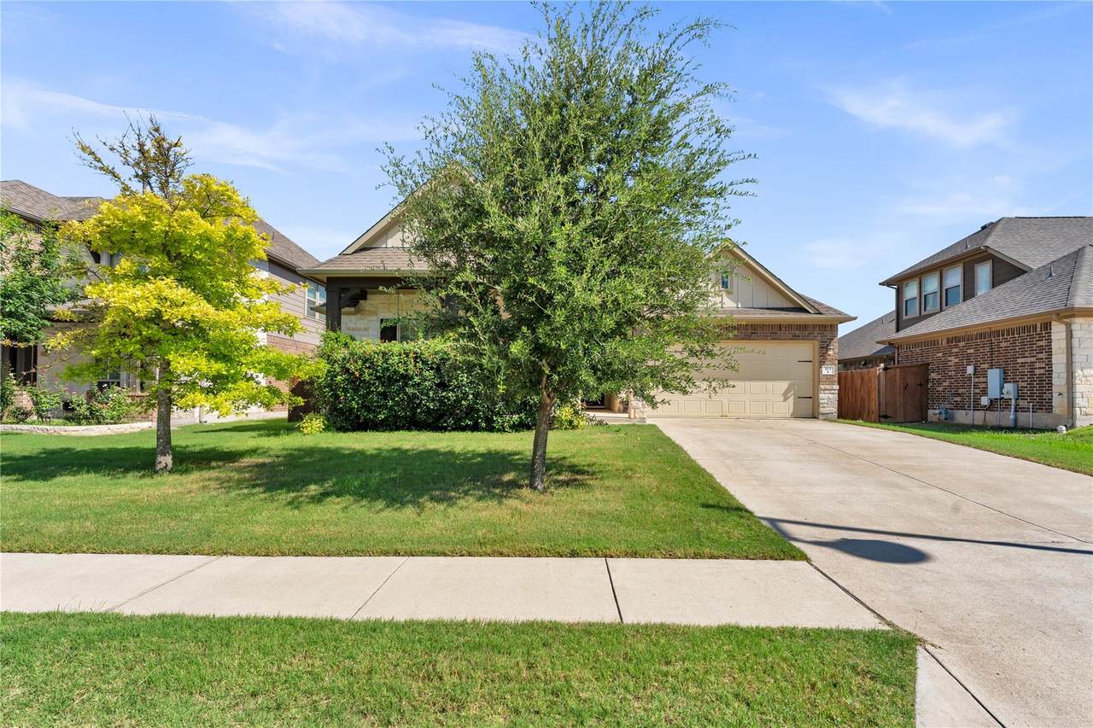
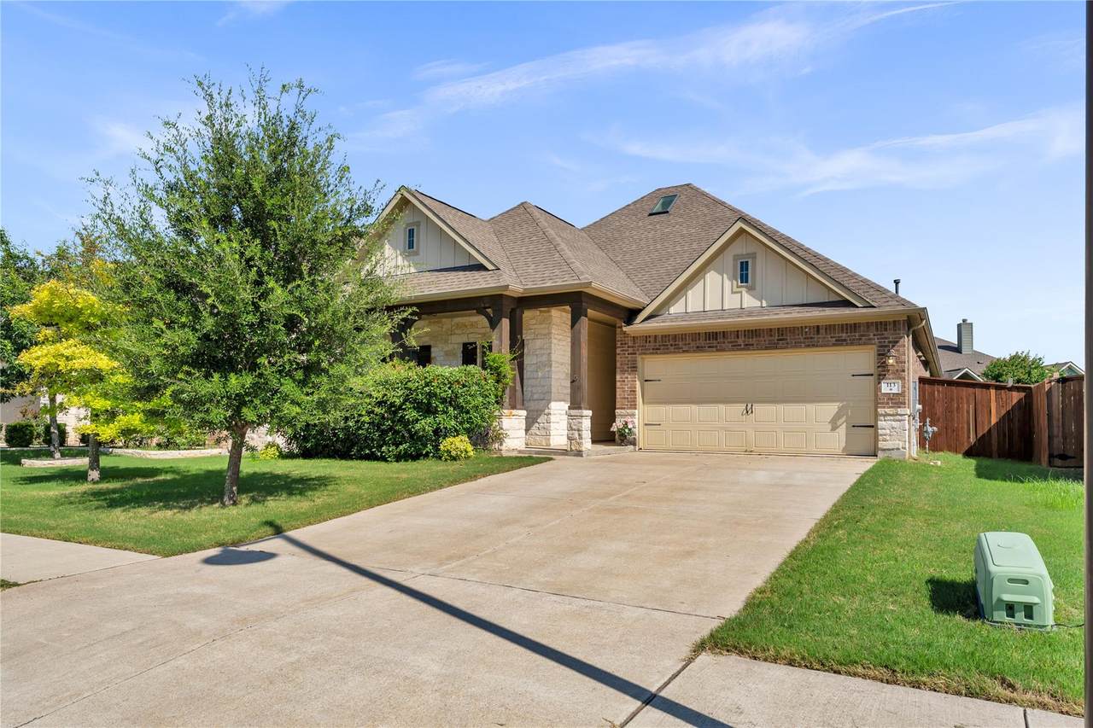
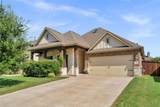
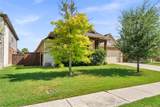
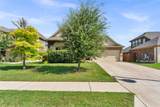
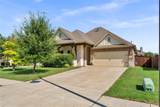
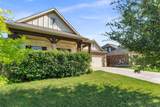
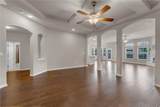
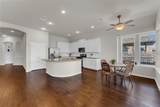
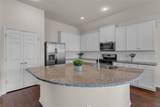
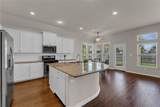
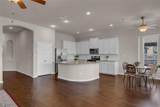
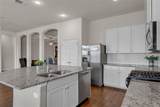
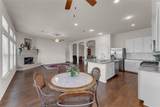
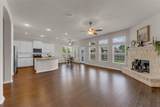
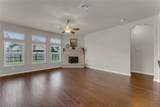
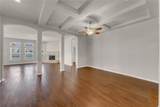
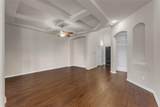
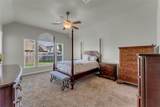
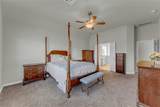
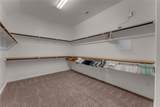
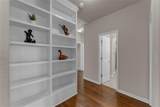
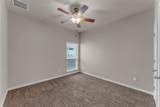
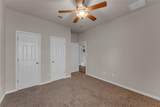
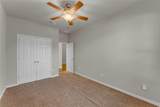
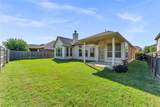
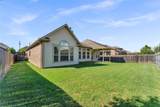
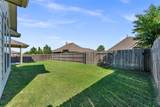
Beautiful single story rock and brick home in the amenity-rich master planned community of Santa Rita Ranch! Resort style pools, miles of walking trails, fitness center and more. Liberty Hill School District. 4 bedroom, 2 bath, with a massive, airy open concept living plan, a spacious primary suite, neutral finishes, hardwood floors and more. This kitchen is built for entertaining with an open plan, a gigantic island with sink and breakfast bar, and miles of prep space! Get to HEB in less than 5 minutes - and excellent schools, shopping, and more. Easy commute with quick access to 183A and Ronald Reagan. Terrific home in a beautiful community brimming with activities and options. Move in ready!

Monthly Payment Calculator


© 2026 Austin Board of REALTORS® (alternatively, from ACTRIS). All information provided is deemed reliable but is not guaranteed and should be independently verified. The Austin Board of REALTORS®, ACTRIS and their affiliates provide the MLS and all content therein “AS IS” and without any warranty, express or implied.The information provided is for consumers' personal, non-commercial use and may not be used for any purpose other than to identify prospective properties consumers may be interested in purchasing. Data last updated: 2026-10-10T12:59:56.183.

MLS Grid  logoBased on information submitted to the MLS GRID as of 2026-10-10T12:59:56.183 (date and time MLS GRID Data was obtained). All data is obtained from various sources and may not have been verified by broker or MLS GRID. Supplied Open House Information is subject to change without notice. All information should be independently reviewed and verified for accuracy. Properties may or may not be listed by the office/agent presenting the information. Click here for MLS GRID DMCA Notice
www.austintexasresidence.com/homes/177911551
Print Image

113 Mindy Way Liberty Hill, TX 78642

  • Price: $414,900
  • Status: Active
  • On Site: Days
  • Updated: 20 min ago
  • ID#: 1988070
4
Beds
2
Baths
0
½ Baths
0.17
Acres
2,383
SQFT
$174
$/SQFT
2016
Built
Neighborhood:
Santa Rita South Sec 3A
County:
Williamson
Area:
Liberty Hill
Elementary School:
Santa Rita
Middle School:
Legacy Ranch
High School:
Legacy Ranch
School District:
Liberty Hill ISD
Property Description
Beautiful single story rock and brick home in the amenity-rich master planned community of Santa Rita Ranch! Resort style pools, miles of walking trails, fitness center and more. Liberty Hill School District. 4 bedroom, 2 bath, with a massive, airy open concept living plan, a spacious primary suite, neutral finishes, hardwood floors and more. This kitchen is built for entertaining with an open plan, a gigantic island with sink and breakfast bar, and miles of prep space! Get to HEB in less than 5 minutes - and excellent schools, shopping, and more. Easy commute with quick access to 183A and Ronald Reagan. Terrific home in a beautiful community brimming with activities and options. Move in ready!
Exterior Features

Attached Garage YN Yes Covered Spaces 2 Direction Faces North Exterior Features No Exterior Steps Fencing PrivacyWood Foundation Details Slab Garage YN Yes Levels One Lot Features Sprinkler - AutomaticSprinkler - Back YardSprinklers In FrontTrees-Moderate Other Structures None Parking Features AttachedDoor-SingleGarage Door OpenerGarage Faces Front Patio And Porch Features Front PorchRear Porch Roof Composition View Neighborhood Waterfront Features None Waterfront YN No

Interior Features

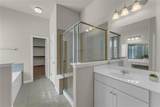
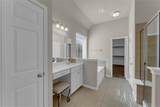
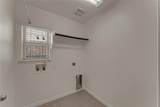
Appliances Built-In Gas RangeDishwasherDisposalMicrowavePlumbed For Ice MakerRefrigeratorStainless Steel Appliance(s)Gas Water Heater Cooling Ceiling Fan(s)Central Air Fireplace Features Gas StarterGreat RoomWood Burning Fireplaces Total 1 Flooring CarpetTileWood Heating Fireplace(s)Natural Gas Interior Features Breakfast BarCeiling Fan(s)Coffered Ceiling(s)High CeilingsGranite CountersDouble VanityKitchen IslandMultiple Dining AreasMultiple Living AreasOpen FloorplanPantryPrimary Bedroom on MainSoaking TubWalk-In Closet(s) Laundry Location Laundry RoomMain Level Main Level Bedrooms 4 Num Dining 1 Num Living 2 Num Other Level Beds 0 Rooms Kitchen (Main Level Kitchn - Breakfast AreaBreakfast BarCenter IslandGranCntHigh CeilingsOpen to Family RoomPantryPlumbed for Icemaker) Primary Bathroom (Main Level Stone CountersDual VanityGarden TubSeparate ShowerSoaking TubWalk-In Closet(s)Walk-in Shower) Primary Bedroom (Main Level Ceiling Fan(s)Full BathHigh CeilingsTray Ceiling(s)) Window Features Blinds

Property Features

Accessibility Features None Association Fee 116 Association Fee Frequency Monthly Association Fee Includes Common Area Maintenance Association YN Yes Community Features BBQ Pit/GrillClubhouseCluster MailboxCommon GroundsCurbsDog ParkFishingFitness CenterGame RoomKitchen FacilitiesParkPet AmenitiesPicnic AreaPlanned Social ActivitiesPlaygroundPoolSidewalksSpa/Hot TubSport Court(s)/FacilitySundeck Elementary Other Louine Noble (Pre K) Estimated Taxes 9471 Fema Flood Plain No High School Other Liberty Hill High Sc Horse YN No Listing Terms CashConventionalFHAVA Loan New Construction YN No Pool Features None Pool Private YN No Property Condition Resale Property Sub Type Single Family Residence Sewer Public Sewer Special Listing Conditions Standard Tax Annual Amount 9470.93 Utilities Electricity ConnectedInternet-FiberNatural Gas ConnectedSewer ConnectedWater Connected Water Source Public


© 2026 Austin Board of REALTORS® (alternatively, from ACTRIS). All information provided is deemed reliable but is not guaranteed and should be independently verified. The Austin Board of REALTORS®, ACTRIS and their affiliates provide the MLS and all content therein “AS IS” and without any warranty, express or implied.The information provided is for consumers' personal, non-commercial use and may not be used for any purpose other than to identify prospective properties consumers may be interested in purchasing. Data last updated: 2026-10-10T12:59:56.183.

MLS Grid  logoBased on information submitted to the MLS GRID as of 2026-10-10T12:59:56.183 (date and time MLS GRID Data was obtained). All data is obtained from various sources and may not have been verified by broker or MLS GRID. Supplied Open House Information is subject to change without notice. All information should be independently reviewed and verified for accuracy. Properties may or may not be listed by the office/agent presenting the information. Click here for MLS GRID DMCA Notice
 
https://bt-photos.global.ssl.fastly.net/austin/1280_boomver_1_1988070-2.jpg https://bt-photos.global.ssl.fastly.net/austin/1280_boomver_1_1988070-2.jpg https://bt-photos.global.ssl.fastly.net/austin/1280_boomver_1_1988070-2.jpg
Logo
Watters International
3307 Northland Dr, Ste 100
Austin TX, 78731
Property listed by Kathryn Duke of GEC Real Estate: (512) 252-8900.