Skip To Content

1124 Castle Path

Round Rock, TX 78681
  • $799,000
  • STATUS: Active
  • ID#: 4625768
UPDATED: 54 min ago
$799,000
  • 4
    BEDS
  • 0.19
    ACRES
  • 4
    BATHS
  • 0
    1/2 BATHS
  • 3,909
    SQFT
  • $204
    $/SQFT
Neighborhood:
Type:
Single-Family Home
Built:
2007
County:
Area:

School Information

Elementary School:
Middle School:
High School:
School District:
Property listed by Philip Hutson of Compass RE Texas, LLC: (512) 575-3644.

Description

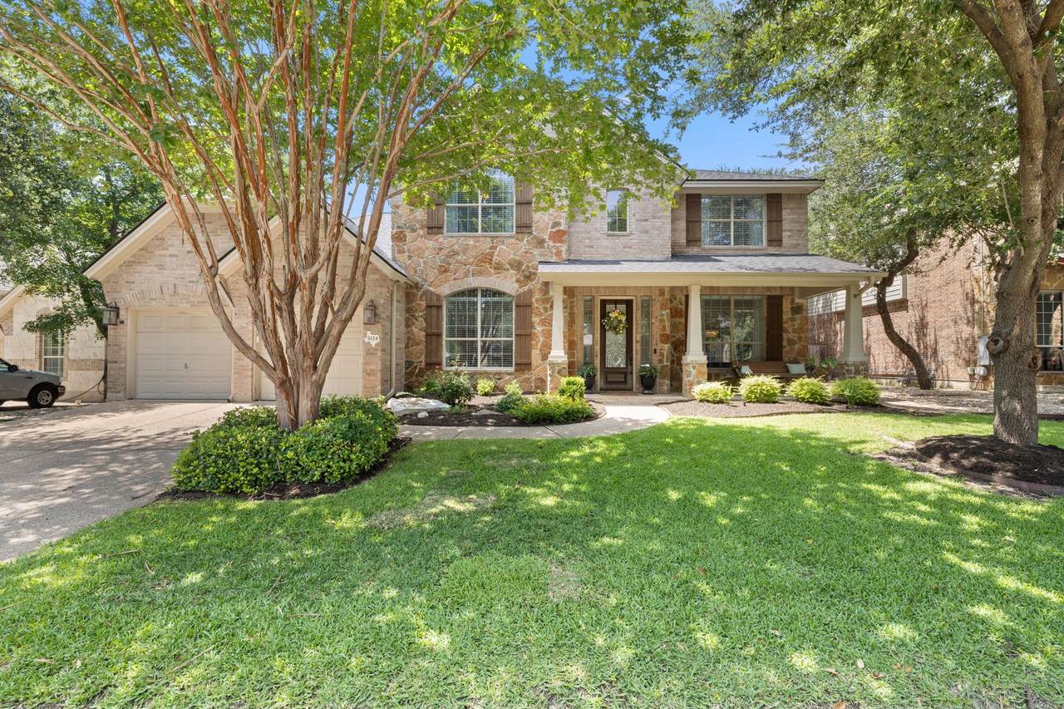
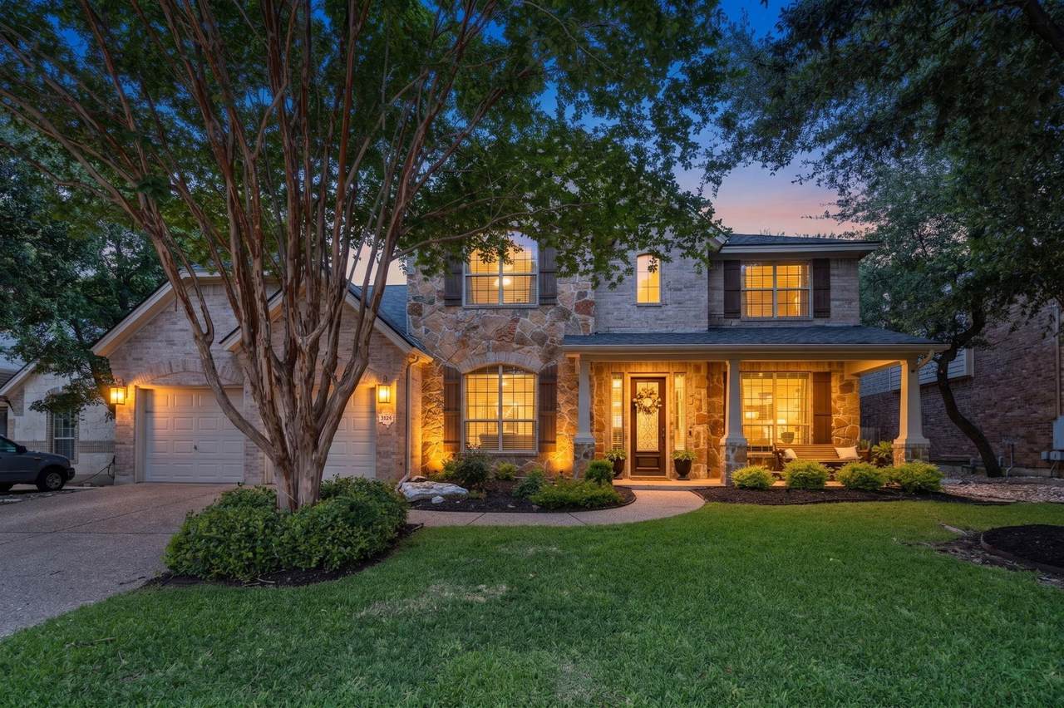
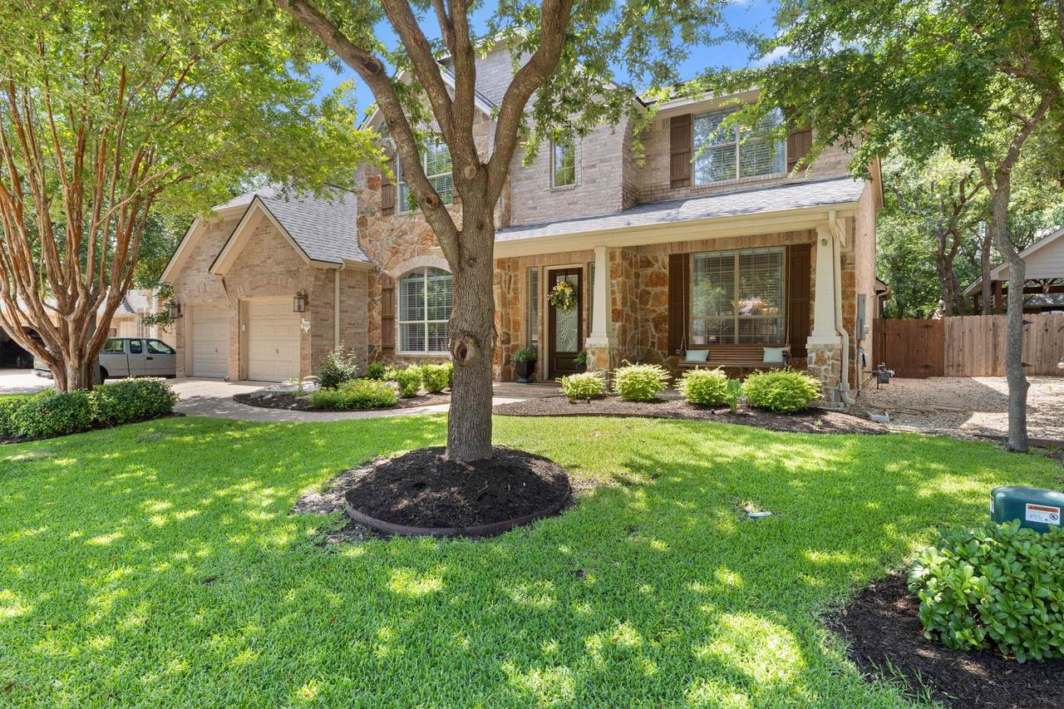
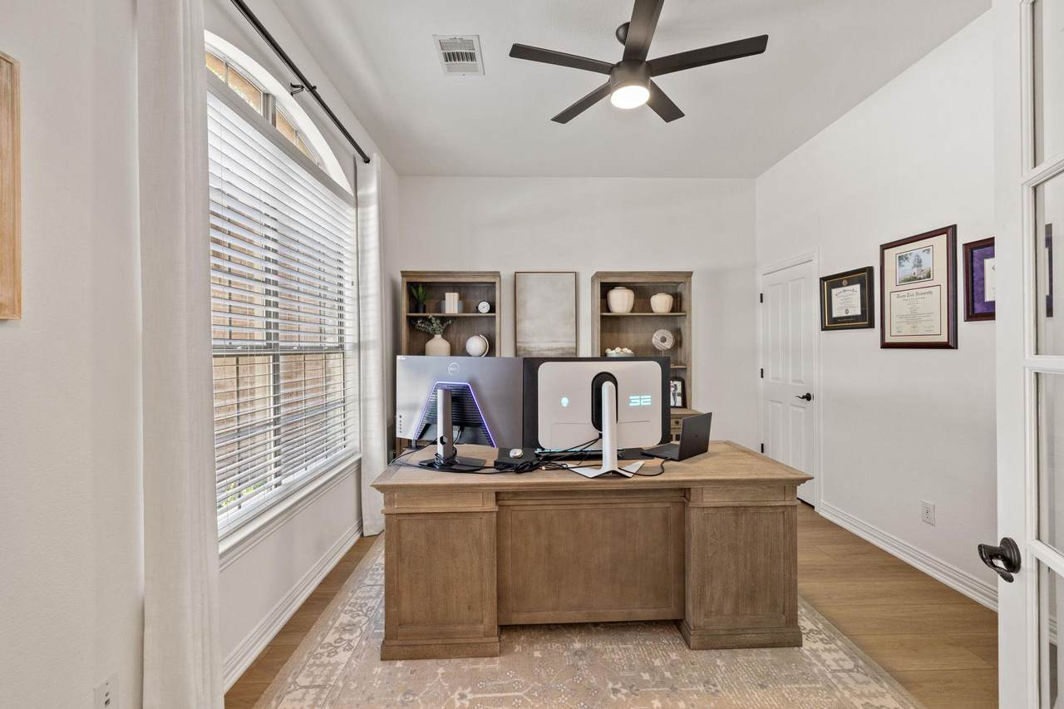
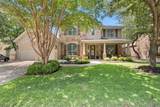
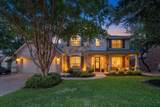
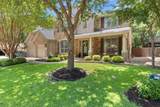
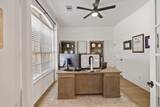
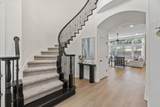
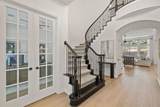
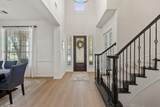
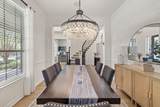
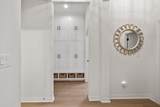
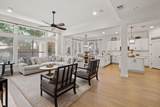
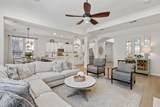
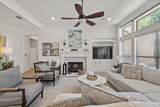
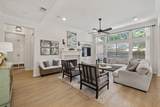
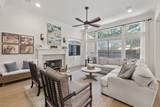
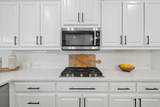
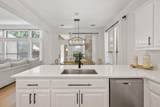
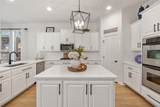
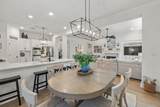
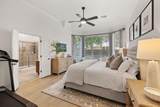
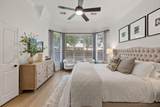
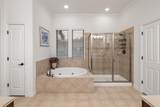
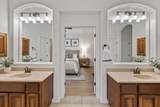
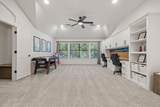
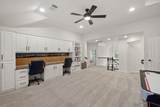
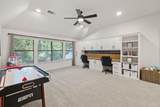
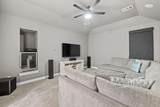
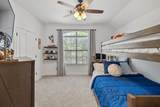
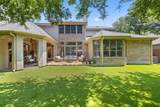
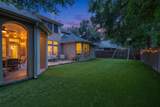
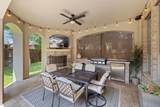
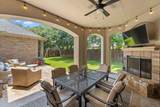
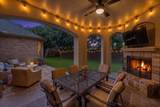
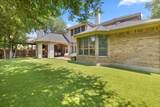
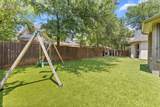
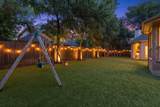
Stunning Drees Custom Home in the Highly Coveted Hidden Glen Community! From the covered front porch and four-sided masonry exterior, step into a grand entry foyer featuring a sweeping wrought-iron staircase and an elegant Juliet balcony. The heart of the home is a chef’s kitchen equipped with a center island, quartz countertops, stainless steel appliances, double ovens, and a breakfast bar that opens seamlessly to the family room. Rich architectural details abound, including extensive crown molding, striking arches, a custom built-in media center, and upgraded designer lighting throughout. Designed for effortless living and entertainment, the layout boasts 4 spacious bedrooms, 4 full baths, a dedicated home office, a mudroom, and a multi-zone built-in speaker system. Upstairs, enjoy a massive game room with a wall of custom cabinetry alongside a separate, private media room. The luxurious primary suite serves as a true retreat, offering a jetted tub, separate shower, dual vanities, and his-and-hers walk-in closets. Your outdoor oasis awaits with an uncovered patio and a separate, fully covered outdoor living area featuring a built-in gas grill and a cozy fireplace. The low-maintenance backyard ensures pristine year-round enjoyment, completed by a spacious 3-car tandem garage.

Monthly Payment Calculator


© 2026 Austin Board of REALTORS® (alternatively, from ACTRIS). All information provided is deemed reliable but is not guaranteed and should be independently verified. The Austin Board of REALTORS®, ACTRIS and their affiliates provide the MLS and all content therein “AS IS” and without any warranty, express or implied.The information provided is for consumers' personal, non-commercial use and may not be used for any purpose other than to identify prospective properties consumers may be interested in purchasing. Data last updated: 2026-10-13T07:59:39.173.

MLS Grid  logoBased on information submitted to the MLS GRID as of 2026-10-13T07:59:39.173 (date and time MLS GRID Data was obtained). All data is obtained from various sources and may not have been verified by broker or MLS GRID. Supplied Open House Information is subject to change without notice. All information should be independently reviewed and verified for accuracy. Properties may or may not be listed by the office/agent presenting the information. Click here for MLS GRID DMCA Notice
www.austintexasresidence.com/homes/177947783
Print Image

1124 Castle Path Round Rock, TX 78681

  • Price: $799,000
  • Status: Active
  • On Site: Days
  • Updated: 54 min ago
  • ID#: 4625768
4
Beds
4
Baths
0
½ Baths
0.19
Acres
3,909
SQFT
$204
$/SQFT
2007
Built
Neighborhood:
Hidden Glen Ph 6A
County:
Williamson
Area:
Round Rock
Elementary School:
Old Town
Middle School:
Walsh
High School:
Round Rock
School District:
Round Rock ISD
Property Description
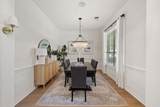
Stunning Drees Custom Home in the Highly Coveted Hidden Glen Community! From the covered front porch and four-sided masonry exterior, step into a grand entry foyer featuring a sweeping wrought-iron staircase and an elegant Juliet balcony. The heart of the home is a chef’s kitchen equipped with a center island, quartz countertops, stainless steel appliances, double ovens, and a breakfast bar that opens seamlessly to the family room. Rich architectural details abound, including extensive crown molding, striking arches, a custom built-in media center, and upgraded designer lighting throughout. Designed for effortless living and entertainment, the layout boasts 4 spacious bedrooms, 4 full baths, a dedicated home office, a mudroom, and a multi-zone built-in speaker system. Upstairs, enjoy a massive game room with a wall of custom cabinetry alongside a separate, private media room. The luxurious primary suite serves as a true retreat, offering a jetted tub, separate shower, dual vanities, and his-and-hers walk-in closets. Your outdoor oasis awaits with an uncovered patio and a separate, fully covered outdoor living area featuring a built-in gas grill and a cozy fireplace. The low-maintenance backyard ensures pristine year-round enjoyment, completed by a spacious 3-car tandem garage.
Exterior Features

Attached Garage YN Yes Covered Spaces 3 Direction Faces North Exterior Features See RemarksBarbecueGas GrillGutters Full Fencing Back YardPrivacyWood Foundation Details Slab Garage YN Yes Levels Two Lot Features Back YardFront YardInterior LotLandscapedLevelSprinkler - AutomaticTrees-Medium (20 Ft - 40 Ft) Other Structures Outdoor Kitchen Parking Features AttachedGarageGarage Door OpenerGarage Faces FrontTandem Patio And Porch Features CoveredPatio Roof Composition View None Waterfront Features None Waterfront YN No

Interior Features

Appliances Built-In Electric OvenBuilt-In Gas RangeDishwasherDisposalExhaust FanMicrowaveDouble OvenGas Water HeaterWater Softener Owned Cooling Ceiling Fan(s)Central AirElectricZoned Fireplace Features Gas LogGas StarterGreat RoomOutside Fireplaces Total 2 Flooring CarpetTileWood Heating CentralFireplace(s)Natural GasZoned Interior Features Ceiling Fan(s)Corain CountersQuartz CountersDouble VanityElectric Dryer HookupEat-in KitchenKitchen IslandMultiple Dining AreasMultiple Living AreasOpen FloorplanPantryPrimary Bedroom on MainRecessed LightingSound SystemStudy/Home OfficeWalk-In Closet(s)Washer HookupWired for Sound Laundry Location Laundry RoomLower Level Main Level Bedrooms 1 Num Dining 2 Num Living 2 Num Other Level Beds 3 Rooms Game Room (Second Level) Primary Bedroom (Main Level Dual VanityFull BathGarden TubSeparate ShowerTwo Primary Closets) Media Room (Second Level) Window Features Bay Window(s)Double Pane Windows

Property Features

Accessibility Features None Additional Parcels YN No Association Fee 517 Association Fee Frequency Annually Association Fee Includes Common Area Maintenance Association YN Yes Community Features Common GroundsParkPool Estimated Taxes 15318 Fema Flood Plain No Horse YN No Listing Terms CashConventionalFHAVA Loan New Construction YN No Pool Features None Pool Private YN No Property Condition Resale Property Sub Type Single Family Residence Sewer Public Sewer Special Listing Conditions Standard Tax Annual Amount 15038.65 Utilities Cable ConnectedElectricity ConnectedNatural Gas ConnectedPhone ConnectedSewer ConnectedUnderground UtilitiesWater Connected Water Source Public


© 2026 Austin Board of REALTORS® (alternatively, from ACTRIS). All information provided is deemed reliable but is not guaranteed and should be independently verified. The Austin Board of REALTORS®, ACTRIS and their affiliates provide the MLS and all content therein “AS IS” and without any warranty, express or implied.The information provided is for consumers' personal, non-commercial use and may not be used for any purpose other than to identify prospective properties consumers may be interested in purchasing. Data last updated: 2026-10-13T07:59:39.173.

MLS Grid  logoBased on information submitted to the MLS GRID as of 2026-10-13T07:59:39.173 (date and time MLS GRID Data was obtained). All data is obtained from various sources and may not have been verified by broker or MLS GRID. Supplied Open House Information is subject to change without notice. All information should be independently reviewed and verified for accuracy. Properties may or may not be listed by the office/agent presenting the information. Click here for MLS GRID DMCA Notice
 
https://bt-photos.global.ssl.fastly.net/austin/1280_boomver_1_4625768-2.jpg https://bt-photos.global.ssl.fastly.net/austin/1280_boomver_1_4625768-2.jpg https://bt-photos.global.ssl.fastly.net/austin/1280_boomver_1_4625768-2.jpg
Logo
Watters International
3307 Northland Dr, Ste 100
Austin TX, 78731
Property listed by Philip Hutson of Compass RE Texas, LLC: (512) 575-3644.