






Skip To Content

1120 Stonehill Dr

Georgetown, TX 78633
  • $389,230
  • STATUS: Active
  • ID#: 5403461
Price Reduced
UPDATED: 45 min ago
$389,230
  • 3
    BEDS
  • 0.14
    ACRES
  • 2
    BATHS
  • 1
    1/2 BATHS
  • 2,251
    SQFT
  • $173
    $/SQFT
Neighborhood:
Type:
Single-Family Home
Built:
2026
County:
Area:

School Information

Elementary School:
Middle School:
High School:
School District:
Property listed by John Santasiero of Riverway Properties: (713) 621-6111.

Description

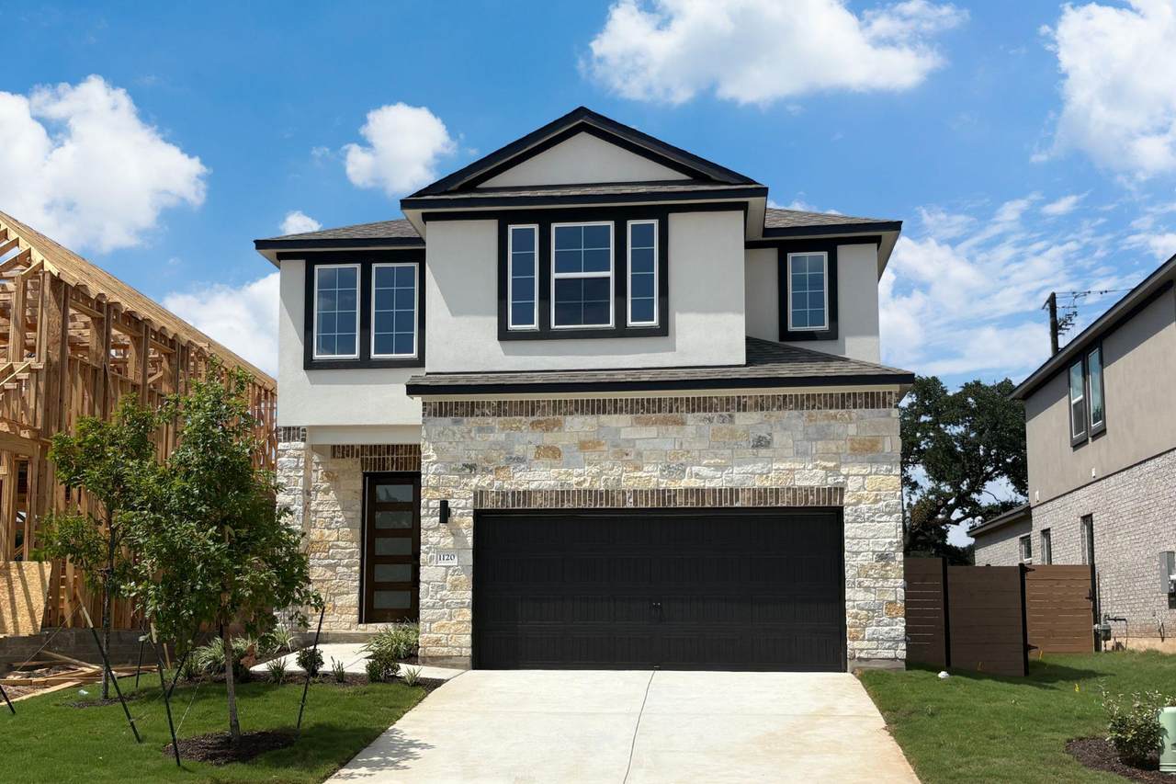
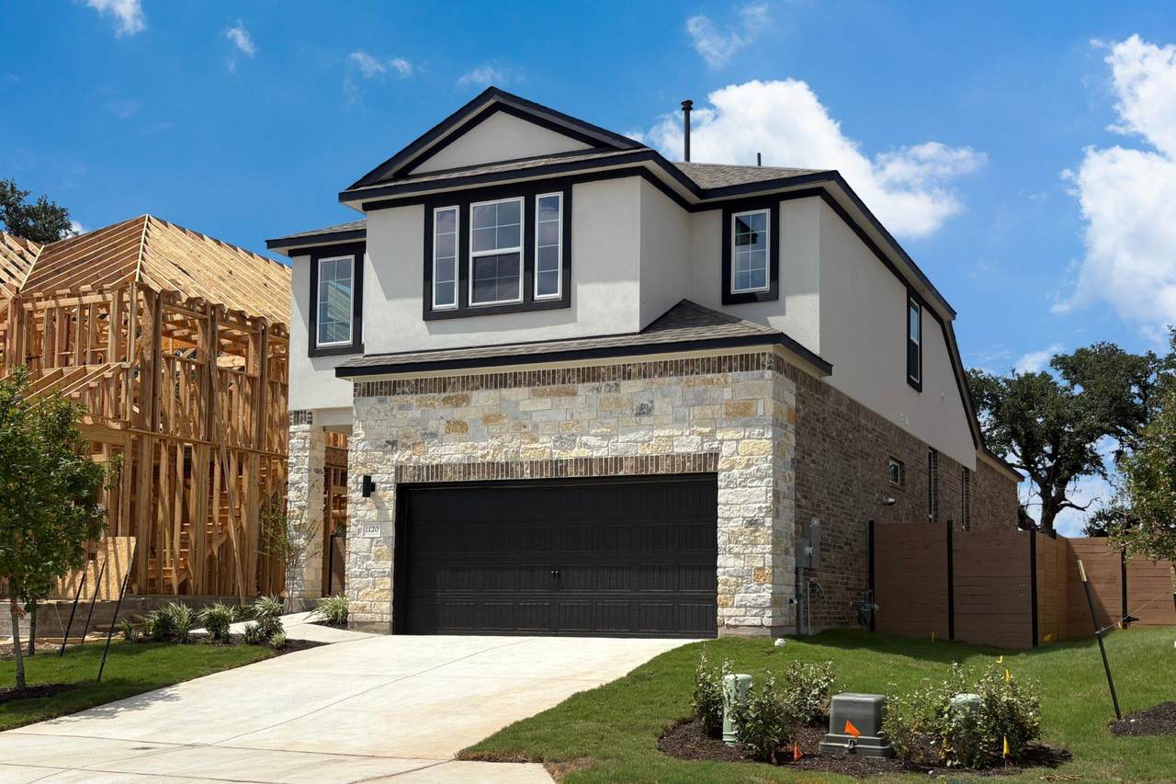
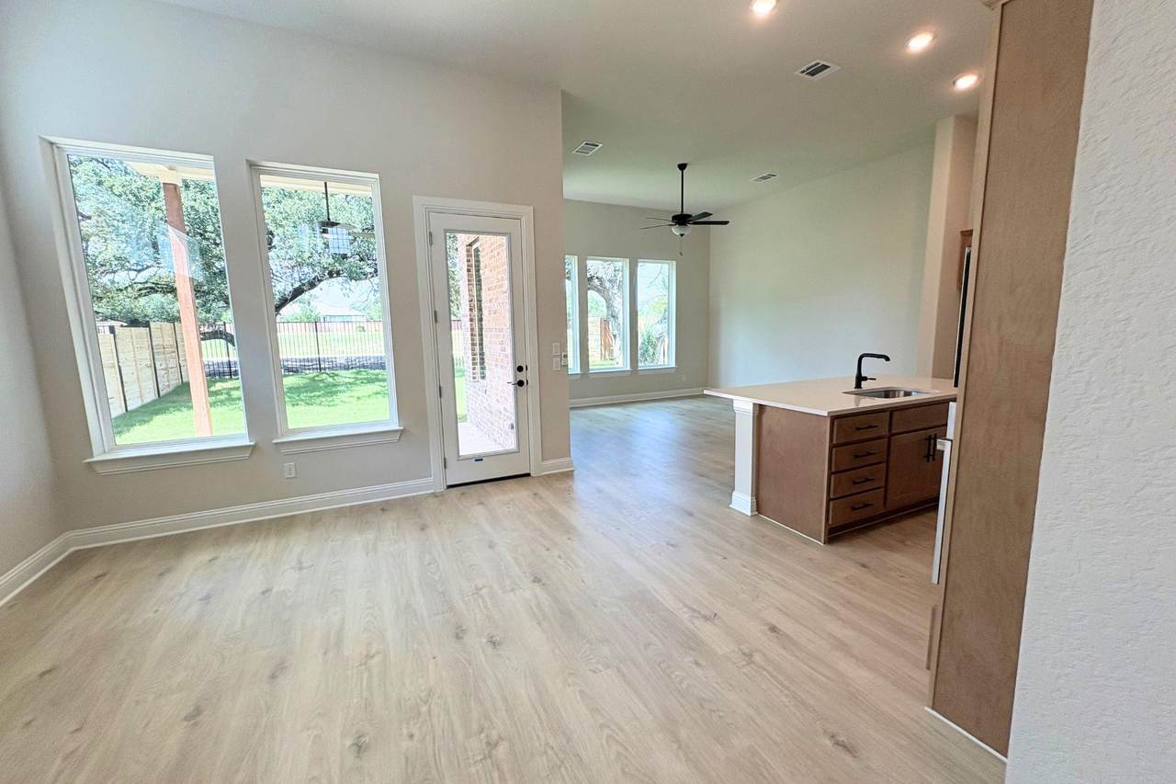
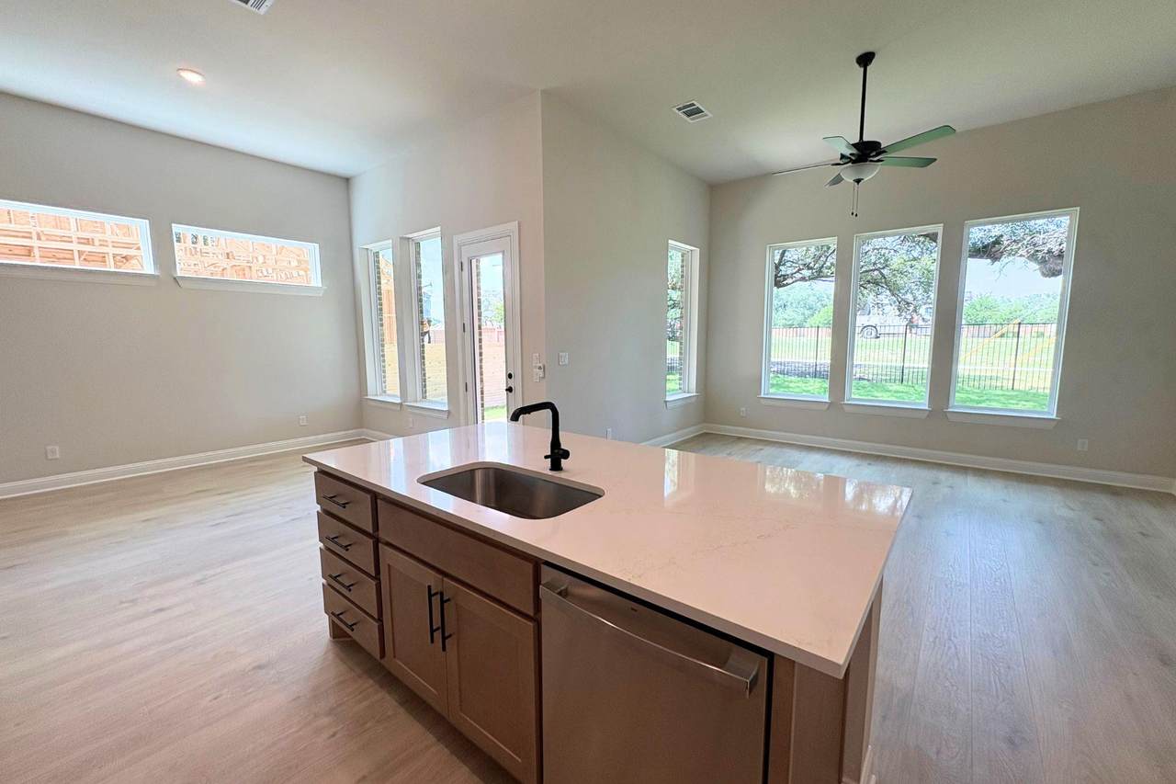
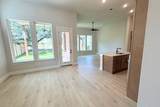
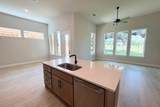
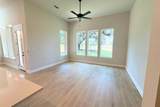
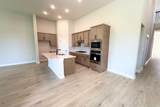
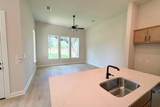
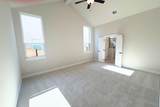
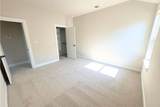
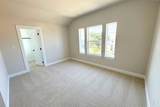
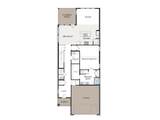
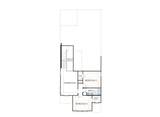
Welcome to the modern Jackie by GFO Home in Highland Village. This new home features 2,251 sf, 3 Bedrooms, 2.5 Bathrooms, and a spacious 2-car Garage. Highlights include soaring 12' ft Ceilings throughout the home, and an open-concept family room surrounded by Windows providing ample Natural Light, as well as a Gourmet Kitchen featuring a Center Island, Walk-in Pantry, and attached Breakfast/Dining Room. Enjoy a spacious Covered Patio leading out to the Private Backyard, as well as a luxurious Primary Suite with stunning Vaulted Cathedral Ceilings, and Spa-Inspired Primary Bathroom with Double Vanity Sinks, a Walk-In Shower, and large Walk-In Closet. Upstairs, you’ll find the Game Room for endless fun, as well as 2 additional Bedrooms with walk-in closets, and 1 more full Bathroom. Experience high-end living at its finest with GFO Home’s Jackie floor plan in the beautiful & scenic Planned Community of Highland Village- minutes away from the brand-new Parmer Center with new HEB, the new Benold Middle School, and more! Highland Village features great onsite resident amenities such as sport courts, playgrounds, and scenic walking trails. And enjoy living in vibrant Georgetown featuring a Historic Downtown Square with shopping, dining, and year-round fun. You’ll also enjoy Parks, Trails, Lakes, and Hill Country beauty. Zoned to Top-Notch Georgetown ISD. Now Complete & Ready for Move-In!

Monthly Payment Calculator


© 2026 Austin Board of REALTORS® (alternatively, from ACTRIS). All information provided is deemed reliable but is not guaranteed and should be independently verified. The Austin Board of REALTORS®, ACTRIS and their affiliates provide the MLS and all content therein “AS IS” and without any warranty, express or implied.The information provided is for consumers' personal, non-commercial use and may not be used for any purpose other than to identify prospective properties consumers may be interested in purchasing. Data last updated: 2026-10-13T18:00:30.17.

MLS Grid  logoBased on information submitted to the MLS GRID as of 2026-10-13T18:00:30.17 (date and time MLS GRID Data was obtained). All data is obtained from various sources and may not have been verified by broker or MLS GRID. Supplied Open House Information is subject to change without notice. All information should be independently reviewed and verified for accuracy. Properties may or may not be listed by the office/agent presenting the information. Click here for MLS GRID DMCA Notice
www.austintexasresidence.com/homes/178285307
Print Image

1120 Stonehill Dr Georgetown, TX 78633

  • Price: $389,230
  • Status: Active
  • On Site: Days
  • Updated: 45 min ago
  • ID#: 5403461
3
Beds
2
Baths
1
½ Baths
0.14
Acres
2,251
SQFT
$173
$/SQFT
2026
Built
Neighborhood:
Highland Village
County:
Williamson
Area:
Georgetown
Elementary School:
Jo Ann Ford
Middle School:
Douglas Benold
High School:
Georgetown
School District:
Georgetown ISD
Property Description
Welcome to the modern Jackie by GFO Home in Highland Village. This new home features 2,251 sf, 3 Bedrooms, 2.5 Bathrooms, and a spacious 2-car Garage. Highlights include soaring 12' ft Ceilings throughout the home, and an open-concept family room surrounded by Windows providing ample Natural Light, as well as a Gourmet Kitchen featuring a Center Island, Walk-in Pantry, and attached Breakfast/Dining Room. Enjoy a spacious Covered Patio leading out to the Private Backyard, as well as a luxurious Primary Suite with stunning Vaulted Cathedral Ceilings, and Spa-Inspired Primary Bathroom with Double Vanity Sinks, a Walk-In Shower, and large Walk-In Closet. Upstairs, you’ll find the Game Room for endless fun, as well as 2 additional Bedrooms with walk-in closets, and 1 more full Bathroom. Experience high-end living at its finest with GFO Home’s Jackie floor plan in the beautiful & scenic Planned Community of Highland Village- minutes away from the brand-new Parmer Center with new HEB, the new Benold Middle School, and more! Highland Village features great onsite resident amenities such as sport courts, playgrounds, and scenic walking trails. And enjoy living in vibrant Georgetown featuring a Historic Downtown Square with shopping, dining, and year-round fun. You’ll also enjoy Parks, Trails, Lakes, and Hill Country beauty. Zoned to Top-Notch Georgetown ISD. Now Complete & Ready for Move-In!
Exterior Features

Attached Garage YN No Covered Spaces 2 Direction Faces South Exterior Features Private Yard Fencing Back Yard Foundation Details Slab Garage YN Yes Levels Two Lot Features Back YardFew TreesLandscaped Other Structures None Parking Features GarageGarage Faces Front Patio And Porch Features CoveredPatioPorch Roof Composition View Neighborhood Waterfront Features None Waterfront YN No

Interior Features

Appliances CooktopMicrowaveOven Cooling Central Air Fireplaces Total 0 Flooring CarpetTileVinyl Heating Central Interior Features Breakfast BarBuilt-in FeaturesHigh CeilingsVaulted Ceiling(s)Quartz CountersDouble VanityElectric Dryer HookupKitchen IslandMultiple Living AreasOpen FloorplanPantryPrimary Bedroom on MainStorageWalk-In Closet(s)Washer Hookup Laundry Location Laundry Room Main Level Bedrooms 1 Num Dining 1 Num Living 2 Num Other Level Beds 2 Rooms Primary Bathroom (Main Level Quartz CountersDual VanityFull BathHigh CeilingsRecessed LightingSee RemarksSeparate ShowerStorageWalk-In Closet(s)Walk-in Shower) Game Room (Second Level Ceiling Fan(s)High CeilingsRecessed LightingStorage) Kitchen (Main Level Kitchn - Breakfast AreaBreakfast BarCenter IslandQuartz CountersDining AreaGourmet KitchenHigh CeilingsOpen to Family RoomPantryRecessed LightingSee RemarksStorage) Primary Bedroom (Main Level Ceiling Fan(s)Full Window Features None

Property Features

Accessibility Features None Additional Parcels YN No Association Fee 450 Association Fee Frequency Annually Association Fee Includes Common Area MaintenanceMaintenance Grounds Association YN Yes Community Features Common GroundsDog ParkParkPet AmenitiesPicnic AreaPlaygroundSport Court(s)/Facility Estimated Taxes 8483 Fema Flood Plain No Horse YN No Listing Terms CashConventionalFHAVA Loan New Construction YN Yes Pool Features None Pool Private YN No Property Condition New Construction Property Sub Type Single Family Residence Sewer Public Sewer Special Listing Conditions Standard Utilities Electricity ConnectedNatural Gas ConnectedSewer ConnectedWater Connected Water Source Public


© 2026 Austin Board of REALTORS® (alternatively, from ACTRIS). All information provided is deemed reliable but is not guaranteed and should be independently verified. The Austin Board of REALTORS®, ACTRIS and their affiliates provide the MLS and all content therein “AS IS” and without any warranty, express or implied.The information provided is for consumers' personal, non-commercial use and may not be used for any purpose other than to identify prospective properties consumers may be interested in purchasing. Data last updated: 2026-10-13T18:00:30.17.

MLS Grid  logoBased on information submitted to the MLS GRID as of 2026-10-13T18:00:30.17 (date and time MLS GRID Data was obtained). All data is obtained from various sources and may not have been verified by broker or MLS GRID. Supplied Open House Information is subject to change without notice. All information should be independently reviewed and verified for accuracy. Properties may or may not be listed by the office/agent presenting the information. Click here for MLS GRID DMCA Notice
 
https://bt-photos.global.ssl.fastly.net/austin/1280_boomver_2_5403461-2.jpg https://bt-photos.global.ssl.fastly.net/austin/1280_boomver_2_5403461-2.jpg https://bt-photos.global.ssl.fastly.net/austin/1280_boomver_2_5403461-2.jpg
Logo
Watters International
3307 Northland Dr, Ste 100
Austin TX, 78731
Property listed by John Santasiero of Riverway Properties: (713) 621-6111.