


Description
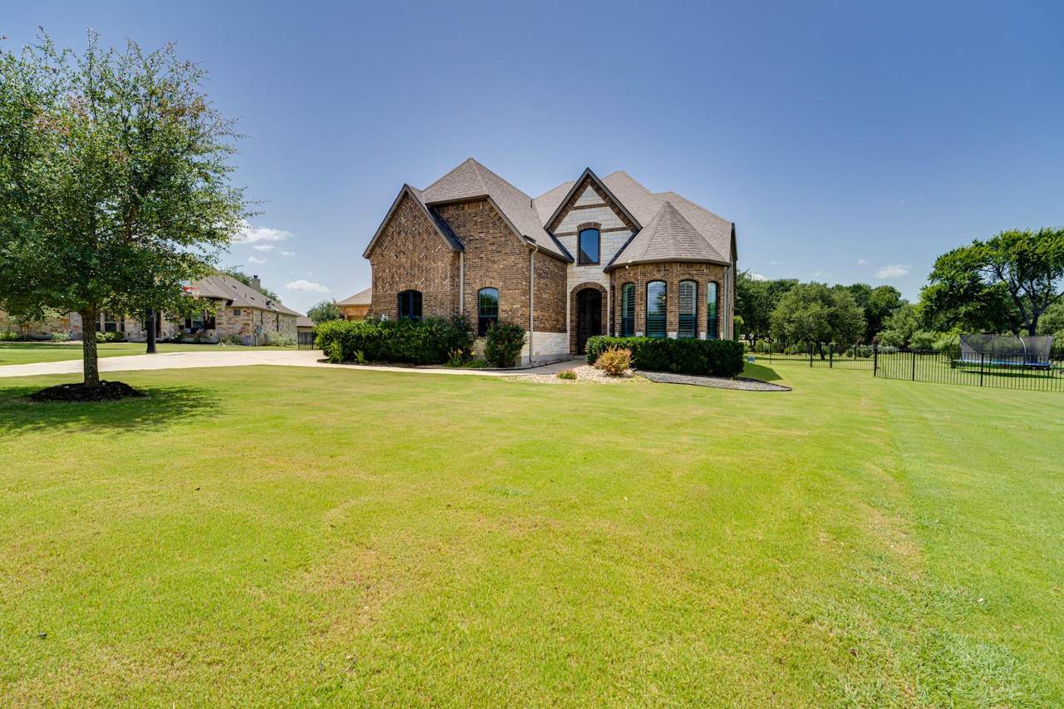
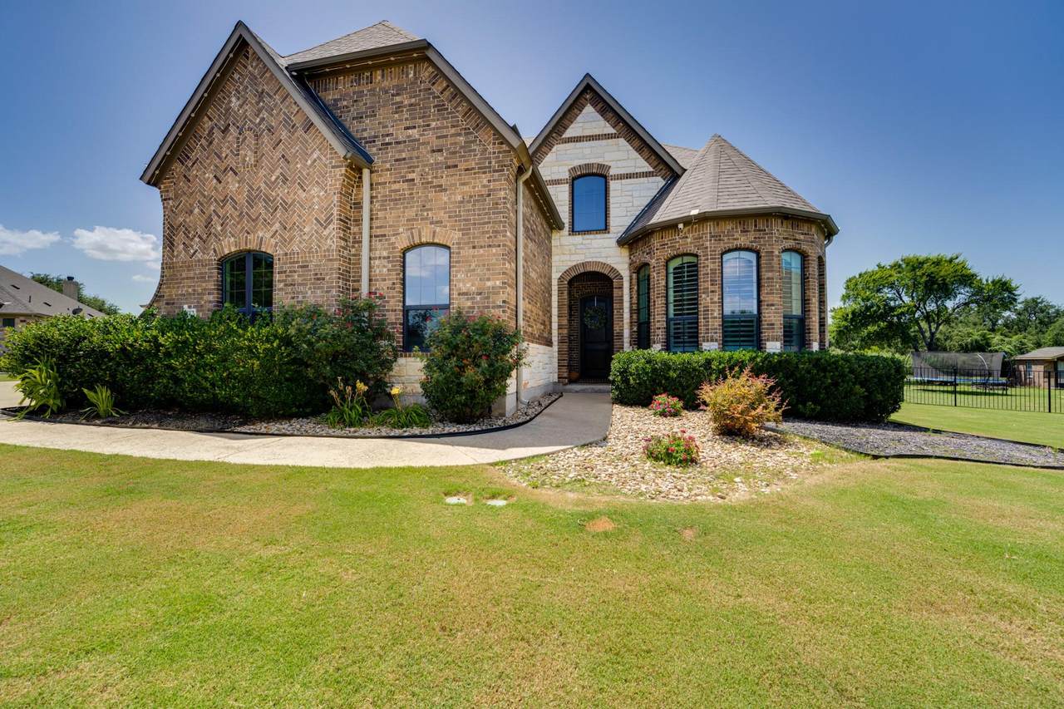
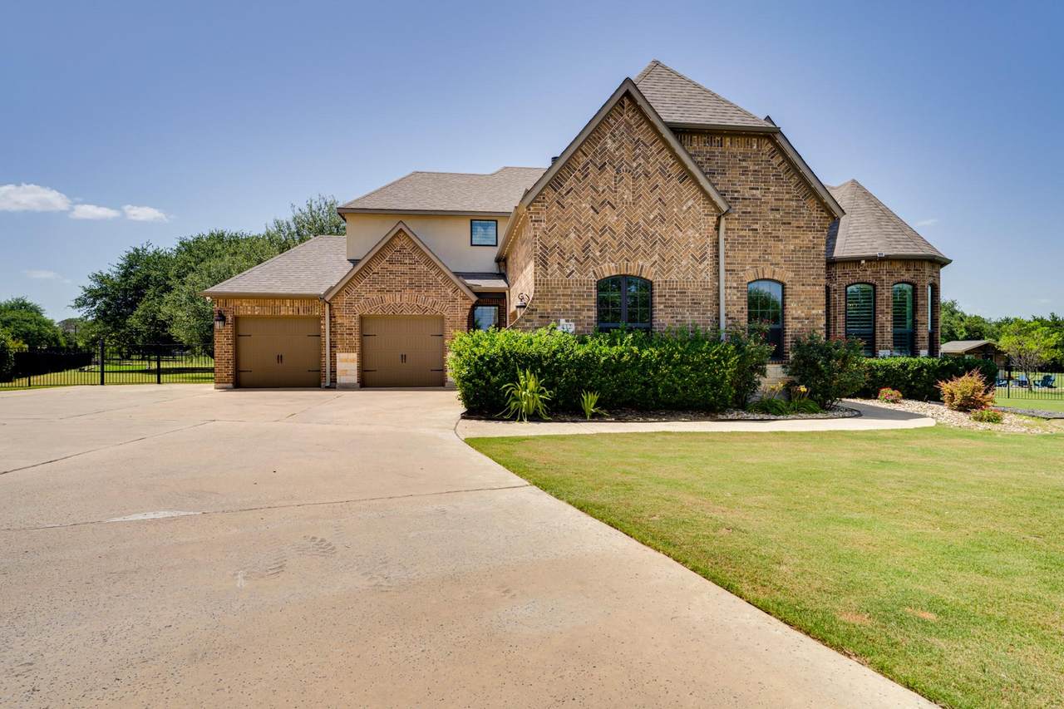
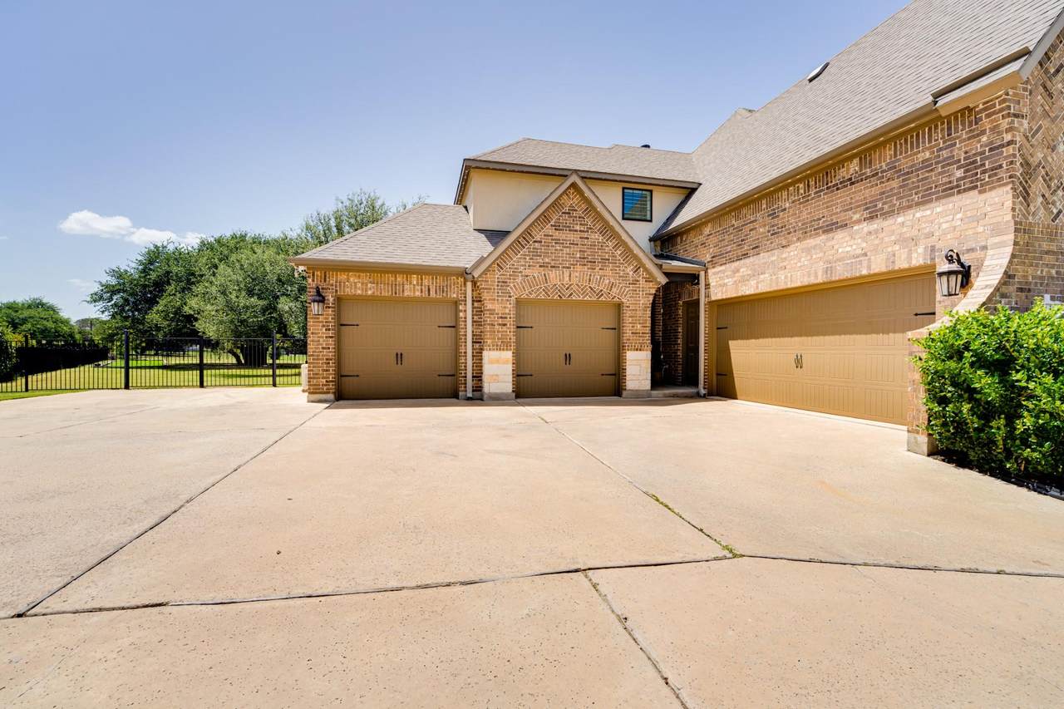
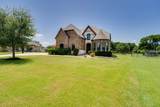
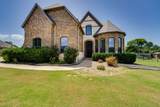
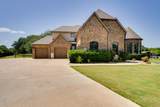
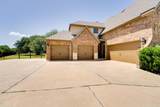
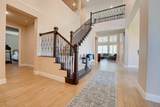
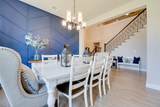
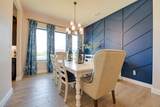
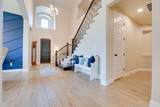
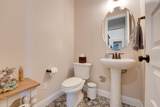
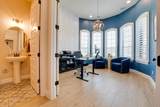
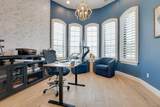
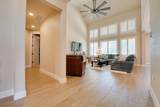
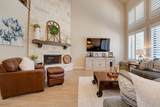
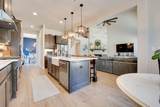
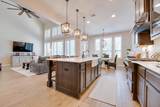
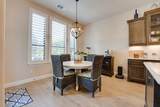
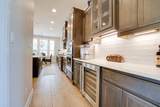
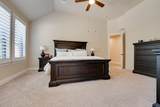
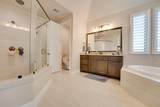
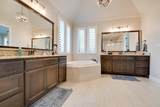
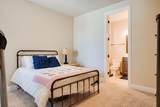
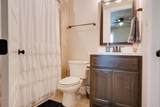
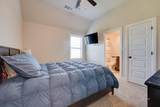
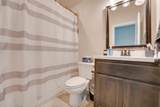
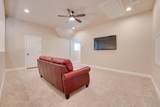
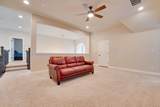
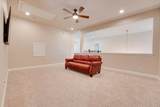
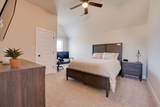
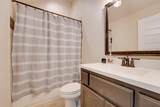
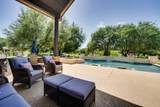
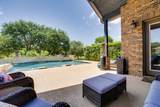
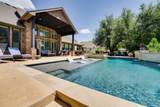
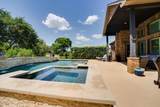
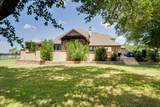
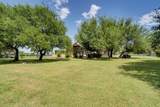
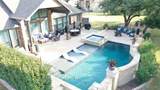
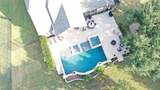
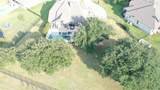
$20k Buyer Concession being offered to use towards closing costs or rate buydowns!! Refined Hill Country living on a stunning 1-acre estate in Clearwater Ranch! This better-than-new Drees Kenwood floor plan offers 4 beds, 4.5 baths, a dedicated office, and an upstairs gameroom. Soaring ceilings in the entry and living room, 8' main-floor doors, and plantation shutters create a grand atmosphere. The chef’s kitchen boasts premium stainless KitchenAid appliances, a 6-burner gas cooktop, oversized pantry, and a large island flowing into the family room with a floor-to-ceiling stone fireplace. The main-level primary suite features soaking tub and oversized walk-in shower. A separate main-floor guest/MIL suite includes its own private bath & walk-in closet. Upstairs holds two additional bedrooms, each with a dedicated bath, & large gameroom. The private backyard resort features a heated pool, spa, and sundeck surrounded by mature trees. Extras: soffit lighting, 4-car garage, fully fenced yard, and a whole-home 24KW Generac generator.
-
4BEDS
-
1.04ACRES
-
4BATHS
-
11/2 BATHS
-
3,984SQFT
-
$251$/SQFT
School Information
Description
$20k Buyer Concession being offered to use towards closing costs or rate buydowns!! Refined Hill Country living on a stunning 1-acre estate in Clearwater Ranch! This better-than-new Drees Kenwood floor plan offers 4 beds, 4.5 baths, a dedicated office, and an upstairs gameroom. Soaring ceilings in the entry and living room, 8' main-floor doors, and plantation shutters create a grand atmosphere. The chef’s kitchen boasts premium stainless KitchenAid appliances, a 6-burner gas cooktop, oversized pantry, and a large island flowing into the family room with a floor-to-ceiling stone fireplace. The main-level primary suite features soaking tub and oversized walk-in shower. A separate main-floor guest/MIL suite includes its own private bath & walk-in closet. Upstairs holds two additional bedrooms, each with a dedicated bath, & large gameroom. The private backyard resort features a heated pool, spa, and sundeck surrounded by mature trees. Extras: soffit lighting, 4-car garage, fully fenced yard, and a whole-home 24KW Generac generator.
© 2026 Austin Board of REALTORS® (alternatively, from ACTRIS). All information provided is deemed reliable but is not guaranteed and should be independently verified. The Austin Board of REALTORS®, ACTRIS and their affiliates provide the MLS and all content therein “AS IS” and without any warranty, express or implied.The information provided is for consumers' personal, non-commercial use and may not be used for any purpose other than to identify prospective properties consumers may be interested in purchasing. Data last updated: 2026-10-10T14:00:27.457.
 Based on information submitted to the MLS GRID as of 2026-10-10T14:00:27.457 (date and time MLS GRID Data was obtained).
All data is obtained from various sources and may not have been verified by broker or MLS GRID. Supplied
Open House Information is subject to change without notice. All information should be independently reviewed and verified for accuracy. Properties may or may not be listed by the office/agent presenting the information.
Click here for MLS GRID DMCA Notice