







Description
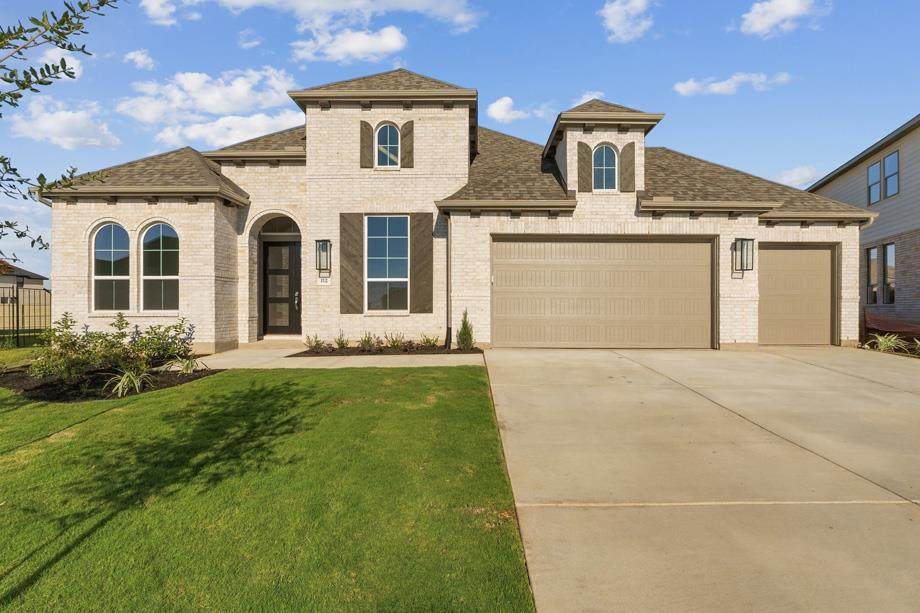
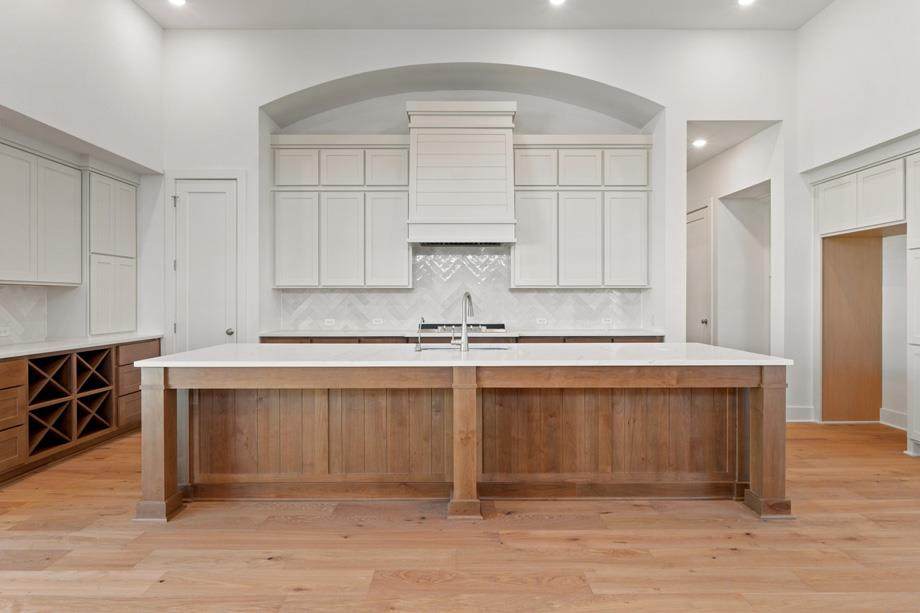
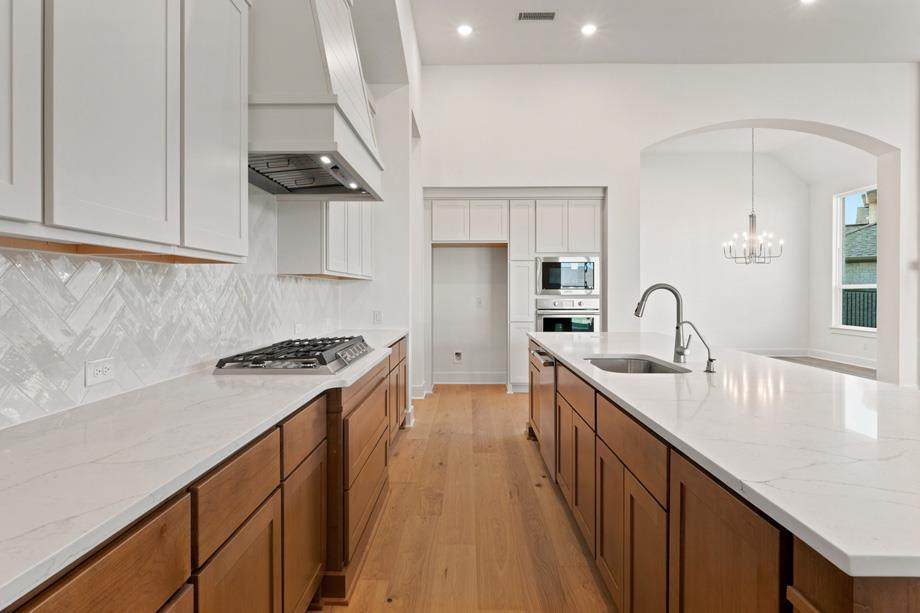
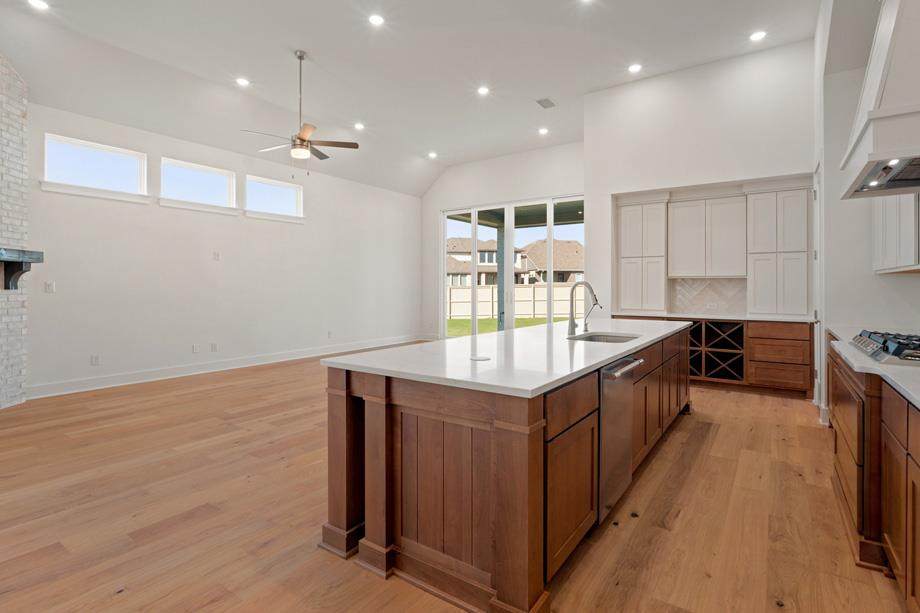
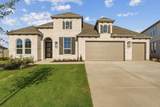
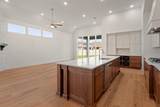
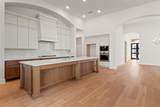
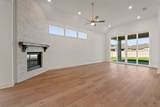
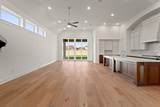
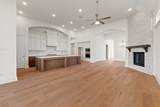
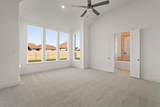
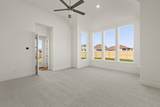
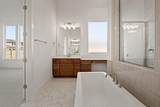
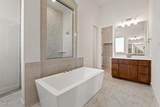
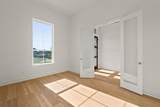
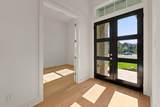
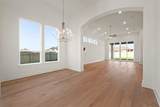
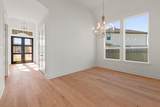
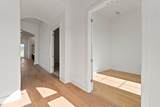
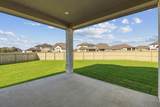
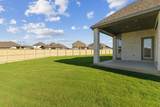
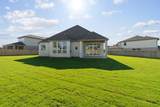
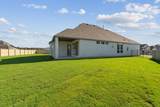
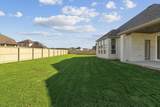
NEW CONSTRUCTION - Estimated Completion: October 2026 Welcome to Highland Homes dynamic and inviting 215 floor plan, where modern living meets comfort and style! This thoughtfully designed home features four spacious bedrooms and three full bathrooms. At the heart of the home, the open-concept kitchen seamlessly connects to the living room and breakfast area, creating a lively hub for daily gatherings. Enjoy meals in the adjacent dining area or unwind in the entertainment room. The primary suite offers a luxurious retreat with a private en-suite bathroom, while bedroom two also enjoys its own private bath. Additional bedrooms share access to a full bathroom. A dedicated study caters to work-from-home needs, and outdoor living is a breeze with a charming patio. With a four-car tandem garage for ample storage, this floor plan perfectly blends functionality and fun for a vibrant lifestyle. Highland Homes is a ten-time awarded builder of the year with a 1-2-6 builder warranty. This home is located in Santa Rita Ranch with over 80 million dollars' worth in Award Winning amenities. Optional upgrades: - Extended primary suite - Extended outdoor living - Fireplace in living room - Sliding glass doors at patio
-
4BEDS
-
0.34ACRES
-
3BATHS
-
01/2 BATHS
-
3,002SQFT
-
$250$/SQFT
School Information
Description
NEW CONSTRUCTION - Estimated Completion: October 2026 Welcome to Highland Homes dynamic and inviting 215 floor plan, where modern living meets comfort and style! This thoughtfully designed home features four spacious bedrooms and three full bathrooms. At the heart of the home, the open-concept kitchen seamlessly connects to the living room and breakfast area, creating a lively hub for daily gatherings. Enjoy meals in the adjacent dining area or unwind in the entertainment room. The primary suite offers a luxurious retreat with a private en-suite bathroom, while bedroom two also enjoys its own private bath. Additional bedrooms share access to a full bathroom. A dedicated study caters to work-from-home needs, and outdoor living is a breeze with a charming patio. With a four-car tandem garage for ample storage, this floor plan perfectly blends functionality and fun for a vibrant lifestyle. Highland Homes is a ten-time awarded builder of the year with a 1-2-6 builder warranty. This home is located in Santa Rita Ranch with over 80 million dollars' worth in Award Winning amenities. Optional upgrades: - Extended primary suite - Extended outdoor living - Fireplace in living room - Sliding glass doors at patio
© 2026 Austin Board of REALTORS® (alternatively, from ACTRIS). All information provided is deemed reliable but is not guaranteed and should be independently verified. The Austin Board of REALTORS®, ACTRIS and their affiliates provide the MLS and all content therein “AS IS” and without any warranty, express or implied.The information provided is for consumers' personal, non-commercial use and may not be used for any purpose other than to identify prospective properties consumers may be interested in purchasing. Data last updated: 2026-10-13T08:59:44.66.
 Based on information submitted to the MLS GRID as of 2026-10-13T08:59:44.66 (date and time MLS GRID Data was obtained).
All data is obtained from various sources and may not have been verified by broker or MLS GRID. Supplied
Open House Information is subject to change without notice. All information should be independently reviewed and verified for accuracy. Properties may or may not be listed by the office/agent presenting the information.
Click here for MLS GRID DMCA Notice