Skip To Content

112 Eloise St

Caldwell, TX 77836
  • $325,000
  • STATUS: Active
  • ID#: 7247998
UPDATED: 48 min ago
$325,000
  • 4
    BEDS
  • 0.45
    ACRES
  • 3
    BATHS
  • 0
    1/2 BATHS
  • 1,935
    SQFT
  • $168
    $/SQFT
Neighborhood:
Type:
Single-Family Home
Built:
1962
County:
Area:

School Information

Elementary School:
Middle School:
School District:
Property listed by Lisa Owens of Keller Williams Realty: (512) 346-3550.

Description

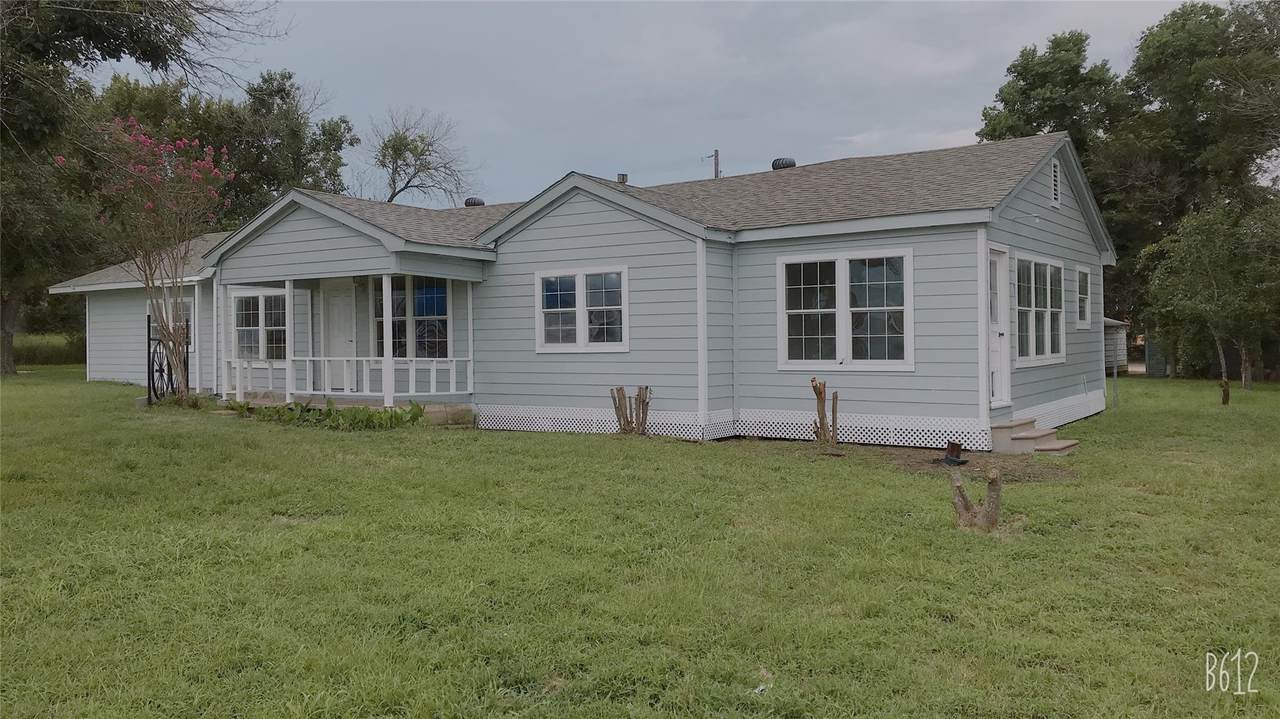
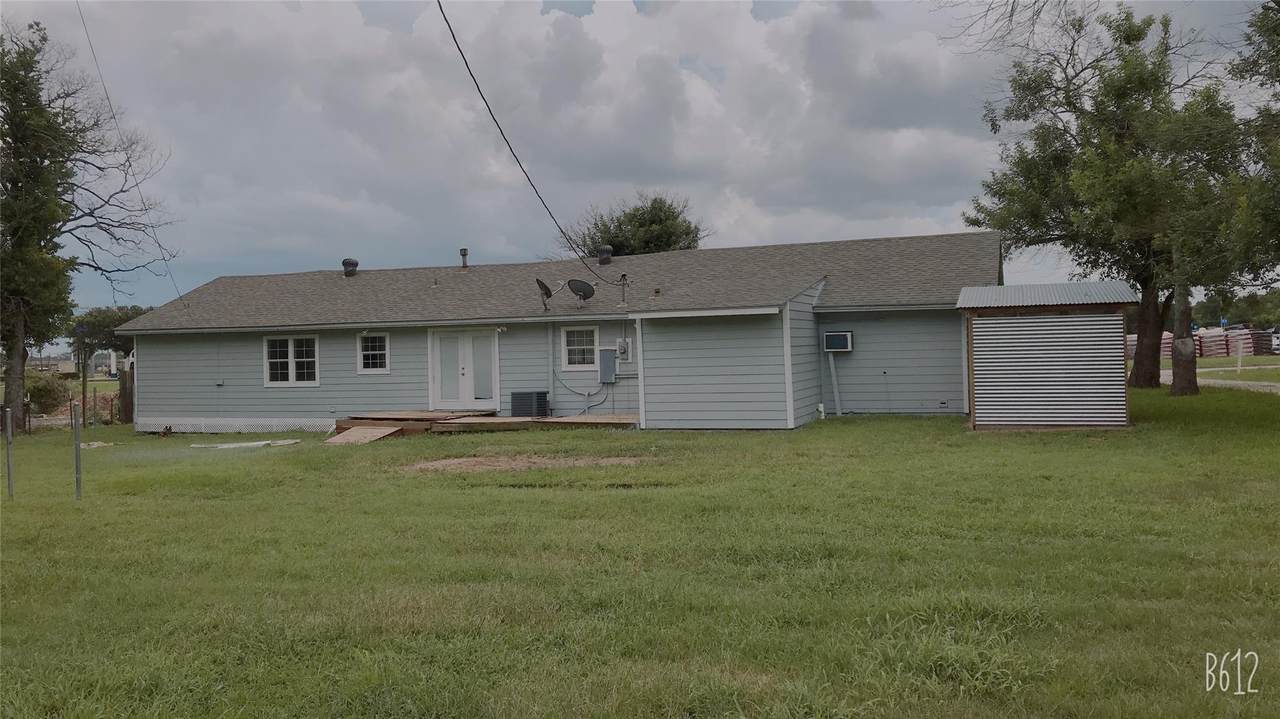
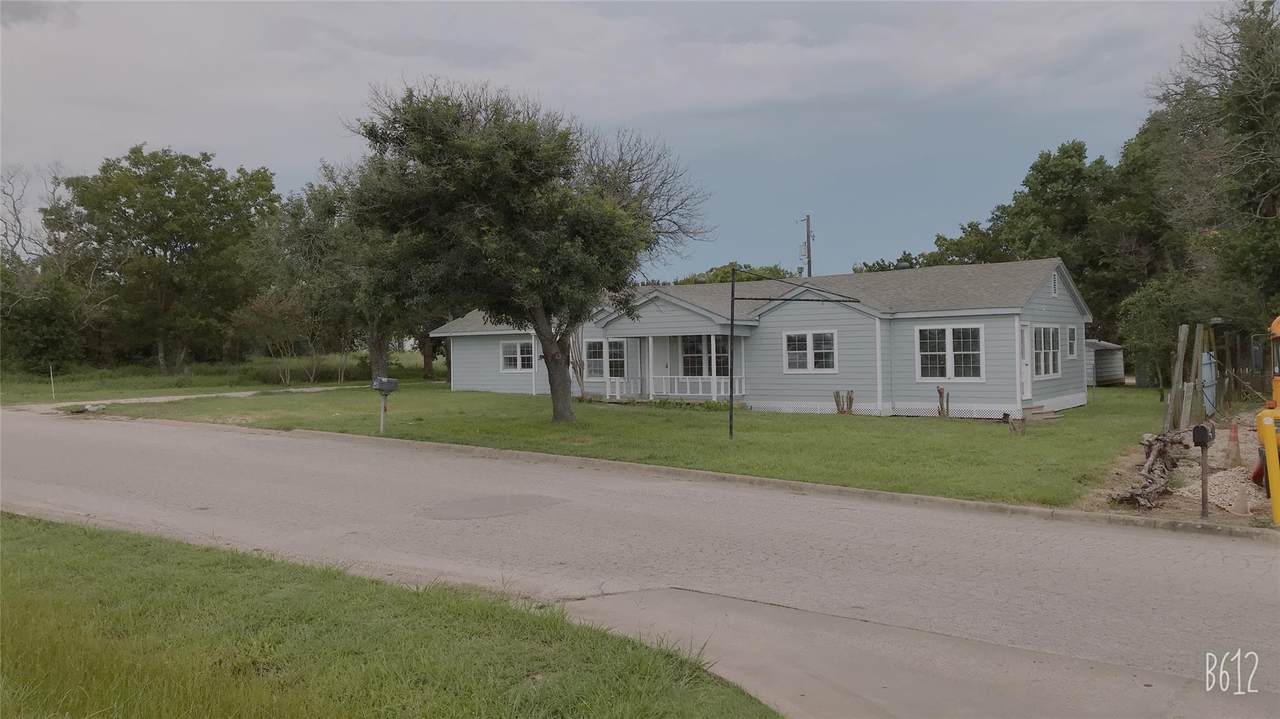
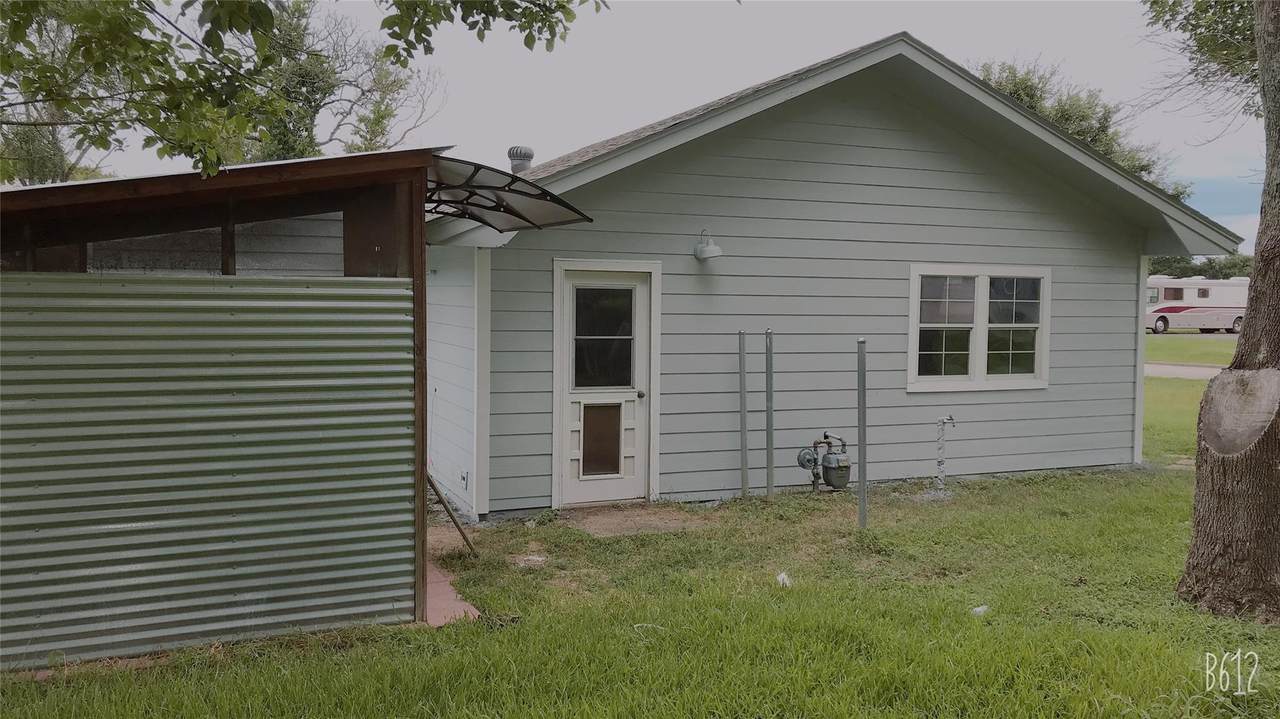
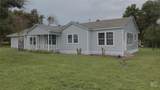
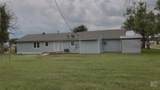
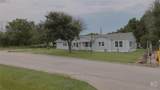
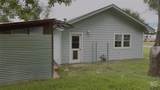
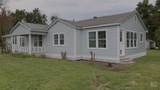
Located just north of downtown Caldwell, this versatile property offers a convenient location within walking distance to shopping. The open-concept floor plan features a spacious living area that flows into the kitchen, creating a functional layout for everyday living. Double doors lead to the backyard, which includes a storage shed. The home offers three bedrooms on one side of the residence, while the converted garage provides a spacious fourth bedroom or flex room with its own private front and rear entrances. Each of the three secondary bedrooms includes a closet, with one featuring a private full bath and exterior side entrance. The fourth bedroom includes two large closets, a full bath, and an additional storage area, making it well suited for multigenerational living, guest quarters, a home office, or other flexible uses. Situated in a growing area of Caldwell, this property presents an excellent investment opportunity with potential for future commercial development. Buyer to independently verify zoning, restrictions, and all intended uses with the appropriate governmental authorities.

Monthly Payment Calculator


© 2026 Austin Board of REALTORS® (alternatively, from ACTRIS). All information provided is deemed reliable but is not guaranteed and should be independently verified. The Austin Board of REALTORS®, ACTRIS and their affiliates provide the MLS and all content therein “AS IS” and without any warranty, express or implied.The information provided is for consumers' personal, non-commercial use and may not be used for any purpose other than to identify prospective properties consumers may be interested in purchasing. Data last updated: 2026-10-10T12:59:56.183.

MLS Grid  logoBased on information submitted to the MLS GRID as of 2026-10-10T12:59:56.183 (date and time MLS GRID Data was obtained). All data is obtained from various sources and may not have been verified by broker or MLS GRID. Supplied Open House Information is subject to change without notice. All information should be independently reviewed and verified for accuracy. Properties may or may not be listed by the office/agent presenting the information. Click here for MLS GRID DMCA Notice
www.austintexasresidence.com/homes/178310727
Print Image

112 Eloise St Caldwell, TX 77836

  • Price: $325,000
  • Status: Active
  • On Site: Days
  • Updated: 48 min ago
  • ID#: 7247998
4
Beds
3
Baths
0
½ Baths
0.45
Acres
1,935
SQFT
$168
$/SQFT
1962
Built
Neighborhood:
Lewis Add
County:
Burleson
Area:
Caldwell
Elementary School:
Outside School District
Middle School:
Outside School District
High School:
Outside School District
School District:
Caldwell Isd
Property Description
Located just north of downtown Caldwell, this versatile property offers a convenient location within walking distance to shopping. The open-concept floor plan features a spacious living area that flows into the kitchen, creating a functional layout for everyday living. Double doors lead to the backyard, which includes a storage shed. The home offers three bedrooms on one side of the residence, while the converted garage provides a spacious fourth bedroom or flex room with its own private front and rear entrances. Each of the three secondary bedrooms includes a closet, with one featuring a private full bath and exterior side entrance. The fourth bedroom includes two large closets, a full bath, and an additional storage area, making it well suited for multigenerational living, guest quarters, a home office, or other flexible uses. Situated in a growing area of Caldwell, this property presents an excellent investment opportunity with potential for future commercial development. Buyer to independently verify zoning, restrictions, and all intended uses with the appropriate governmental authorities.
Exterior Features

Attached Garage YN No Covered Spaces 0 Direction Faces East Exterior Features None Fencing Wire Foundation Details Pillar/Post/Pier Garage YN No Levels One Lot Features Front Yard Other Structures Shed(s) Parking Features None Patio And Porch Features DeckPorch Roof Composition View None Waterfront Features None Waterfront YN No

Interior Features

Appliances CooktopDishwasherGas OvenRange Cooling Central AirElectric Fireplaces Total 0 Flooring LaminateTile Heating Electric Interior Features Ceiling Fan(s)French DoorsKitchen IslandStorage Laundry Location Inside Main Level Bedrooms 4 Num Dining 1 Num Living 1 Num Other Level Beds 0 Window Features None

Property Features

Accessibility Features None Association YN No Community Features None Estimated Taxes 4072 Fema Flood Plain No Horse YN No Listing Terms CashConventional New Construction YN No Pool Features None Pool Private YN No Property Condition Resale Property Sub Type Single Family Residence Sewer Public Sewer Special Listing Conditions Standard Tax Annual Amount 4072.3 Utilities Electricity AvailableWater Available Water Source Public


© 2026 Austin Board of REALTORS® (alternatively, from ACTRIS). All information provided is deemed reliable but is not guaranteed and should be independently verified. The Austin Board of REALTORS®, ACTRIS and their affiliates provide the MLS and all content therein “AS IS” and without any warranty, express or implied.The information provided is for consumers' personal, non-commercial use and may not be used for any purpose other than to identify prospective properties consumers may be interested in purchasing. Data last updated: 2026-10-10T12:59:56.183.

MLS Grid  logoBased on information submitted to the MLS GRID as of 2026-10-10T12:59:56.183 (date and time MLS GRID Data was obtained). All data is obtained from various sources and may not have been verified by broker or MLS GRID. Supplied Open House Information is subject to change without notice. All information should be independently reviewed and verified for accuracy. Properties may or may not be listed by the office/agent presenting the information. Click here for MLS GRID DMCA Notice
 
https://bt-photos.global.ssl.fastly.net/austin/1280_boomver_1_7247998-2.jpg https://bt-photos.global.ssl.fastly.net/austin/1280_boomver_1_7247998-2.jpg https://bt-photos.global.ssl.fastly.net/austin/1280_boomver_1_7247998-2.jpg
Logo
Watters International
3307 Northland Dr, Ste 100
Austin TX, 78731
Property listed by Lisa Owens of Keller Williams Realty: (512) 346-3550.