


Description
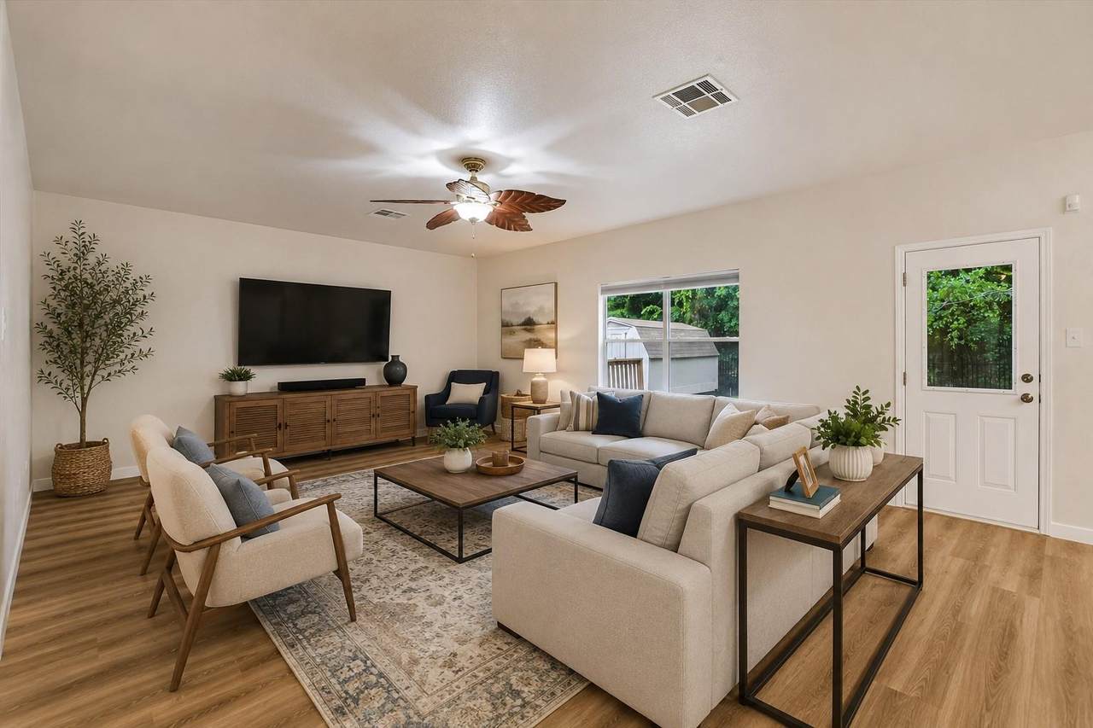
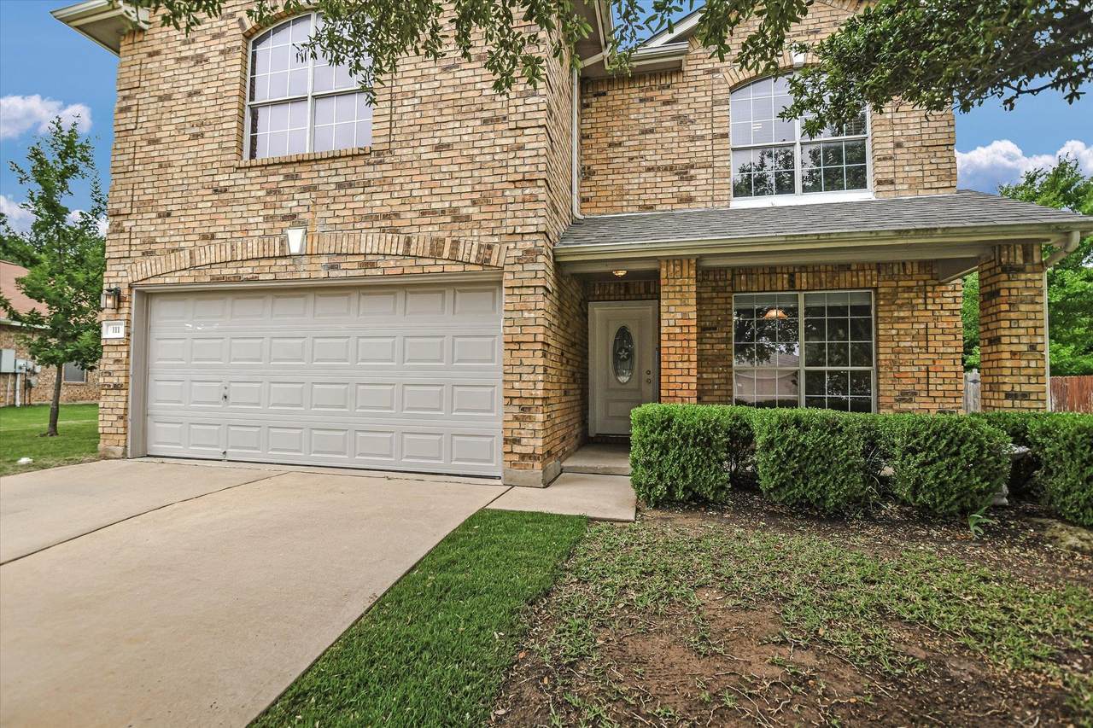
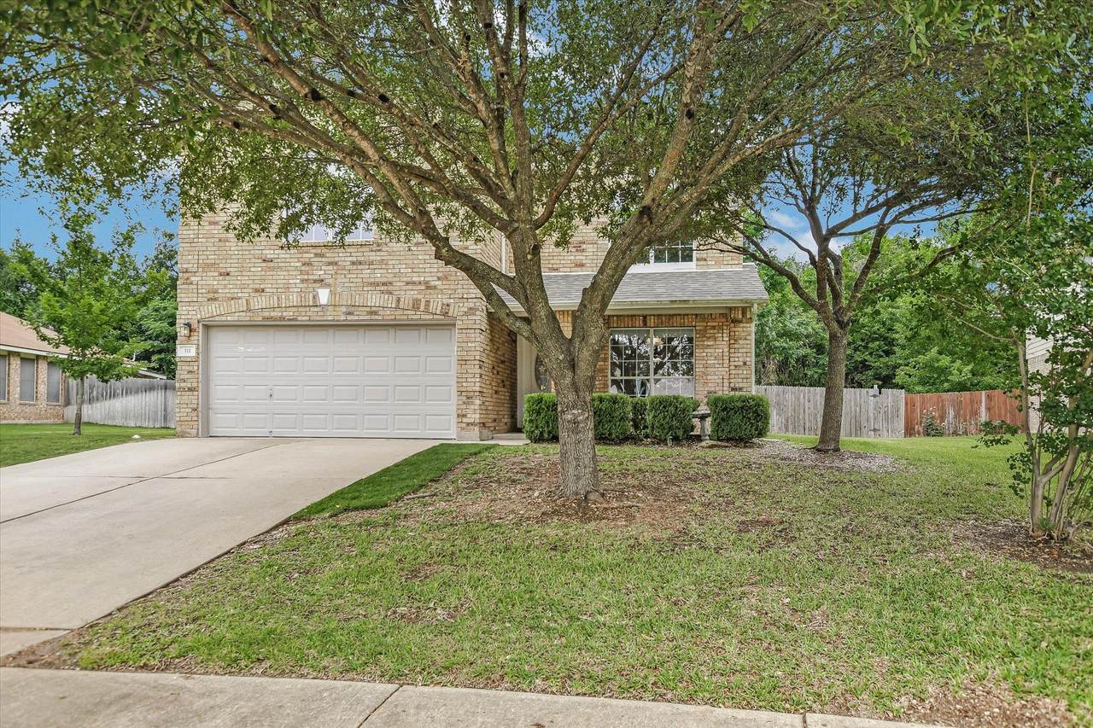
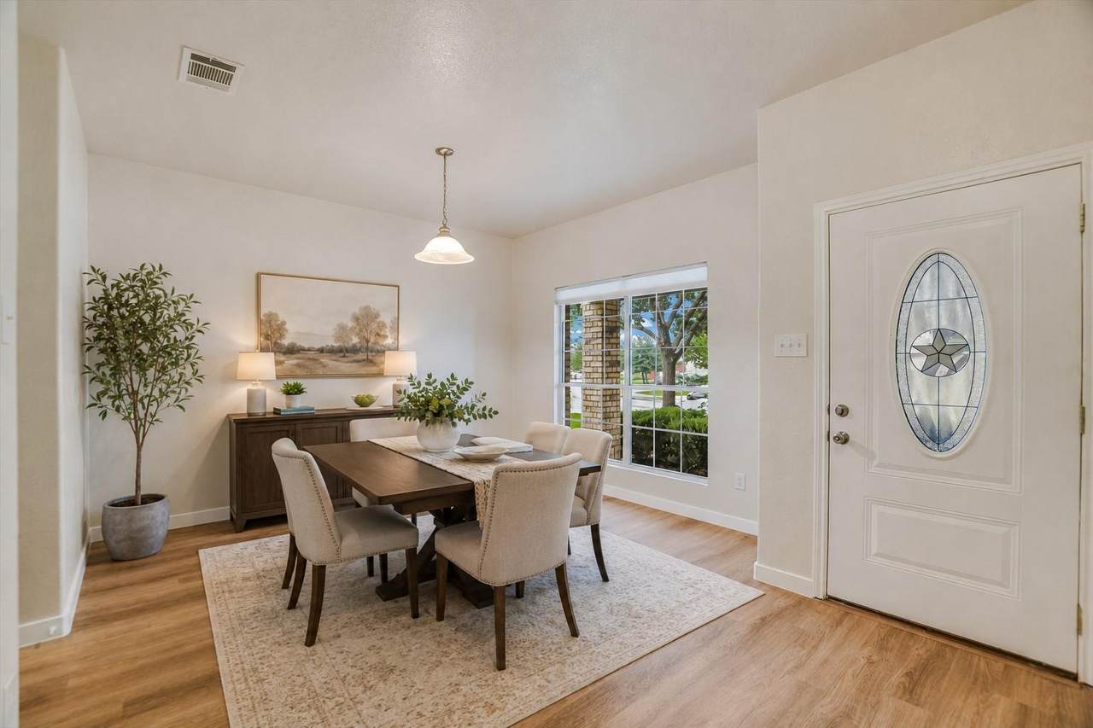
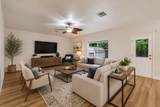
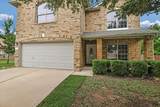
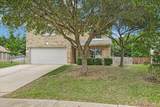
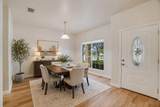
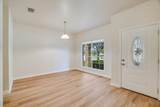
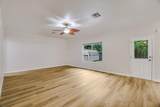
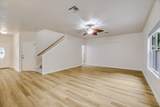
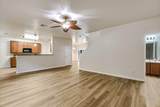
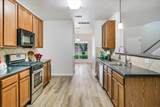
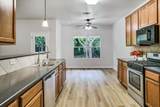
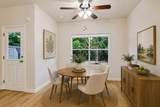
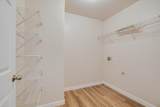
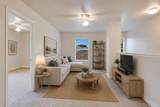
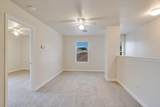
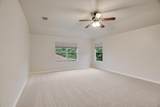
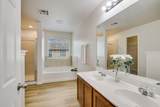
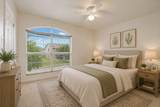
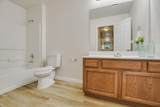
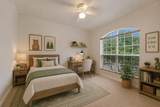
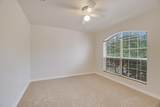
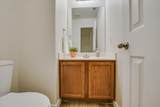
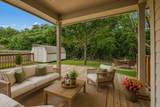
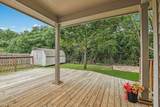
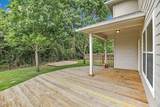
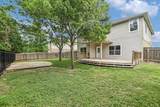
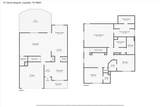
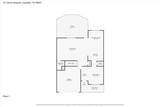
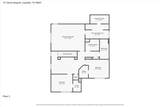
Receive a lender credit equal to 1% of the loan amount toward an interest rate buydown or closing costs when financing with Sarah Reid at Pilgrim Mortgage. Nestled against a peaceful greenbelt with a large, treed backyard, this lovingly maintained home blends classic comfort with thoughtful updates. Located in an established neighborhood near Downtown Leander, you'll enjoy convenient access to restaurants, shopping, entertainment, and the MetroRail station while coming home to a quiet community with a more open feel and greater space between neighboring homes than many newer subdivisions. Fresh interior paint, new flooring, and a roof updated in 2023–2024 make this move-in-ready home easy to enjoy from day one. Highlights include: • Greenbelt lot with mature trees and a spacious backyard • Open-concept kitchen with stainless steel appliances overlooking the living areas • Family room, formal dining, and open kitchen designed for everyday living and entertaining • Upstairs features all three bedrooms, two full baths, laundry room, and a versatile second living area • Large backyard deck—perfect for entertaining or relaxing with peaceful greenbelt views • Energy-efficient windows, automatic sprinkler system, finished garage, and 8' x 16' storage shed Floor Plan: • Downstairs: Family room, formal dining, open kitchen, and half bath • Upstairs: Primary suite, two secondary bedrooms, two full baths, laundry room, and second living area This home combines modern updates, flexible living spaces, a peaceful greenbelt setting, and the convenience of an established Leander location—offering a lifestyle that's increasingly hard to find. Ready for your personal tour—contact to schedule a showing today.
-
3BEDS
-
0.19ACRES
-
2BATHS
-
11/2 BATHS
-
2,347SQFT
-
$158$/SQFT
School Information
Description
Receive a lender credit equal to 1% of the loan amount toward an interest rate buydown or closing costs when financing with Sarah Reid at Pilgrim Mortgage. Nestled against a peaceful greenbelt with a large, treed backyard, this lovingly maintained home blends classic comfort with thoughtful updates. Located in an established neighborhood near Downtown Leander, you'll enjoy convenient access to restaurants, shopping, entertainment, and the MetroRail station while coming home to a quiet community with a more open feel and greater space between neighboring homes than many newer subdivisions. Fresh interior paint, new flooring, and a roof updated in 2023–2024 make this move-in-ready home easy to enjoy from day one. Highlights include: • Greenbelt lot with mature trees and a spacious backyard • Open-concept kitchen with stainless steel appliances overlooking the living areas • Family room, formal dining, and open kitchen designed for everyday living and entertaining • Upstairs features all three bedrooms, two full baths, laundry room, and a versatile second living area • Large backyard deck—perfect for entertaining or relaxing with peaceful greenbelt views • Energy-efficient windows, automatic sprinkler system, finished garage, and 8' x 16' storage shed Floor Plan: • Downstairs: Family room, formal dining, open kitchen, and half bath • Upstairs: Primary suite, two secondary bedrooms, two full baths, laundry room, and second living area This home combines modern updates, flexible living spaces, a peaceful greenbelt setting, and the convenience of an established Leander location—offering a lifestyle that's increasingly hard to find. Ready for your personal tour—contact to schedule a showing today.
© 2026 Austin Board of REALTORS® (alternatively, from ACTRIS). All information provided is deemed reliable but is not guaranteed and should be independently verified. The Austin Board of REALTORS®, ACTRIS and their affiliates provide the MLS and all content therein “AS IS” and without any warranty, express or implied.The information provided is for consumers' personal, non-commercial use and may not be used for any purpose other than to identify prospective properties consumers may be interested in purchasing. Data last updated: 2026-10-16T00:00:11.107.
 Based on information submitted to the MLS GRID as of 2026-10-16T00:00:11.107 (date and time MLS GRID Data was obtained).
All data is obtained from various sources and may not have been verified by broker or MLS GRID. Supplied
Open House Information is subject to change without notice. All information should be independently reviewed and verified for accuracy. Properties may or may not be listed by the office/agent presenting the information.
Click here for MLS GRID DMCA Notice