




Skip To Content

1104 Hilltop Dr

San Marcos, TX 78666
  • $299,000
  • STATUS: Active
  • ID#: 7077119
UPDATED: 51 min ago
$299,000
  • 3
    BEDS
  • 0.12
    ACRES
  • 2
    BATHS
  • 1
    1/2 BATHS
  • 1,770
    SQFT
  • $169
    $/SQFT
Neighborhood:
Type:
Single-Family Home
Built:
1997
County:
Area:

School Information

Elementary School:
Middle School:
High School:
School District:
Property listed by Mae Watts Parrish of Texas Premier Realty: (210) 844-8683.

Description

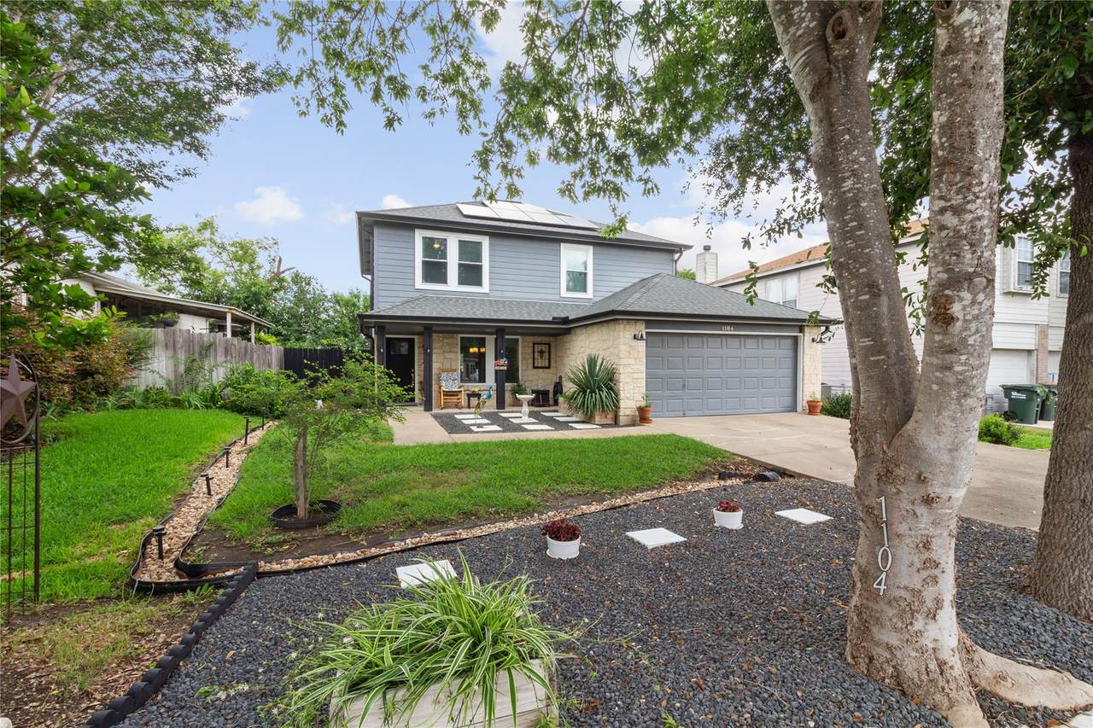
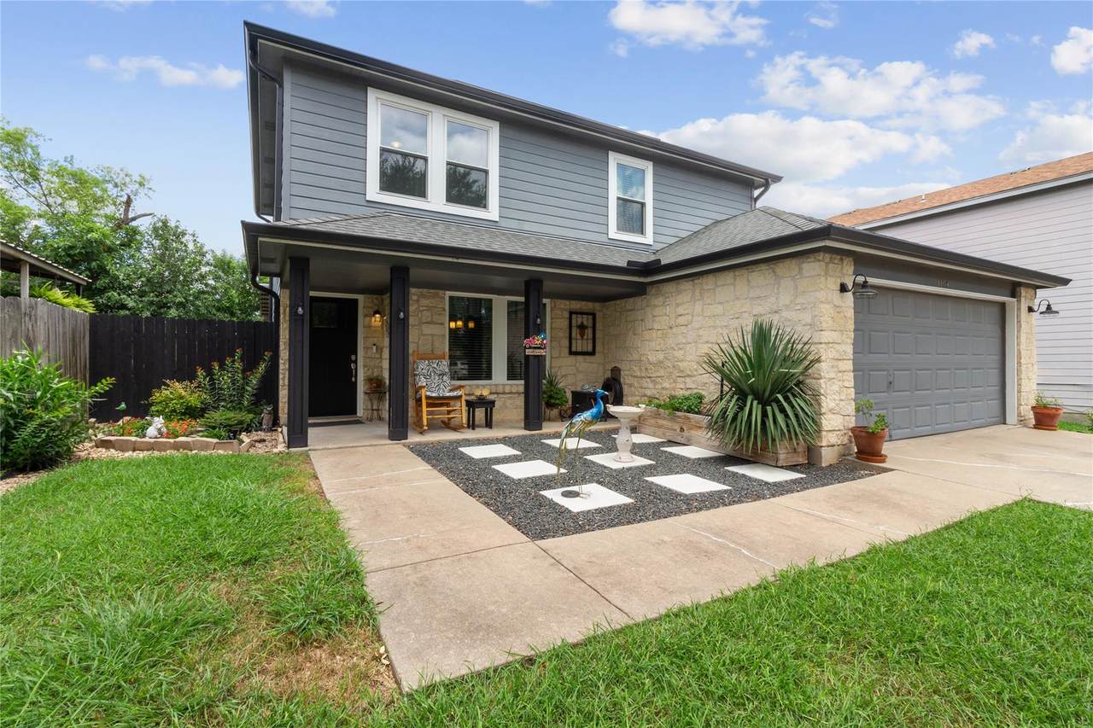
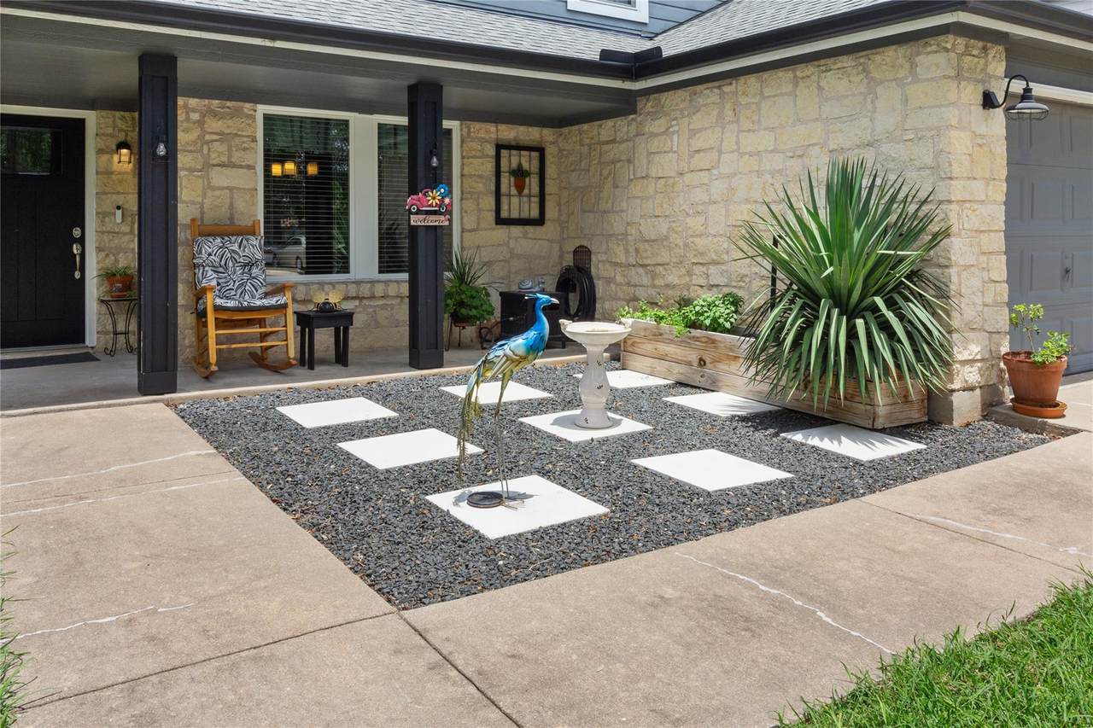
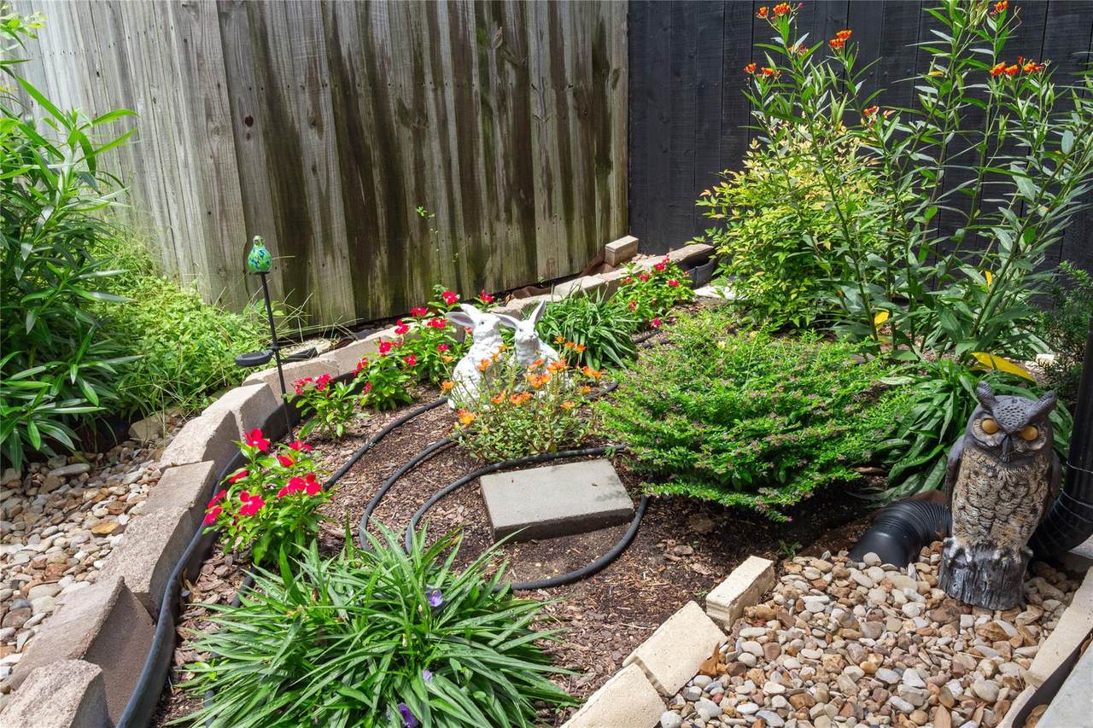
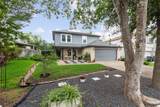
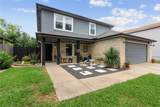
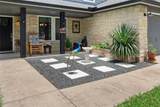
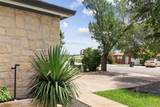
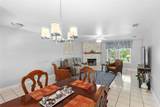
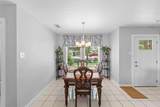
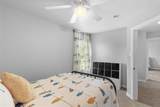
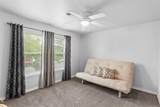
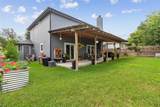
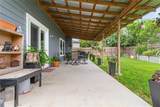
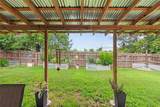
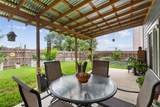
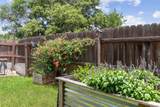
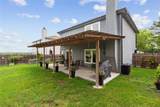
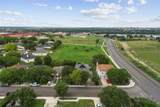
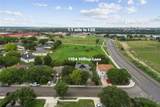
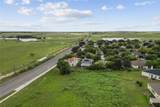
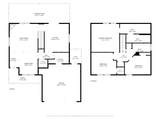
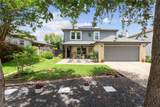
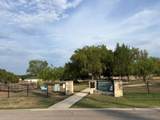
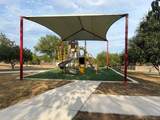
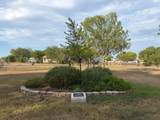
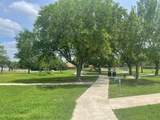
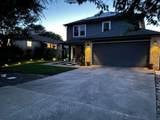
Your search has ended! This 3-bedroom, 2 1/2-bath home delivers not only a spacious wide-open floor plan and gorgeous landscaping front and back but also upgrades that cover all the basics. These items have been replaced since 2023: roof, gutters, double-pane windows throughout. Energy-saving front door and sliding back door. Radiant barrier in attic helps with temperature control, provides year-round comfort and helps keep utility bills down. Seller-owned solar panels can produce up to 47kWh. There is a 50-gallon water heater, garbage disposal and Bosh dishwasher. Upstairs was just carpeted and beautiful, low-maintenance, water-efficient landscaping completes this well-maintained, move-in ready home. The city installed sidewalks for a 3-block walk to Paul Pena Park complete with playscape, basketball court, paved walking trail, skateboard ramp, picnic tables and beautiful landscaping. Close to I35 and downtown. House is totally move-in ready, energy-efficient and a serene place to call home.

Monthly Payment Calculator


© 2026 Austin Board of REALTORS® (alternatively, from ACTRIS). All information provided is deemed reliable but is not guaranteed and should be independently verified. The Austin Board of REALTORS®, ACTRIS and their affiliates provide the MLS and all content therein “AS IS” and without any warranty, express or implied.The information provided is for consumers' personal, non-commercial use and may not be used for any purpose other than to identify prospective properties consumers may be interested in purchasing. Data last updated: 2026-10-09T22:00:32.273.

MLS Grid  logoBased on information submitted to the MLS GRID as of 2026-10-09T22:00:32.273 (date and time MLS GRID Data was obtained). All data is obtained from various sources and may not have been verified by broker or MLS GRID. Supplied Open House Information is subject to change without notice. All information should be independently reviewed and verified for accuracy. Properties may or may not be listed by the office/agent presenting the information. Click here for MLS GRID DMCA Notice
www.austintexasresidence.com/homes/177963530
Print Image

1104 Hilltop Dr San Marcos, TX 78666

  • Price: $299,000
  • Status: Active
  • On Site: Days
  • Updated: 51 min ago
  • ID#: 7077119
3
Beds
2
Baths
1
½ Baths
0.12
Acres
1,770
SQFT
$169
$/SQFT
1997
Built
Neighborhood:
Hills Of Hays Ph 1
County:
Hays
Area:
San Marcos
Elementary School:
De Zavala
Middle School:
Goodnight
High School:
San Marcos
School District:
Sanmarcosconsisd
Property Description
Your search has ended! This 3-bedroom, 2 1/2-bath home delivers not only a spacious wide-open floor plan and gorgeous landscaping front and back but also upgrades that cover all the basics. These items have been replaced since 2023: roof, gutters, double-pane windows throughout. Energy-saving front door and sliding back door. Radiant barrier in attic helps with temperature control, provides year-round comfort and helps keep utility bills down. Seller-owned solar panels can produce up to 47kWh. There is a 50-gallon water heater, garbage disposal and Bosh dishwasher. Upstairs was just carpeted and beautiful, low-maintenance, water-efficient landscaping completes this well-maintained, move-in ready home. The city installed sidewalks for a 3-block walk to Paul Pena Park complete with playscape, basketball court, paved walking trail, skateboard ramp, picnic tables and beautiful landscaping. Close to I35 and downtown. House is totally move-in ready, energy-efficient and a serene place to call home.
Exterior Features

Attached Garage YN No Covered Spaces 2 Direction Faces SE Exterior Features Private Yard Fencing Back YardPrivacy Foundation Details Slab Garage YN Yes Levels Two Lot Features Back YardCurbsFront YardLandscapedNative Plants Lot Size Dimensions 55 x 94 Other Structures None Parking Features GarageGarage Door OpenerGarage Faces FrontParking Pad Patio And Porch Features Front PorchRear Porch Roof Shingle View Neighborhood Waterfront Features None Waterfront YN No

Interior Features

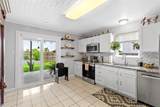
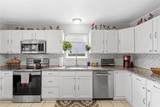
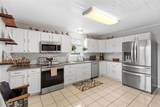
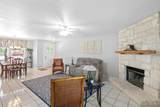
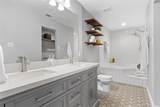
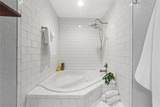
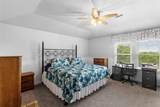
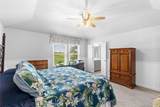
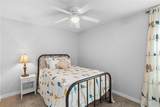
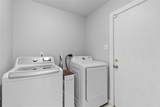
Appliances DryerElectric RangeMicrowaveElectric OvenFree-Standing Electric RangeRefrigeratorWasherElectric Water Heater Cooling Ceiling Fan(s)Central Air Fireplace Features Living RoomStone Fireplaces Total 1 Flooring Tile Heating CentralForced Air Interior Features Ceiling Fan(s)Granite CountersDouble VanityFrench DoorsPantrySoaking Tub Laundry Location Laundry Room Main Level Bedrooms 0 Num Dining 1 Num Living 1 Num Other Level Beds 3 Rooms Bathroom (Main Level Quartz CountersHalf Bath) Bedroom (Second Level Ceiling Fan(s)Walk-In Closet(s)) Kitchen (Main Level GranCntPantryRecessed Lighting) Bathroom (Second Level Corian CountersFull BathShared Bath) Bedroom (Second Level Ceiling Fan(s)Walk-In Closet(s)) Bedroom (Second Level Ceiling Fan(s)Walk-In Closet(s)) Living Room (Main Level Ceiling Fan(s)) Dining Room (Main Level Chandelier) Primary Bedroom (Second Level Ceiling Fan(s)Full Bath) Window Features Double Pane Windows

Property Features

Accessibility Features None Additional Parcels YN No Association YN No Community Features None Estimated Taxes 4600 Fema Flood Plain No Horse YN No Listing Terms CashConventionalFHAVA Loan New Construction YN No Pool Features None Pool Private YN No Property Condition Resale Property Sub Type Single Family Residence Sewer Public Sewer Special Listing Conditions Standard Tax Annual Amount 4812.49 Utilities Cable ConnectedElectricity ConnectedInternet-CableSewer ConnectedWater Connected Water Source Public


© 2026 Austin Board of REALTORS® (alternatively, from ACTRIS). All information provided is deemed reliable but is not guaranteed and should be independently verified. The Austin Board of REALTORS®, ACTRIS and their affiliates provide the MLS and all content therein “AS IS” and without any warranty, express or implied.The information provided is for consumers' personal, non-commercial use and may not be used for any purpose other than to identify prospective properties consumers may be interested in purchasing. Data last updated: 2026-10-09T22:00:32.273.

MLS Grid  logoBased on information submitted to the MLS GRID as of 2026-10-09T22:00:32.273 (date and time MLS GRID Data was obtained). All data is obtained from various sources and may not have been verified by broker or MLS GRID. Supplied Open House Information is subject to change without notice. All information should be independently reviewed and verified for accuracy. Properties may or may not be listed by the office/agent presenting the information. Click here for MLS GRID DMCA Notice
 
https://bt-photos.global.ssl.fastly.net/austin/1280_boomver_1_7077119-2.jpg https://bt-photos.global.ssl.fastly.net/austin/1280_boomver_1_7077119-2.jpg https://bt-photos.global.ssl.fastly.net/austin/1280_boomver_1_7077119-2.jpg
Logo
Watters International
3307 Northland Dr, Ste 100
Austin TX, 78731
Property listed by Mae Watts Parrish of Texas Premier Realty: (210) 844-8683.