


Description
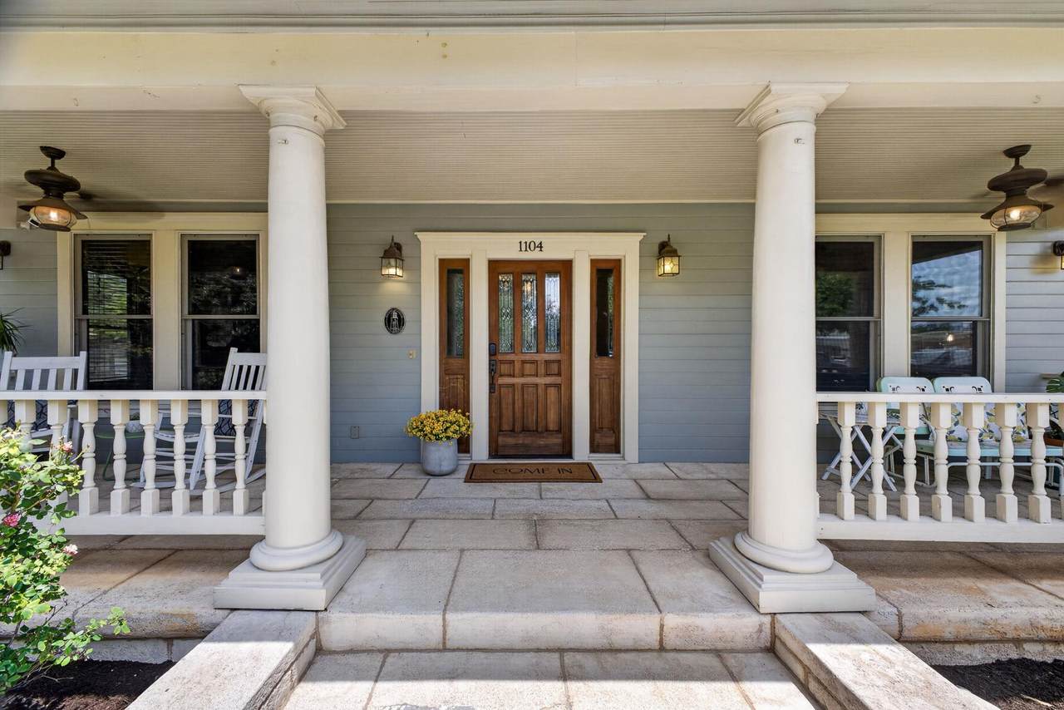
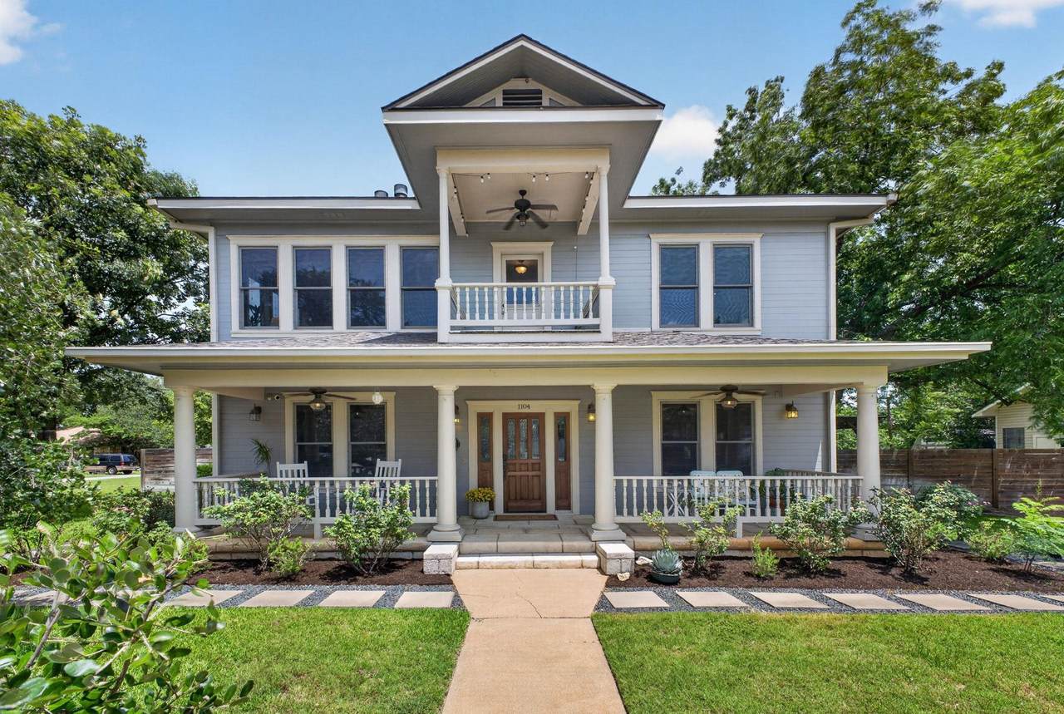
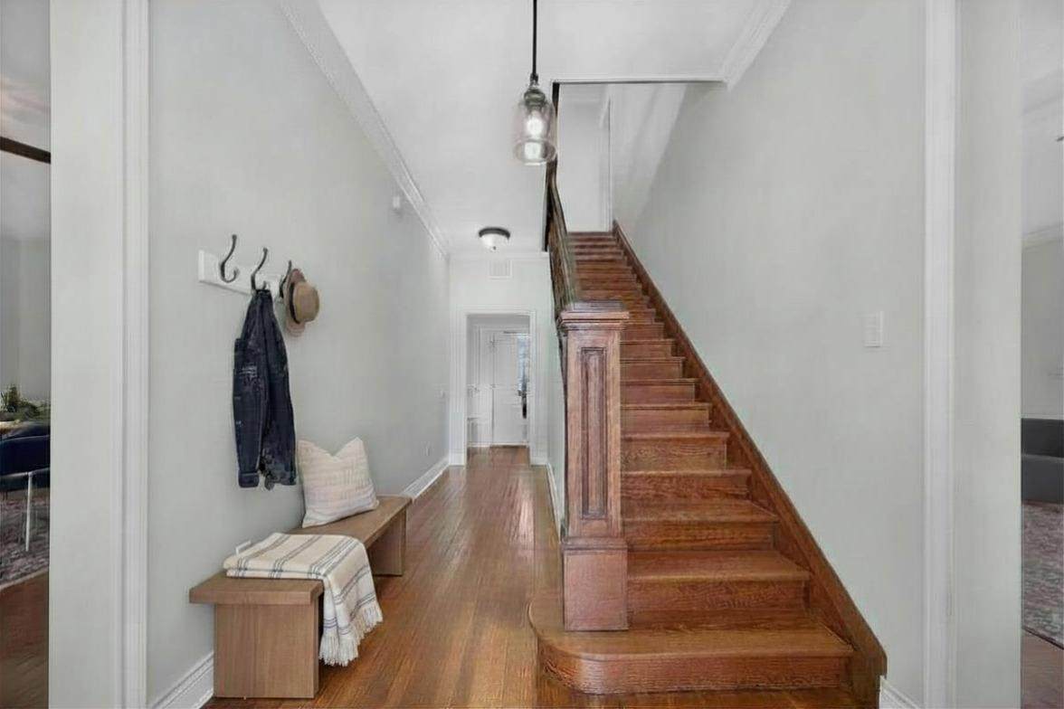
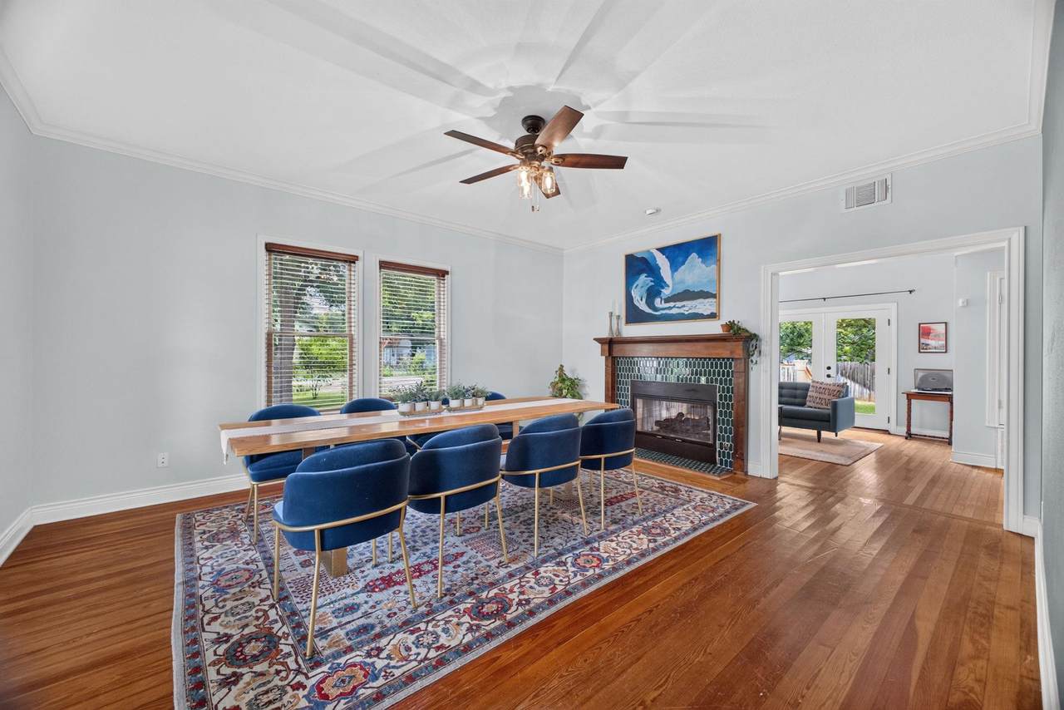
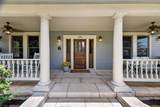
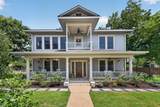
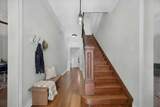
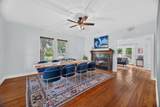
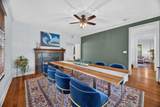
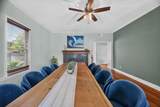
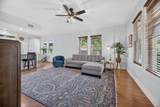
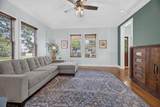
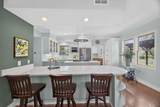
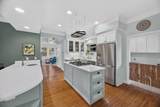
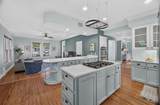
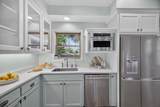
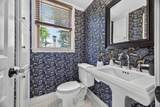
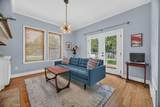
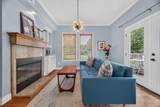
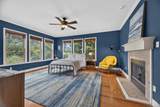
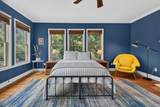
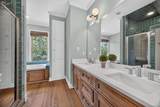
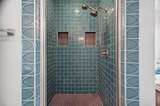
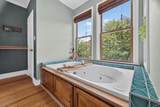
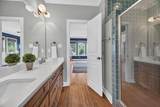
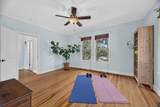
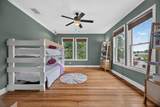
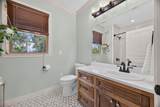
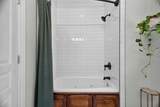
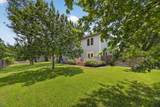
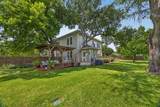
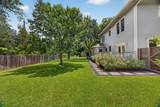
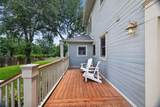
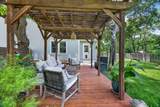
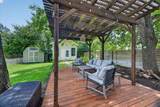
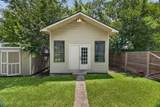
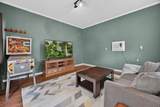
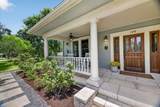
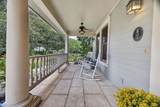
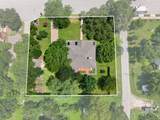
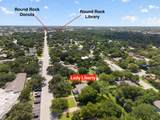
Introducing Lady Liberty - where timeless character and modern living come together in all the best ways. Built in 1910, this is a registered historic home (hint: tax deduction!) that has been thoughtfully updated. If you've been dreaming of a home with soul, space, and a walkable downtown lifestyle, this is the one for you. The downstairs floor plan offers options with the two large living areas in addition to a flex room. The dining area shares a newly tiled double sided fireplace with the flex room that could serve as a home office, vinyl lounge, playroom, or whatever fits your lifestyle. The modernized kitchen opens to a large living room. Upstairs, you’ll find oversized bedrooms (they don’t make them like this anymore!) filled with natural light. Cozy up with a book next to the fireplace in your primary bedroom. Situated on an expansive 0.39-acre lot, the outdoor spaces are just as impressive. Unwind beneath the backyard gazebo or cultivate your favorite flowers or vegetables in the two dedicated gardening areas. In additional to a storage shed, there is an *air-conditioned bonus building* offering endless possibilities as an art studio, home gym, man cave, ladies’ lounge, or private workspace. Updates include: roof (2023), 2 new HVACs (2021 & 2022), new deck (2024), water heater (2024), retiled bathrooms (2022), new quartz countertops (2021), retiled fireplace (2021), new pergola (2020), new shed (2023) Location is the icing on the Round Rock donut. With downtown Round Rock just a short stroll away—grab fresh donuts from the famous Round Rock Donuts on a Saturday morning, visit the library, explore local restaurants and shops, or take advantage of the community events that make this neighborhood so special. Historic charm. Modern comfort. A downtown Round Rock lifestyle. Welcome home to Lady Liberty.
-
3BEDS
-
0.39ACRES
-
2BATHS
-
11/2 BATHS
-
2,640SQFT
-
$284$/SQFT
School Information
Description
Introducing Lady Liberty - where timeless character and modern living come together in all the best ways. Built in 1910, this is a registered historic home (hint: tax deduction!) that has been thoughtfully updated. If you've been dreaming of a home with soul, space, and a walkable downtown lifestyle, this is the one for you. The downstairs floor plan offers options with the two large living areas in addition to a flex room. The dining area shares a newly tiled double sided fireplace with the flex room that could serve as a home office, vinyl lounge, playroom, or whatever fits your lifestyle. The modernized kitchen opens to a large living room. Upstairs, you’ll find oversized bedrooms (they don’t make them like this anymore!) filled with natural light. Cozy up with a book next to the fireplace in your primary bedroom. Situated on an expansive 0.39-acre lot, the outdoor spaces are just as impressive. Unwind beneath the backyard gazebo or cultivate your favorite flowers or vegetables in the two dedicated gardening areas. In additional to a storage shed, there is an *air-conditioned bonus building* offering endless possibilities as an art studio, home gym, man cave, ladies’ lounge, or private workspace. Updates include: roof (2023), 2 new HVACs (2021 & 2022), new deck (2024), water heater (2024), retiled bathrooms (2022), new quartz countertops (2021), retiled fireplace (2021), new pergola (2020), new shed (2023) Location is the icing on the Round Rock donut. With downtown Round Rock just a short stroll away—grab fresh donuts from the famous Round Rock Donuts on a Saturday morning, visit the library, explore local restaurants and shops, or take advantage of the community events that make this neighborhood so special. Historic charm. Modern comfort. A downtown Round Rock lifestyle. Welcome home to Lady Liberty.
© 2026 Austin Board of REALTORS® (alternatively, from ACTRIS). All information provided is deemed reliable but is not guaranteed and should be independently verified. The Austin Board of REALTORS®, ACTRIS and their affiliates provide the MLS and all content therein “AS IS” and without any warranty, express or implied.The information provided is for consumers' personal, non-commercial use and may not be used for any purpose other than to identify prospective properties consumers may be interested in purchasing. Data last updated: 2026-10-13T08:59:44.66.
 Based on information submitted to the MLS GRID as of 2026-10-13T08:59:44.66 (date and time MLS GRID Data was obtained).
All data is obtained from various sources and may not have been verified by broker or MLS GRID. Supplied
Open House Information is subject to change without notice. All information should be independently reviewed and verified for accuracy. Properties may or may not be listed by the office/agent presenting the information.
Click here for MLS GRID DMCA Notice