




Skip To Content

110 Sweet Autumn Dr

Georgetown, TX 78626
  • $409,900
  • STATUS: Active
  • ID#: 4835306
UPDATED: 31 min ago
$409,900
  • 3
    BEDS
  • 0.14
    ACRES
  • 2
    BATHS
  • 1
    1/2 BATHS
  • 2,117
    SQFT
  • $194
    $/SQFT
Neighborhood:
Type:
Single-Family Home
Built:
2022
County:
Area:

School Information

Elementary School:
Middle School:
High School:
School District:
Property listed by Tanya Kerr of KWLS - T. Kerr Property Group: (512) 851-8350.

Description

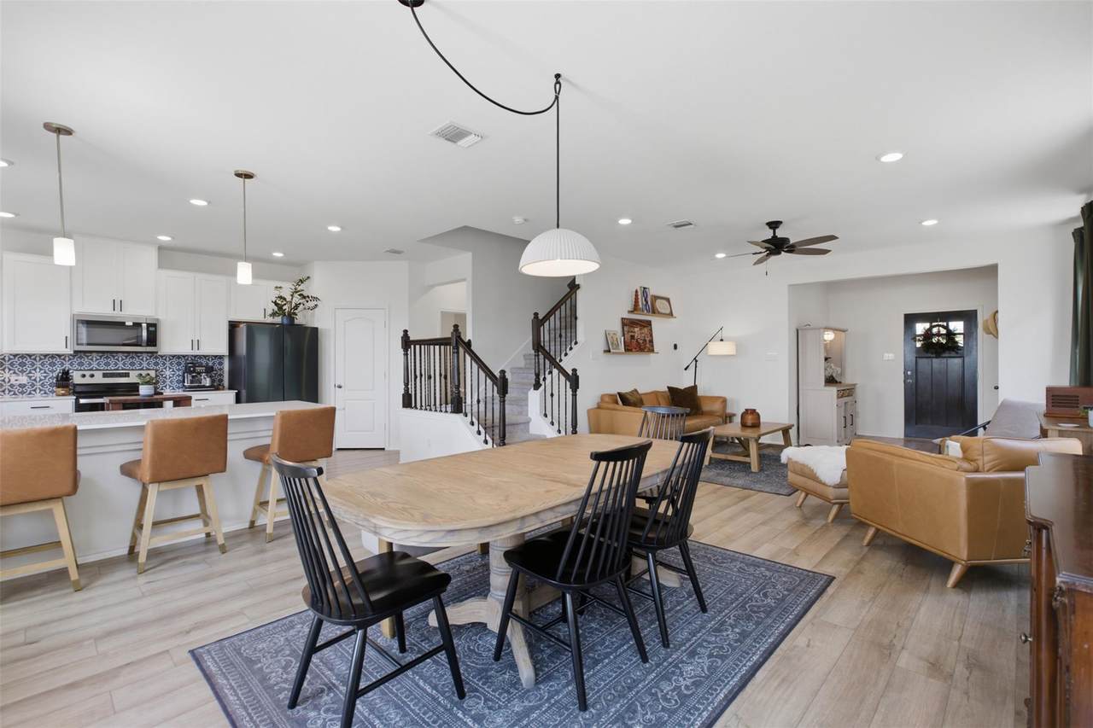
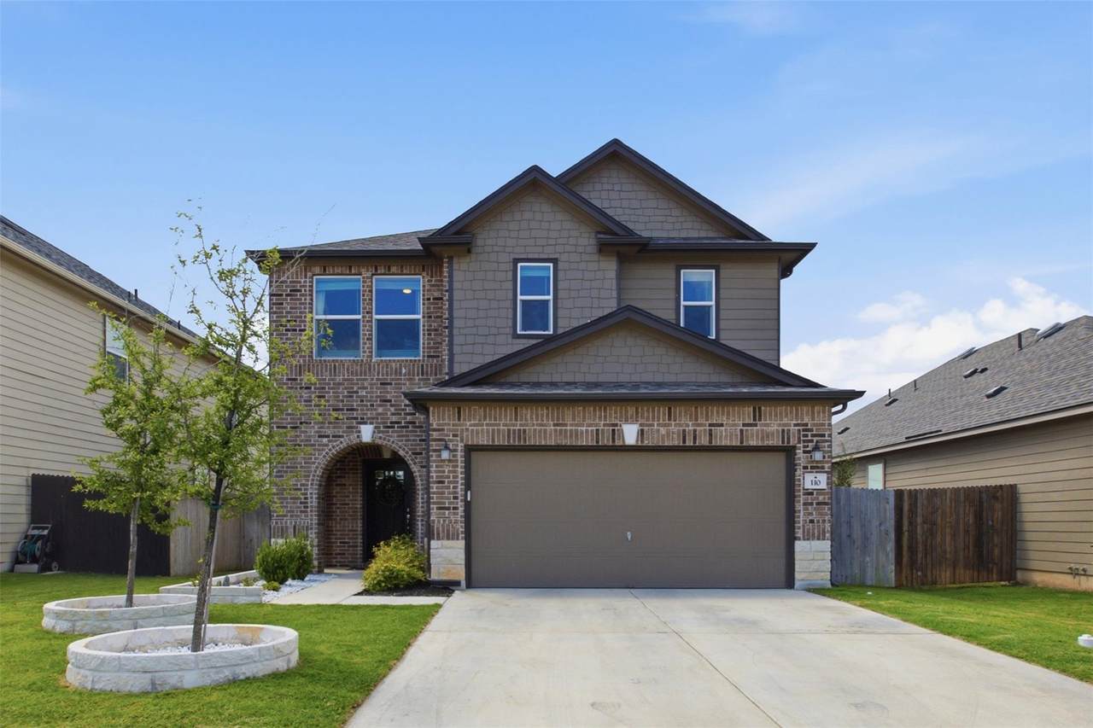
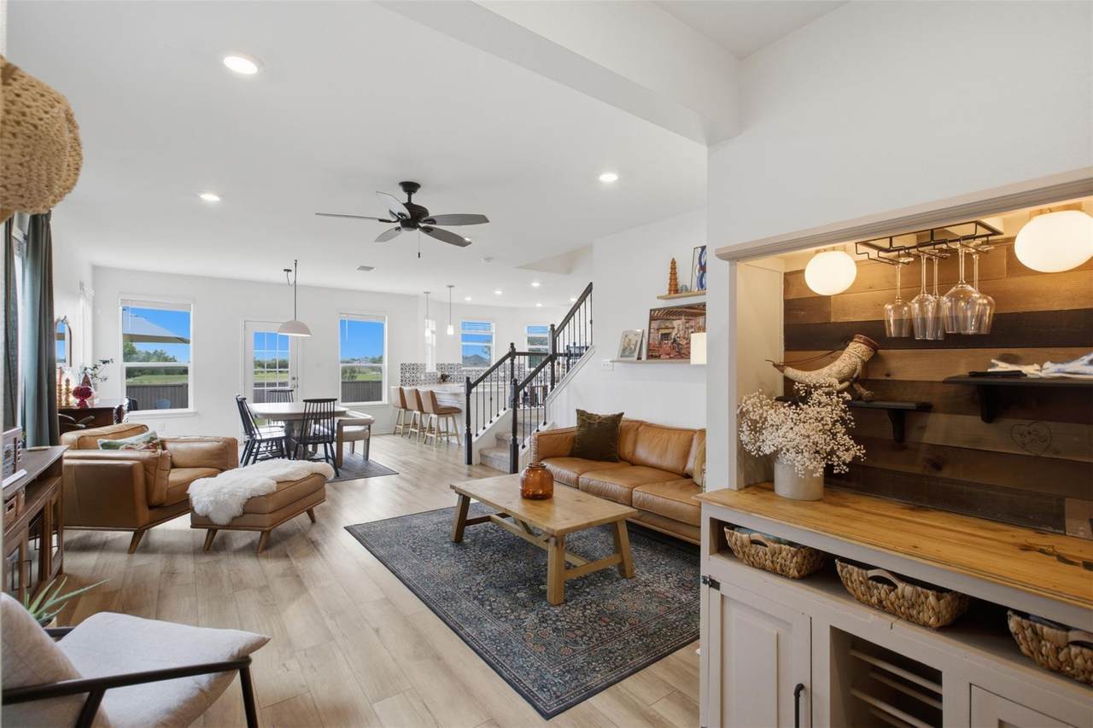
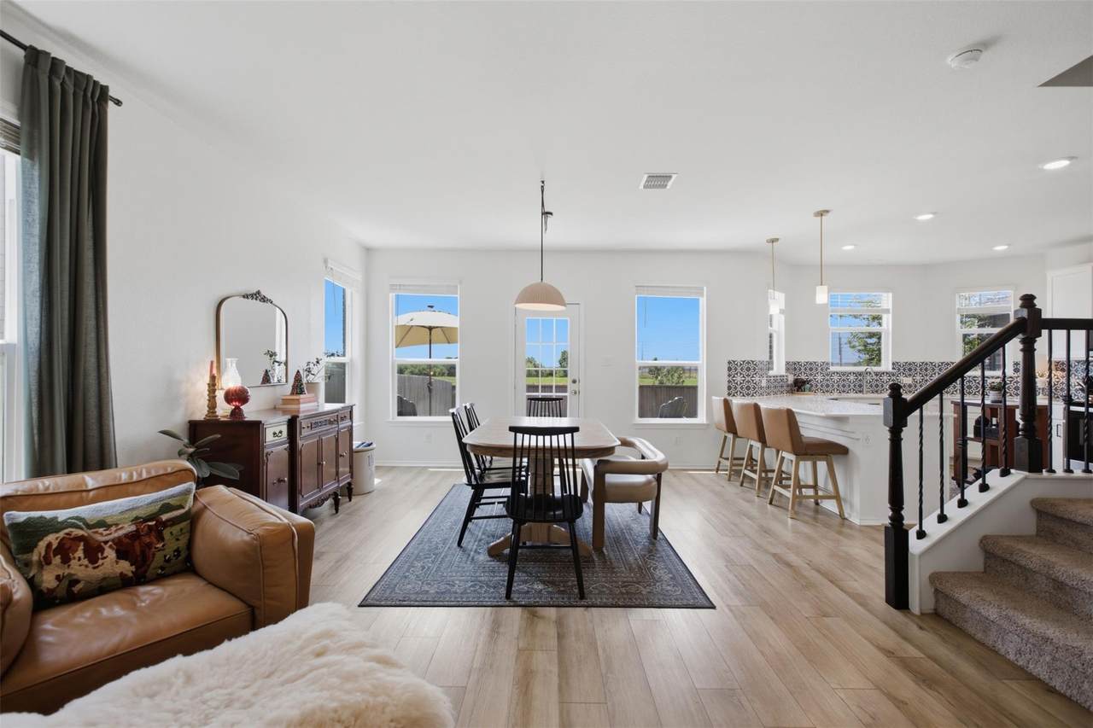
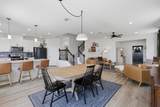
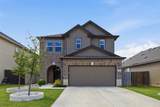
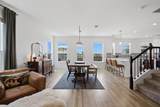
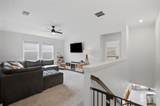
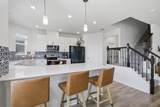
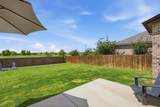
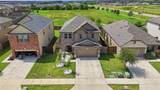
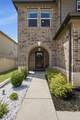
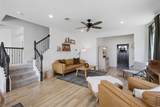
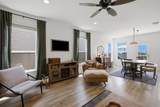
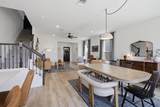
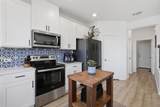
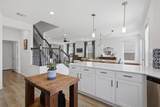
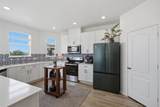
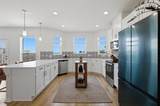
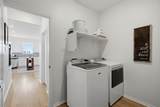
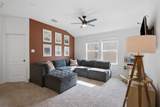
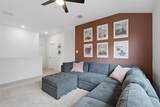
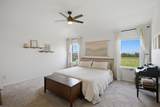
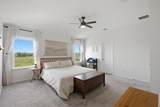
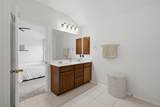
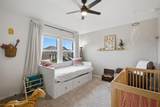
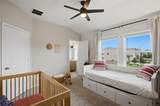
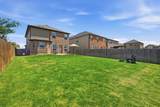
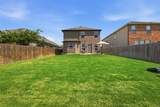
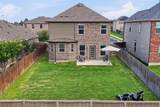
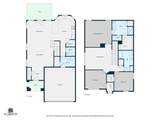
Gorgeous and beautifully maintained, this home offers incredible privacy while backing to a peaceful green space in the sought-after Maple Creek neighborhood, a charming community of only 70 homes. Beautiful, low-maintenance landscaping enhances the front yard and creates a welcoming first impression. Inside, an open floor plan features expansive windows, abundant natural light, and beautiful wood-like laminate flooring throughout the main level. The living room flows seamlessly into the dining area and kitchen, creating an ideal layout for everyday living and entertaining. The kitchen is both stylish and functional with quartz countertops, a breakfast bar, classic white cabinetry with pullout drawers, a tile backsplash, stainless steel appliances, and a pantry. A convenient half bath completes the main level. Upstairs, you’ll find a versatile flex space along with three bedrooms. The primary suite features an ensuite bath with a dual vanity, shower, and a walk-in closet with custom built-ins. Two additional bedrooms offer flexibility for guests, a home office, or hobbies, each with its own walk-in closet, and share a full bath. The spacious fenced backyard includes a patio, perfect for relaxing, entertaining, and enjoying tranquil greenbelt views. Conveniently located near schools, shopping, dining, and recreation, with easy access to I-35, Hwy 29, and TX-130.

Monthly Payment Calculator


© 2026 Austin Board of REALTORS® (alternatively, from ACTRIS). All information provided is deemed reliable but is not guaranteed and should be independently verified. The Austin Board of REALTORS®, ACTRIS and their affiliates provide the MLS and all content therein “AS IS” and without any warranty, express or implied.The information provided is for consumers' personal, non-commercial use and may not be used for any purpose other than to identify prospective properties consumers may be interested in purchasing. Data last updated: 2026-10-13T18:00:30.17.

MLS Grid  logoBased on information submitted to the MLS GRID as of 2026-10-13T18:00:30.17 (date and time MLS GRID Data was obtained). All data is obtained from various sources and may not have been verified by broker or MLS GRID. Supplied Open House Information is subject to change without notice. All information should be independently reviewed and verified for accuracy. Properties may or may not be listed by the office/agent presenting the information. Click here for MLS GRID DMCA Notice
www.austintexasresidence.com/homes/178128506
Print Image

110 Sweet Autumn Dr Georgetown, TX 78626

  • Price: $409,900
  • Status: Active
  • On Site: Days
  • Updated: 31 min ago
  • ID#: 4835306
3
Beds
2
Baths
1
½ Baths
0.14
Acres
2,117
SQFT
$194
$/SQFT
2022
Built
Neighborhood:
Maple Creek
County:
Williamson
Area:
Georgetown
Elementary School:
Carver
Middle School:
Wagner
High School:
East View
School District:
Georgetown ISD
Property Description
Gorgeous and beautifully maintained, this home offers incredible privacy while backing to a peaceful green space in the sought-after Maple Creek neighborhood, a charming community of only 70 homes. Beautiful, low-maintenance landscaping enhances the front yard and creates a welcoming first impression. Inside, an open floor plan features expansive windows, abundant natural light, and beautiful wood-like laminate flooring throughout the main level. The living room flows seamlessly into the dining area and kitchen, creating an ideal layout for everyday living and entertaining. The kitchen is both stylish and functional with quartz countertops, a breakfast bar, classic white cabinetry with pullout drawers, a tile backsplash, stainless steel appliances, and a pantry. A convenient half bath completes the main level. Upstairs, you’ll find a versatile flex space along with three bedrooms. The primary suite features an ensuite bath with a dual vanity, shower, and a walk-in closet with custom built-ins. Two additional bedrooms offer flexibility for guests, a home office, or hobbies, each with its own walk-in closet, and share a full bath. The spacious fenced backyard includes a patio, perfect for relaxing, entertaining, and enjoying tranquil greenbelt views. Conveniently located near schools, shopping, dining, and recreation, with easy access to I-35, Hwy 29, and TX-130.
Exterior Features

Attached Garage YN Yes Covered Spaces 2 Direction Faces NE Exterior Features Gutters FullNo Exterior StepsPrivate Yard Fencing Back YardFencedWood Foundation Details Slab Garage YN Yes Levels Two Lot Features Back to Park/GreenbeltBack YardCurbsFront YardLandscapedNative PlantsSprinkler - AutomaticViews Other Structures None Parking Features AttachedDoor-SingleDrivewayGarageGarage Door OpenerGarage Faces Front Patio And Porch Features CoveredFront PorchPatio Roof Shingle View Park/Greenbelt Waterfront Features None Waterfront YN No

Interior Features

Appliances CooktopDishwasherDisposalExhaust FanMicrowaveOvenRangeStainless Steel Appliance(s)Electric Water HeaterWater Softener Owned Cooling Central Air Fireplaces Total 0 Flooring CarpetLaminateTile Heating Central Interior Features Breakfast BarBuilt-in FeaturesCeiling Fan(s)Quartz CountersDouble VanityEntrance FoyerInterior StepsMultiple Dining AreasOpen FloorplanPantryRecessed LightingWalk-In Closet(s)Wired for Sound Laundry Location Laundry RoomMain Level Main Level Bedrooms 0 Num Dining 1 Num Living 2 Num Other Level Beds 3 Rooms Kitchen (Main Level Breakfast BarQuartz CountersDining AreaOpen to Family RoomPantryRecessed Lighting) Primary Bathroom (Main Level Dual VanityFull BathWalk-In Closet(s)) Primary Bedroom (Second Level Ceiling Fan(s)) Window Features BlindsDrapesScreens

Property Features

Accessibility Features None Association Fee 600 Association Fee Frequency Annually Association Fee Includes Common Area Maintenance Association YN Yes Community Features None Estimated Taxes 7178 Fema Flood Plain No Horse YN No Listing Terms CashConventionalFHAVA Loan New Construction YN No Pool Features None Pool Private YN No Property Condition Resale Property Sub Type Single Family Residence Sewer Public Sewer Special Listing Conditions Standard Tax Annual Amount 6276.22 Utilities Cable AvailableElectricity AvailableSewer AvailableWater Available Water Source Public


© 2026 Austin Board of REALTORS® (alternatively, from ACTRIS). All information provided is deemed reliable but is not guaranteed and should be independently verified. The Austin Board of REALTORS®, ACTRIS and their affiliates provide the MLS and all content therein “AS IS” and without any warranty, express or implied.The information provided is for consumers' personal, non-commercial use and may not be used for any purpose other than to identify prospective properties consumers may be interested in purchasing. Data last updated: 2026-10-13T18:00:30.17.

MLS Grid  logoBased on information submitted to the MLS GRID as of 2026-10-13T18:00:30.17 (date and time MLS GRID Data was obtained). All data is obtained from various sources and may not have been verified by broker or MLS GRID. Supplied Open House Information is subject to change without notice. All information should be independently reviewed and verified for accuracy. Properties may or may not be listed by the office/agent presenting the information. Click here for MLS GRID DMCA Notice
 
https://bt-photos.global.ssl.fastly.net/austin/1280_boomver_2_4835306-2.jpg https://bt-photos.global.ssl.fastly.net/austin/1280_boomver_2_4835306-2.jpg https://bt-photos.global.ssl.fastly.net/austin/1280_boomver_2_4835306-2.jpg
Logo
Watters International
3307 Northland Dr, Ste 100
Austin TX, 78731
Property listed by Tanya Kerr of KWLS - T. Kerr Property Group: (512) 851-8350.