







Description
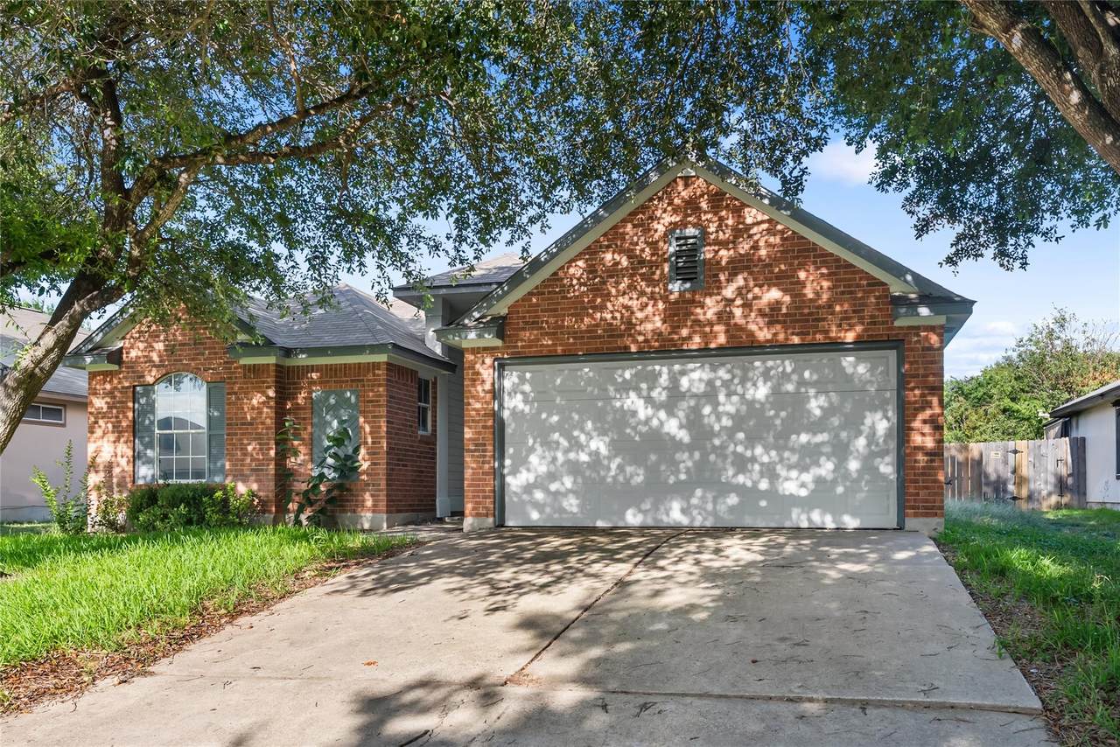
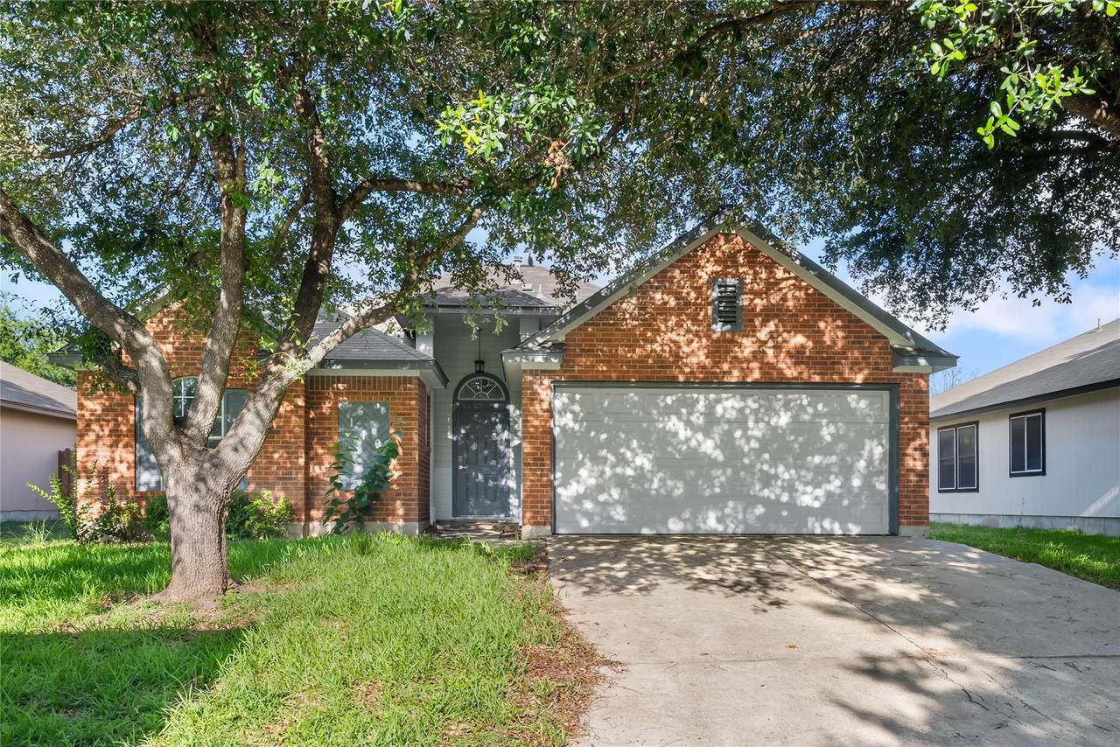
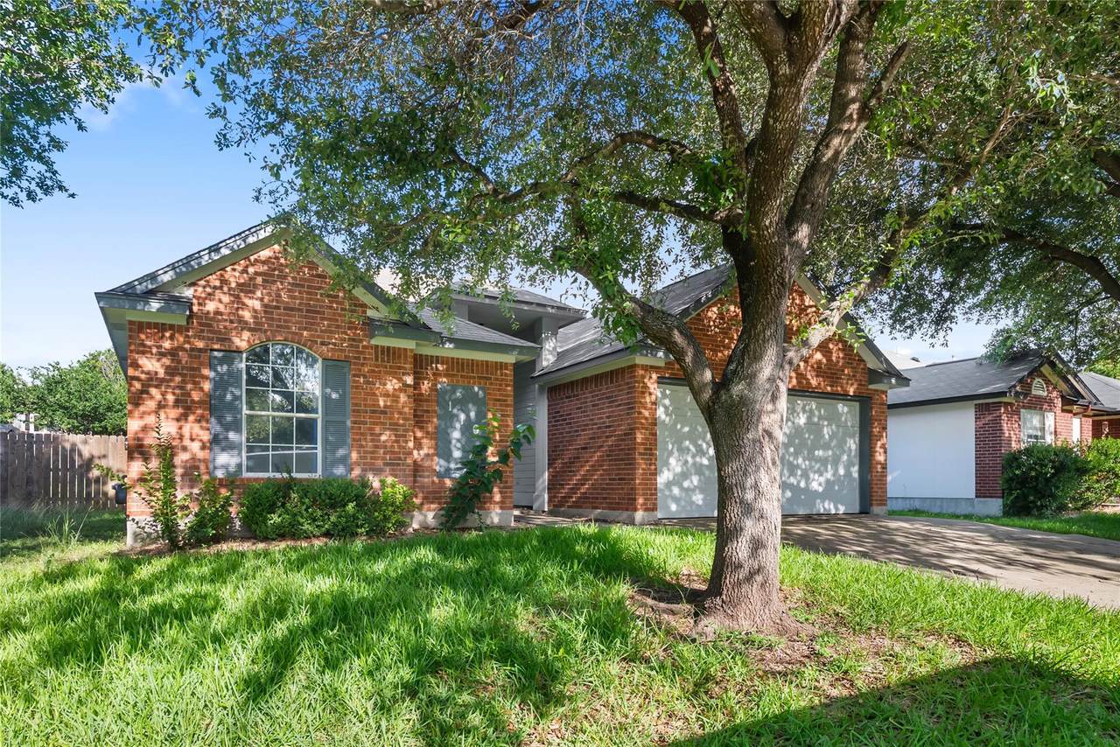
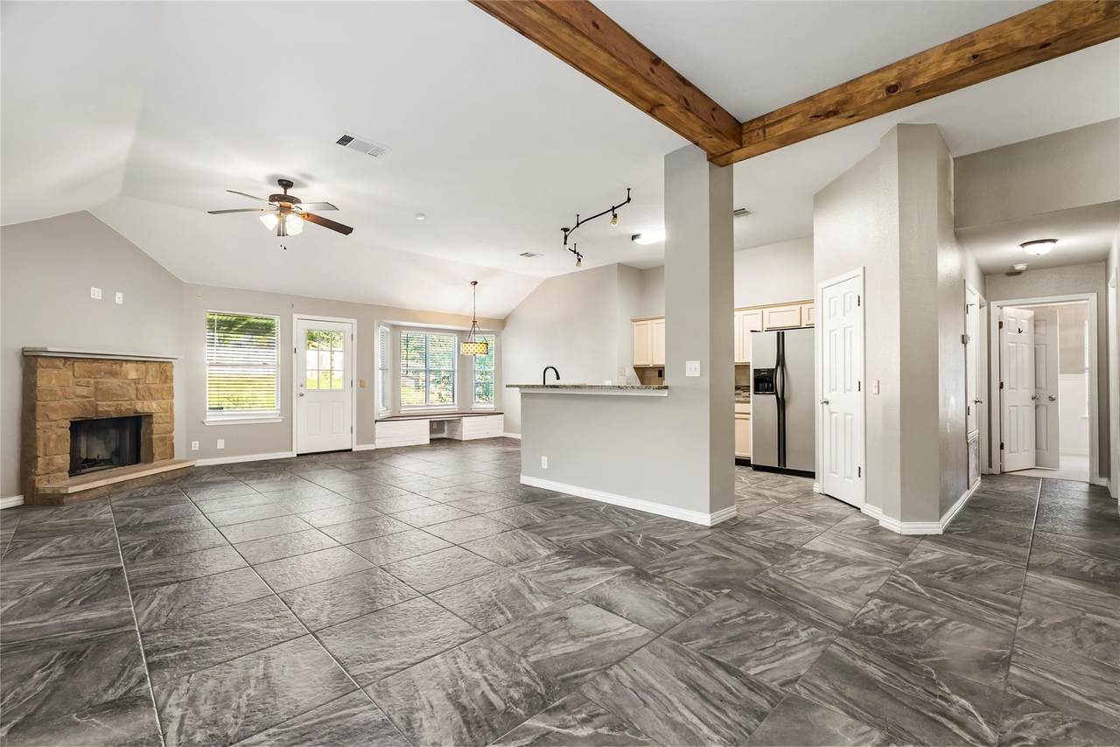
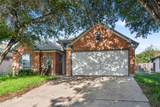
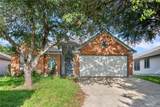
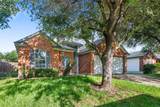
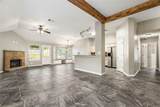
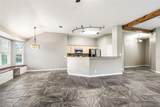
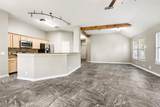
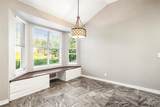
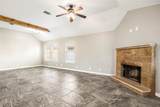
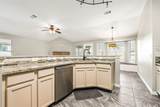
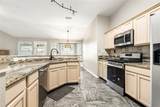
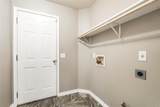
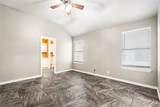
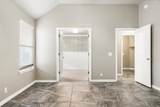
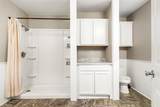
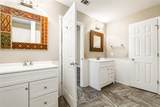
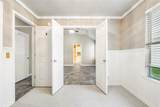
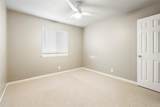
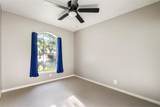
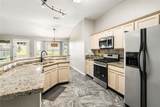
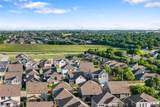
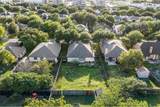
Experience comfort, convenience, and modern living in this well-maintained single-story home located in a desirable Hutto neighborhood. Offering 3 bedrooms, 2 full bathrooms, and 1,877 square feet of thoughtfully designed living space, this home features timeless curb appeal with a brick exterior, shingle roof, attached garage, and spacious driveway. Inside, the open-concept layout welcomes you with vaulted ceilings, abundant natural light, and a cozy stone fireplace that anchors the living area. The spacious kitchen is designed for everyday living and entertaining, featuring granite countertops, a center island, stainless steel appliances, and a breakfast bar that flows seamlessly into the main living space. Tile flooring throughout the main areas provides durability and easy upkeep, while carpeted bedrooms add warmth and comfort.The spacious primary suite offers added flexibility with an adjoining bonus room that could serve as a private office, workout room, nursery, sitting area, or additional retreat space. Additional highlights include a bright corner nook with built-in bench seating, ceiling fans in every bedroom, double vanities in the bathrooms, and a dedicated laundry area with shelving.Ideally located just minutes from the 130 and 45 toll roads, this home offers convenient access to Georgetown, Round Rock, Hutto, Austin, and Austin-Bergstrom International Airport. Hutto continues to grow with parks, recreational spaces, shopping, and a variety of local dining options, making this a wonderful opportunity to enjoy comfort, functionality, and convenience in one of Central Texas’ expanding communities. Ask about special financing programs for this purchase.
-
4BEDS
-
0.18ACRES
-
2BATHS
-
01/2 BATHS
-
1,877SQFT
-
$159$/SQFT
School Information
Description
Experience comfort, convenience, and modern living in this well-maintained single-story home located in a desirable Hutto neighborhood. Offering 3 bedrooms, 2 full bathrooms, and 1,877 square feet of thoughtfully designed living space, this home features timeless curb appeal with a brick exterior, shingle roof, attached garage, and spacious driveway. Inside, the open-concept layout welcomes you with vaulted ceilings, abundant natural light, and a cozy stone fireplace that anchors the living area. The spacious kitchen is designed for everyday living and entertaining, featuring granite countertops, a center island, stainless steel appliances, and a breakfast bar that flows seamlessly into the main living space. Tile flooring throughout the main areas provides durability and easy upkeep, while carpeted bedrooms add warmth and comfort.The spacious primary suite offers added flexibility with an adjoining bonus room that could serve as a private office, workout room, nursery, sitting area, or additional retreat space. Additional highlights include a bright corner nook with built-in bench seating, ceiling fans in every bedroom, double vanities in the bathrooms, and a dedicated laundry area with shelving.Ideally located just minutes from the 130 and 45 toll roads, this home offers convenient access to Georgetown, Round Rock, Hutto, Austin, and Austin-Bergstrom International Airport. Hutto continues to grow with parks, recreational spaces, shopping, and a variety of local dining options, making this a wonderful opportunity to enjoy comfort, functionality, and convenience in one of Central Texas’ expanding communities. Ask about special financing programs for this purchase.
© 2026 Austin Board of REALTORS® (alternatively, from ACTRIS). All information provided is deemed reliable but is not guaranteed and should be independently verified. The Austin Board of REALTORS®, ACTRIS and their affiliates provide the MLS and all content therein “AS IS” and without any warranty, express or implied.The information provided is for consumers' personal, non-commercial use and may not be used for any purpose other than to identify prospective properties consumers may be interested in purchasing. Data last updated: 2026-10-13T17:00:31.983.
 Based on information submitted to the MLS GRID as of 2026-10-13T17:00:31.983 (date and time MLS GRID Data was obtained).
All data is obtained from various sources and may not have been verified by broker or MLS GRID. Supplied
Open House Information is subject to change without notice. All information should be independently reviewed and verified for accuracy. Properties may or may not be listed by the office/agent presenting the information.
Click here for MLS GRID DMCA Notice