



Description
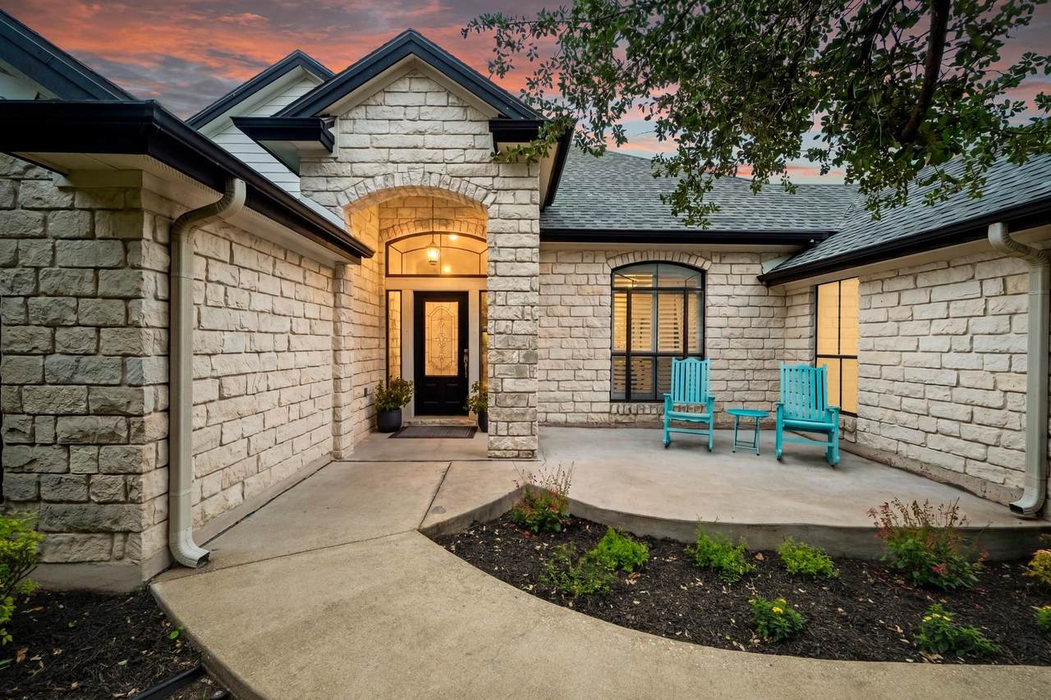
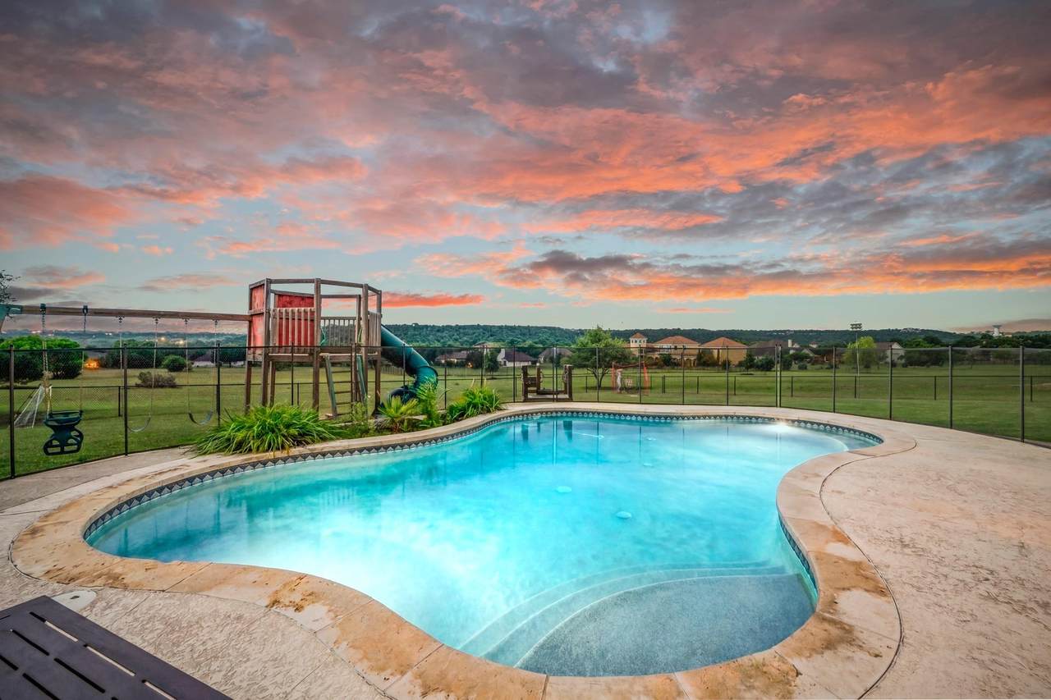
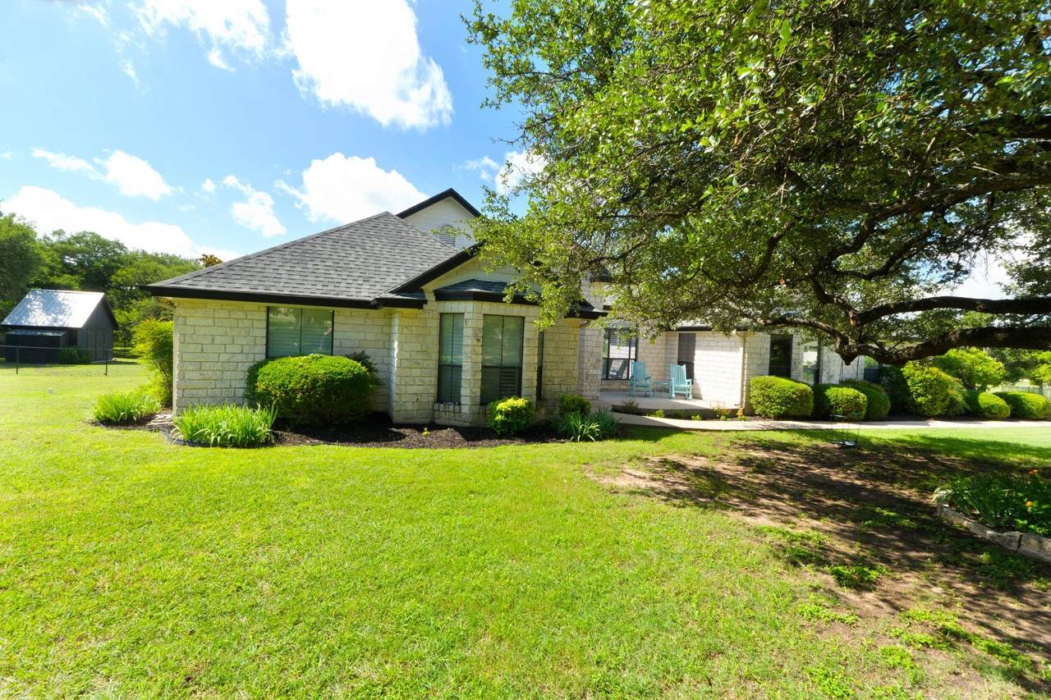
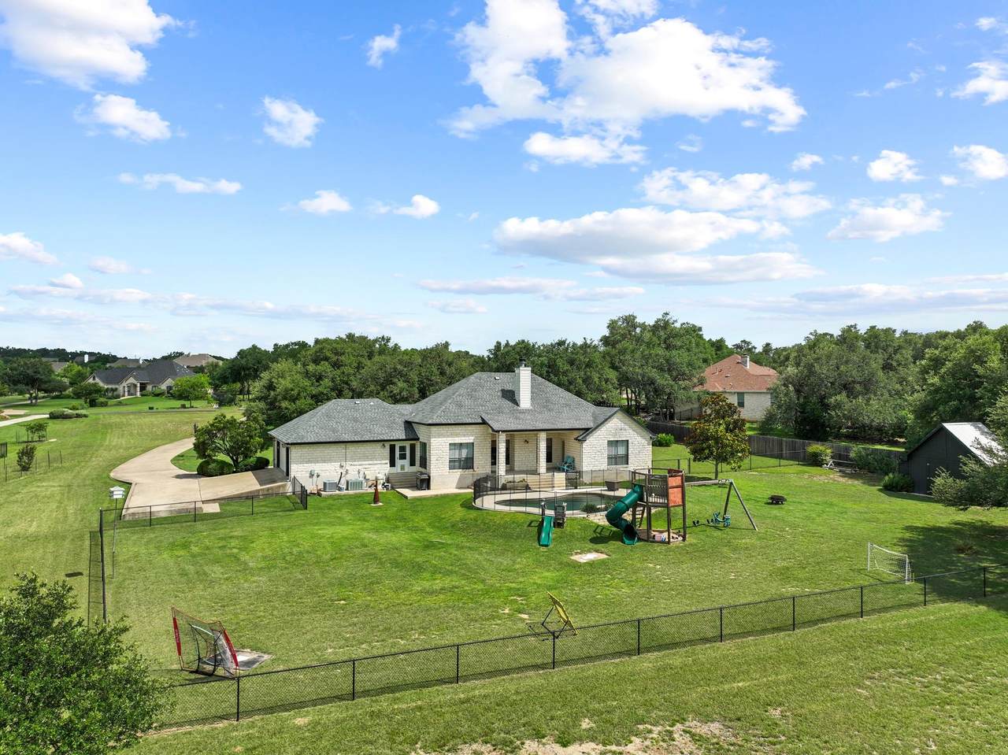
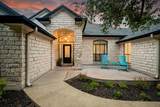
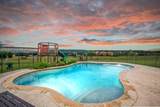
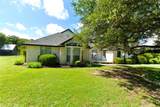
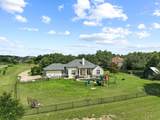
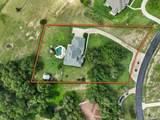
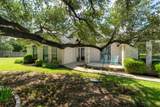
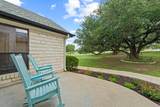
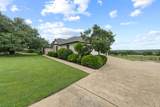
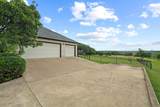
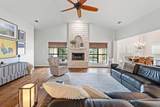
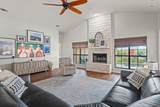
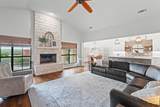
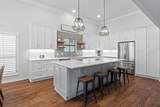
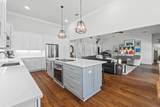
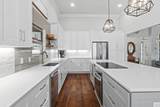
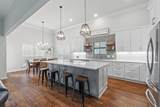
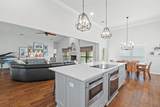
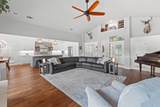
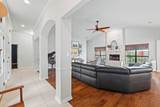
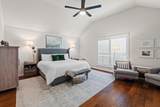
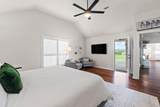
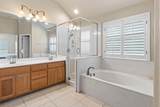
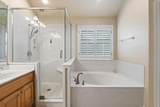
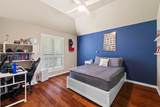
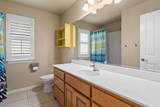
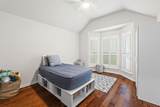
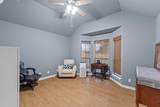
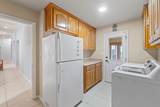
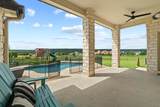
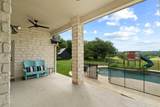
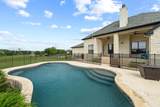
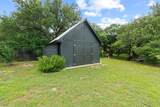
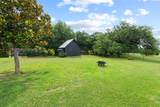
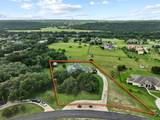
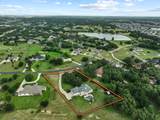
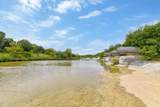
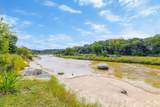
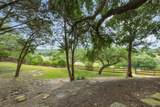
Long-range views across the South San Gabriel River valley set the tone for this beautifully maintained Gabriel’s Overlook property. Situated on approximately 1.1991 acres beneath towering live oak trees, this custom rock home offers a rare combination of privacy, mature landscaping, and outdoor living in one of the area’s most desirable gated communities. Notable improvements include a remodeled kitchen with updated appliances and flooring, plantation shutters, wood flooring in the bedrooms, and two recently replaced HVAC systems, including one replaced in 2026. The thoughtfully designed single-story floor plan features quality finish-out throughout, a welcoming tile entry, wood flooring, a spacious living area anchored by a fireplace, and plantation shutters in multiple rooms. The primary suite includes hardwood flooring, while additional features include a water filtration system, sprinkler system, and a 3-car side-entry garage. Bonus Room | Flex-Dining-Office. Outdoor amenities are equally impressive with a covered back porch, pool, storage building, playscape, and beautiful views overlooking the river valley. Whether relaxing by the pool, enjoying the shade of the live oaks, or taking in the peaceful surroundings, the property offers the Hill Country lifestyle buyers seek while remaining convenient to Georgetown, Liberty Hill, shopping, dining, and everyday amenities. Gabriel's Overlook is a gated Hill Country Community bordering the South San Gabreil River and features a private homeowners park with river access. *2026-2027 School year Legacy Ranch High School Grades 9 -11. Seniors at Liberty Hill.
-
3BEDS
-
1.2ACRES
-
2BATHS
-
01/2 BATHS
-
2,278SQFT
-
$285$/SQFT
School Information
Description
Long-range views across the South San Gabriel River valley set the tone for this beautifully maintained Gabriel’s Overlook property. Situated on approximately 1.1991 acres beneath towering live oak trees, this custom rock home offers a rare combination of privacy, mature landscaping, and outdoor living in one of the area’s most desirable gated communities. Notable improvements include a remodeled kitchen with updated appliances and flooring, plantation shutters, wood flooring in the bedrooms, and two recently replaced HVAC systems, including one replaced in 2026. The thoughtfully designed single-story floor plan features quality finish-out throughout, a welcoming tile entry, wood flooring, a spacious living area anchored by a fireplace, and plantation shutters in multiple rooms. The primary suite includes hardwood flooring, while additional features include a water filtration system, sprinkler system, and a 3-car side-entry garage. Bonus Room | Flex-Dining-Office. Outdoor amenities are equally impressive with a covered back porch, pool, storage building, playscape, and beautiful views overlooking the river valley. Whether relaxing by the pool, enjoying the shade of the live oaks, or taking in the peaceful surroundings, the property offers the Hill Country lifestyle buyers seek while remaining convenient to Georgetown, Liberty Hill, shopping, dining, and everyday amenities. Gabriel's Overlook is a gated Hill Country Community bordering the South San Gabreil River and features a private homeowners park with river access. *2026-2027 School year Legacy Ranch High School Grades 9 -11. Seniors at Liberty Hill.
© 2026 Austin Board of REALTORS® (alternatively, from ACTRIS). All information provided is deemed reliable but is not guaranteed and should be independently verified. The Austin Board of REALTORS®, ACTRIS and their affiliates provide the MLS and all content therein “AS IS” and without any warranty, express or implied.The information provided is for consumers' personal, non-commercial use and may not be used for any purpose other than to identify prospective properties consumers may be interested in purchasing. Data last updated: 2026-10-09T21:00:33.63.
 Based on information submitted to the MLS GRID as of 2026-10-09T21:00:33.63 (date and time MLS GRID Data was obtained).
All data is obtained from various sources and may not have been verified by broker or MLS GRID. Supplied
Open House Information is subject to change without notice. All information should be independently reviewed and verified for accuracy. Properties may or may not be listed by the office/agent presenting the information.
Click here for MLS GRID DMCA Notice