


Description
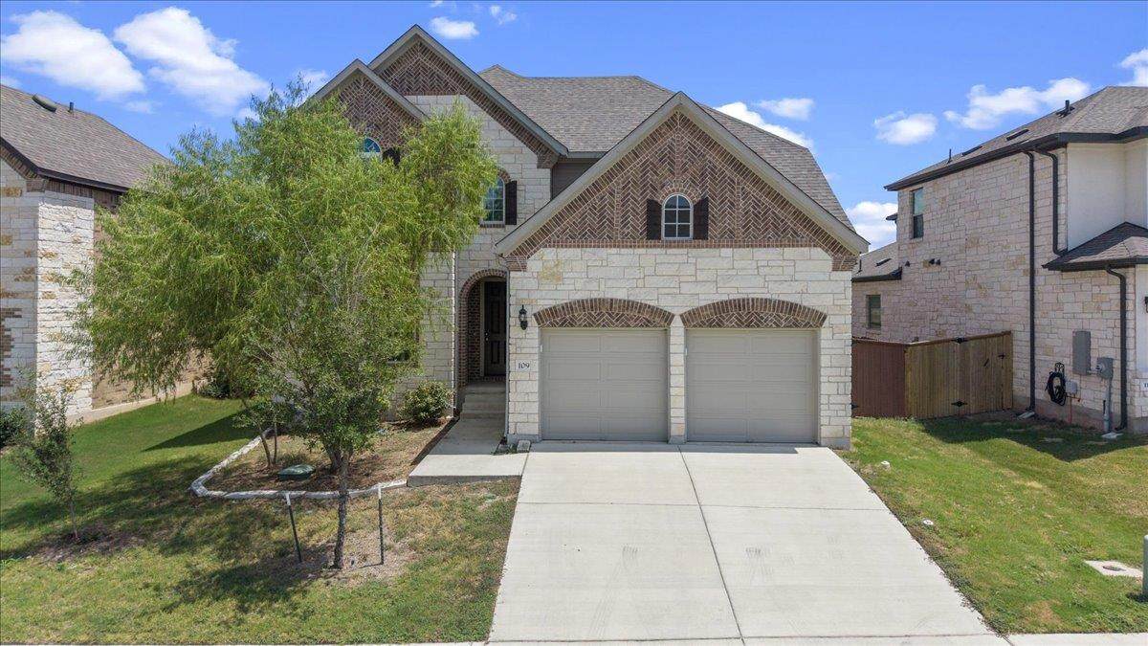
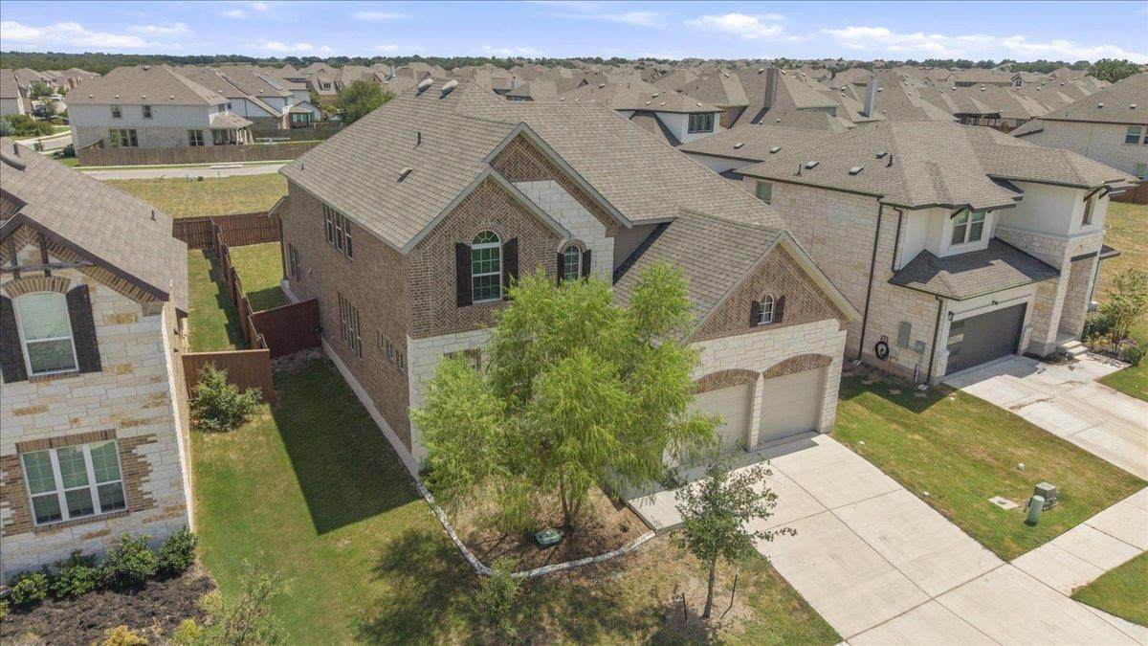
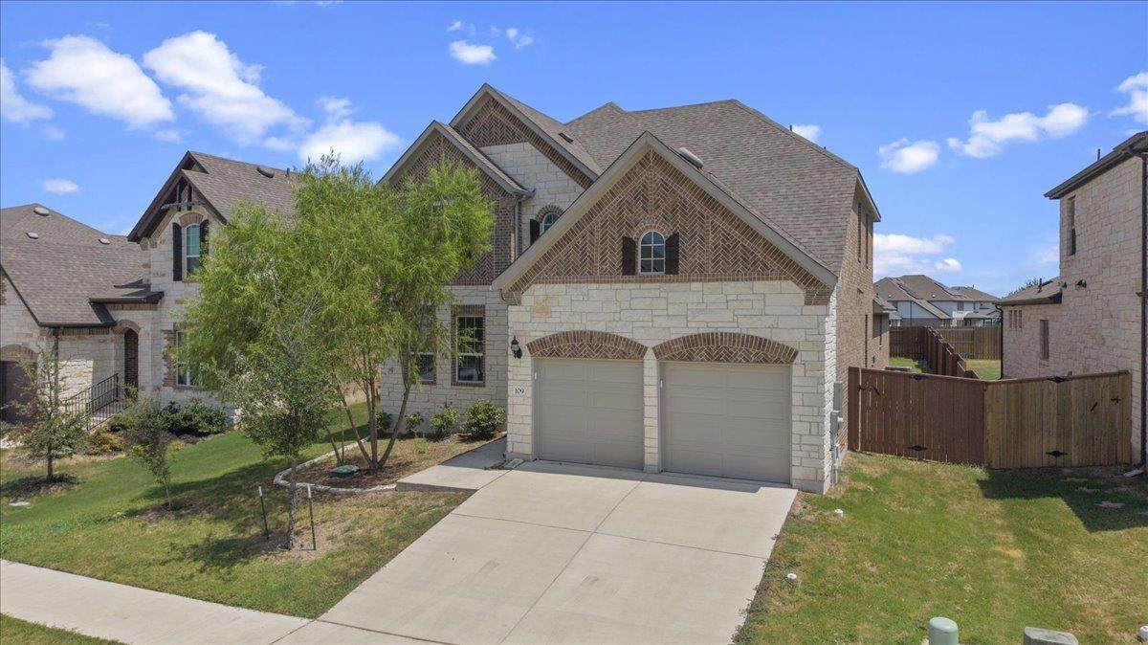
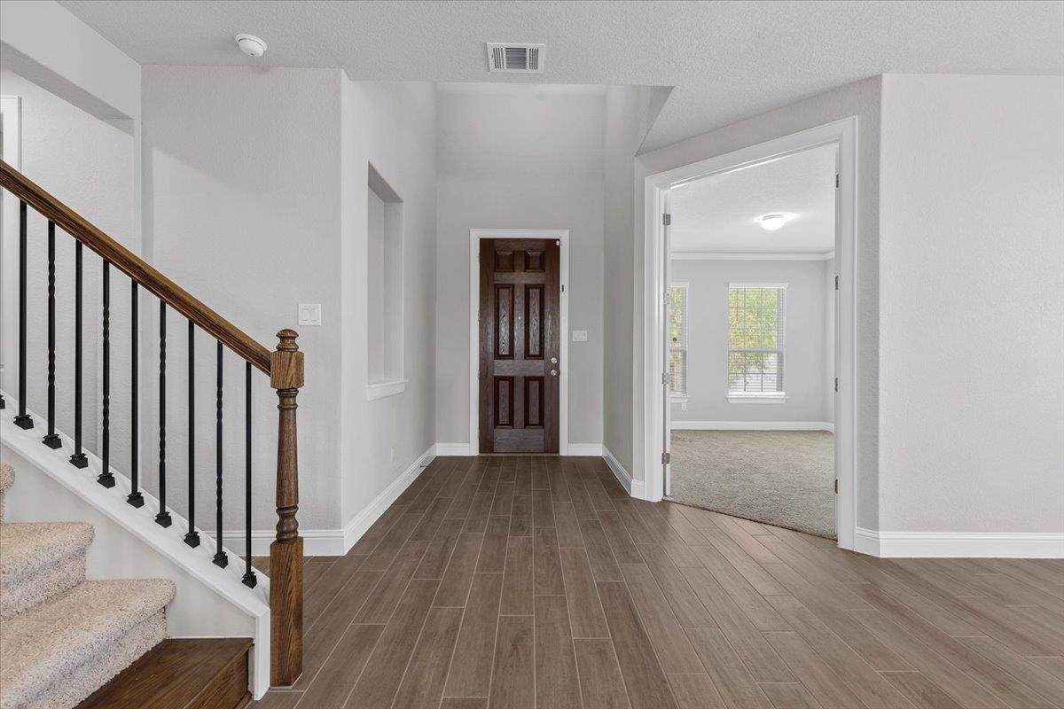
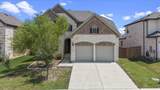
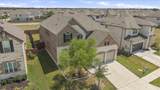
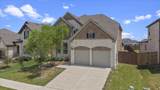
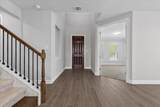
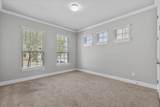
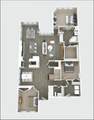
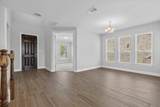
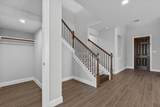
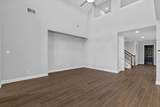
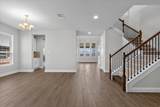
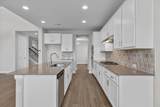
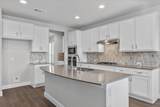
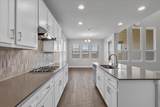
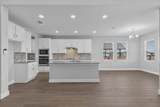
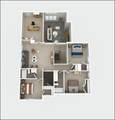
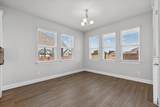
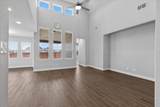
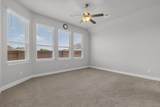
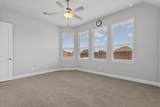
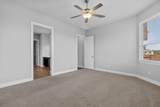
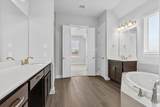
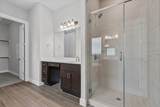
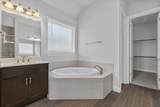
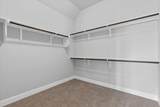
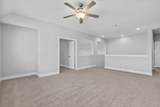
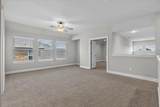
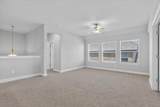
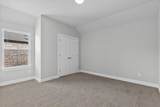
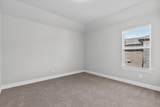
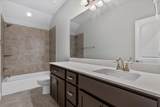
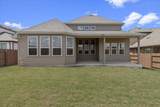
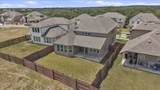
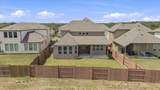
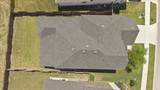
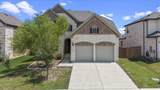
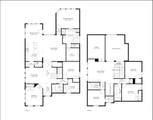
Main Level Bright, open living room (16'11" x 18'6") at the heart of the home Chef's kitchen (12'6" x 13'2") opens to a sunny breakfast nook (12'6" x 13'2") and a separate formal dining area (12'0" x 11'6") Private primary suite retreat (16'4" x 13'7") with a spa-style primary bath (12'7" x 13'3") and a generous walk-in closet (9'4" x 9'4") Two additional main-floor bedrooms (11'9" x 11'10" and 12'2" x 15'3") — perfect for guests, in-laws, or a home office Dedicated laundry room (11'2" x 9'10"), full hall bath, and a covered front porch Second Level Dramatic open-to-below great room overlooking the main living space Expansive family/bonus room (19'0" x 14'4") — ideal for a media room, playroom, or second living area Versatile flex room (12'2" x 18'6") suited for a home office, gym, or guest suite Three additional bedrooms (11'9" x 11'10", 14'0" x 12'0", and 12'2" x 10'11"), each with convenient access to a full bath Walk-in closet and central stairwell landing Highlights 6 bedrooms across two well-designed levels Multiple flexible living and bonus spaces for work, play, or guests Open-concept kitchen, breakfast nook, and dining area Private primary suite with spa-style bath and large walk-in closet Located in desirable Georgetown, TX
-
6BEDS
-
0.16ACRES
-
3BATHS
-
11/2 BATHS
-
3,602SQFT
-
$169$/SQFT
School Information
Description
Main Level Bright, open living room (16'11" x 18'6") at the heart of the home Chef's kitchen (12'6" x 13'2") opens to a sunny breakfast nook (12'6" x 13'2") and a separate formal dining area (12'0" x 11'6") Private primary suite retreat (16'4" x 13'7") with a spa-style primary bath (12'7" x 13'3") and a generous walk-in closet (9'4" x 9'4") Two additional main-floor bedrooms (11'9" x 11'10" and 12'2" x 15'3") — perfect for guests, in-laws, or a home office Dedicated laundry room (11'2" x 9'10"), full hall bath, and a covered front porch Second Level Dramatic open-to-below great room overlooking the main living space Expansive family/bonus room (19'0" x 14'4") — ideal for a media room, playroom, or second living area Versatile flex room (12'2" x 18'6") suited for a home office, gym, or guest suite Three additional bedrooms (11'9" x 11'10", 14'0" x 12'0", and 12'2" x 10'11"), each with convenient access to a full bath Walk-in closet and central stairwell landing Highlights 6 bedrooms across two well-designed levels Multiple flexible living and bonus spaces for work, play, or guests Open-concept kitchen, breakfast nook, and dining area Private primary suite with spa-style bath and large walk-in closet Located in desirable Georgetown, TX
© 2026 Austin Board of REALTORS® (alternatively, from ACTRIS). All information provided is deemed reliable but is not guaranteed and should be independently verified. The Austin Board of REALTORS®, ACTRIS and their affiliates provide the MLS and all content therein “AS IS” and without any warranty, express or implied.The information provided is for consumers' personal, non-commercial use and may not be used for any purpose other than to identify prospective properties consumers may be interested in purchasing. Data last updated: 2026-10-13T07:59:39.173.
 Based on information submitted to the MLS GRID as of 2026-10-13T07:59:39.173 (date and time MLS GRID Data was obtained).
All data is obtained from various sources and may not have been verified by broker or MLS GRID. Supplied
Open House Information is subject to change without notice. All information should be independently reviewed and verified for accuracy. Properties may or may not be listed by the office/agent presenting the information.
Click here for MLS GRID DMCA Notice