




Description
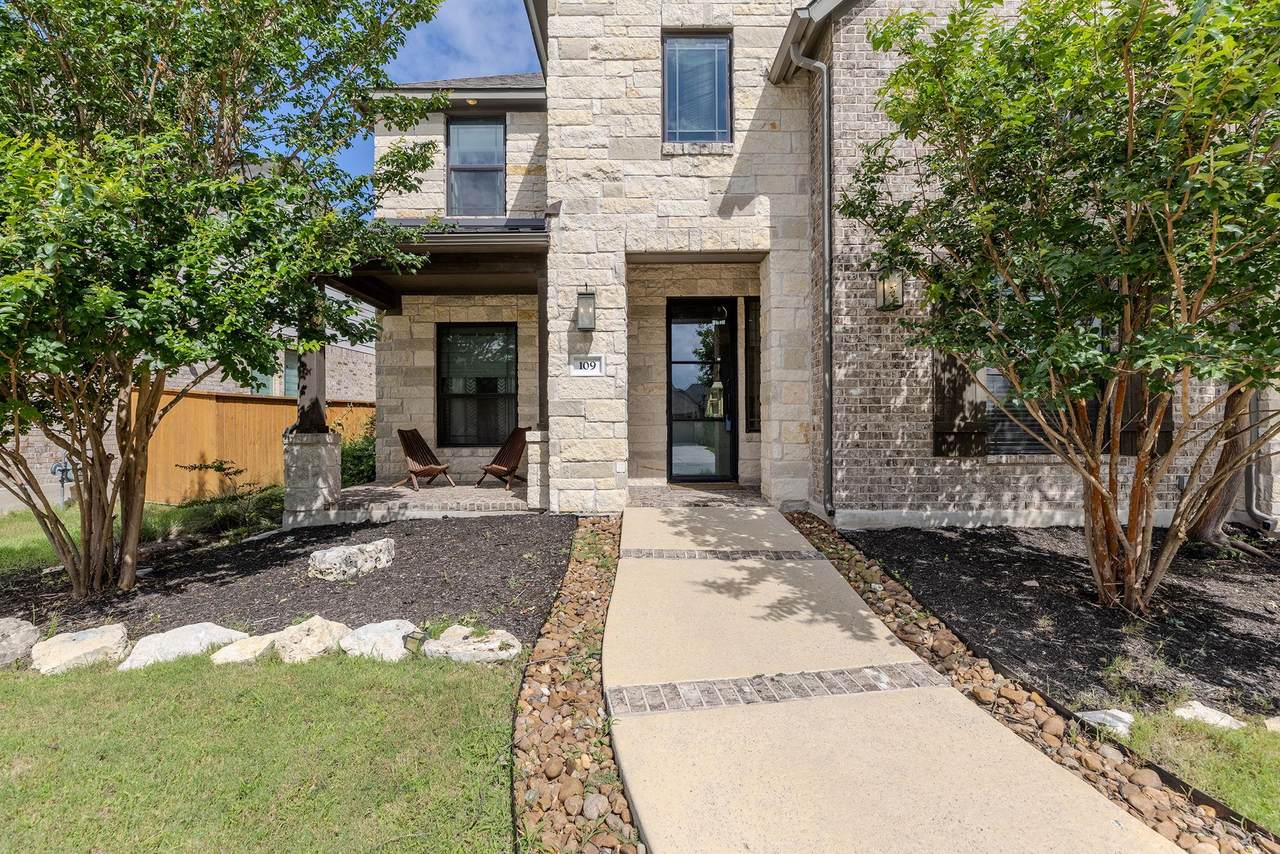
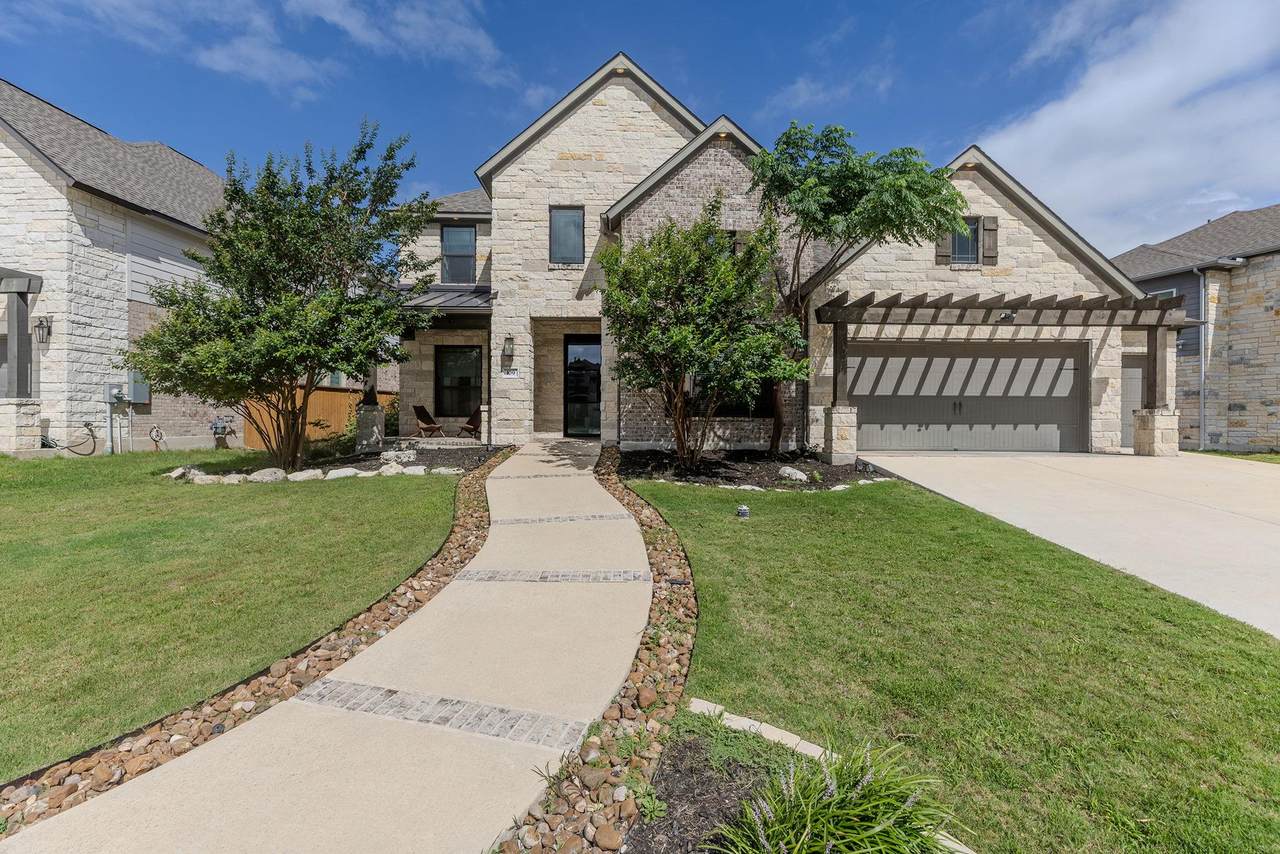
$50,000 PRICE IMPROVEMENT • Santa Rita Ranch amenities • Two-story living room • 3-car garage • Nearby H-E-B and community pools Two-story home in Santa Rita Ranch offering 4 bedrooms, 3.5 baths, approx. 3,316 sqft, and an 8,830 sqft lot. Now offered with a $50,000 price improvement. The stone and stucco exterior features a covered entry, front landscaping, and attached 3-car garage. Inside, a tall foyer opens to a curved staircase, circular ceiling detail, dark wood-look flooring, and multiple living and dining areas. The main living room showcases a dramatic two-story ceiling, floor-to-ceiling windows, fireplace, built-in shelving, and an open connection to the kitchen and breakfast area. The kitchen includes a large center island with seating, light countertops, gray cabinetry, stainless steel appliances, built-in ovens, gas cooktop, vent hood, tile backsplash, wine storage, pendant lighting, recessed lighting, and a nearby utility room with cabinet storage. A separate dining or flex room features an accent wall, wainscoting, and chandelier lighting, ideal for formal dining, office use, a music room, or sitting area. The primary suite offers a tray ceiling with wood detail, bay windows, dark flooring, and an en-suite bath with dual vanities, soaking tub, separate shower, and walk-in closet with built-in shelving. Upstairs includes an overlook, game room or loft, and secondary bedrooms. Large windows, high ceilings, arched openings, neutral paint, tile flooring in wet areas, and upgraded lighting enhance the interior. Santa Rita Ranch amenities include pools, water slides, splash areas, playgrounds, parks, trails, fitness amenities, and gathering spaces. Nearby destinations include Gandhi Bazar, H-E-B, Ronald Reagan Blvd, State Hwy 29, Ranch House Pool, The Hub Pool, Ranch Camp Pool, Green Play Park, Trail Lake, Headwaters Preserve, and Bark Park.
-
4BEDS
-
0.2ACRES
-
3BATHS
-
11/2 BATHS
-
3,316SQFT
-
$196$/SQFT
School Information
Description
$50,000 PRICE IMPROVEMENT • Santa Rita Ranch amenities • Two-story living room • 3-car garage • Nearby H-E-B and community pools Two-story home in Santa Rita Ranch offering 4 bedrooms, 3.5 baths, approx. 3,316 sqft, and an 8,830 sqft lot. Now offered with a $50,000 price improvement. The stone and stucco exterior features a covered entry, front landscaping, and attached 3-car garage. Inside, a tall foyer opens to a curved staircase, circular ceiling detail, dark wood-look flooring, and multiple living and dining areas. The main living room showcases a dramatic two-story ceiling, floor-to-ceiling windows, fireplace, built-in shelving, and an open connection to the kitchen and breakfast area. The kitchen includes a large center island with seating, light countertops, gray cabinetry, stainless steel appliances, built-in ovens, gas cooktop, vent hood, tile backsplash, wine storage, pendant lighting, recessed lighting, and a nearby utility room with cabinet storage. A separate dining or flex room features an accent wall, wainscoting, and chandelier lighting, ideal for formal dining, office use, a music room, or sitting area. The primary suite offers a tray ceiling with wood detail, bay windows, dark flooring, and an en-suite bath with dual vanities, soaking tub, separate shower, and walk-in closet with built-in shelving. Upstairs includes an overlook, game room or loft, and secondary bedrooms. Large windows, high ceilings, arched openings, neutral paint, tile flooring in wet areas, and upgraded lighting enhance the interior. Santa Rita Ranch amenities include pools, water slides, splash areas, playgrounds, parks, trails, fitness amenities, and gathering spaces. Nearby destinations include Gandhi Bazar, H-E-B, Ronald Reagan Blvd, State Hwy 29, Ranch House Pool, The Hub Pool, Ranch Camp Pool, Green Play Park, Trail Lake, Headwaters Preserve, and Bark Park.
© 2026 Austin Board of REALTORS® (alternatively, from ACTRIS). All information provided is deemed reliable but is not guaranteed and should be independently verified. The Austin Board of REALTORS®, ACTRIS and their affiliates provide the MLS and all content therein “AS IS” and without any warranty, express or implied.The information provided is for consumers' personal, non-commercial use and may not be used for any purpose other than to identify prospective properties consumers may be interested in purchasing. Data last updated: 2026-10-09T21:00:33.63.
 Based on information submitted to the MLS GRID as of 2026-10-09T21:00:33.63 (date and time MLS GRID Data was obtained).
All data is obtained from various sources and may not have been verified by broker or MLS GRID. Supplied
Open House Information is subject to change without notice. All information should be independently reviewed and verified for accuracy. Properties may or may not be listed by the office/agent presenting the information.
Click here for MLS GRID DMCA Notice