



Description
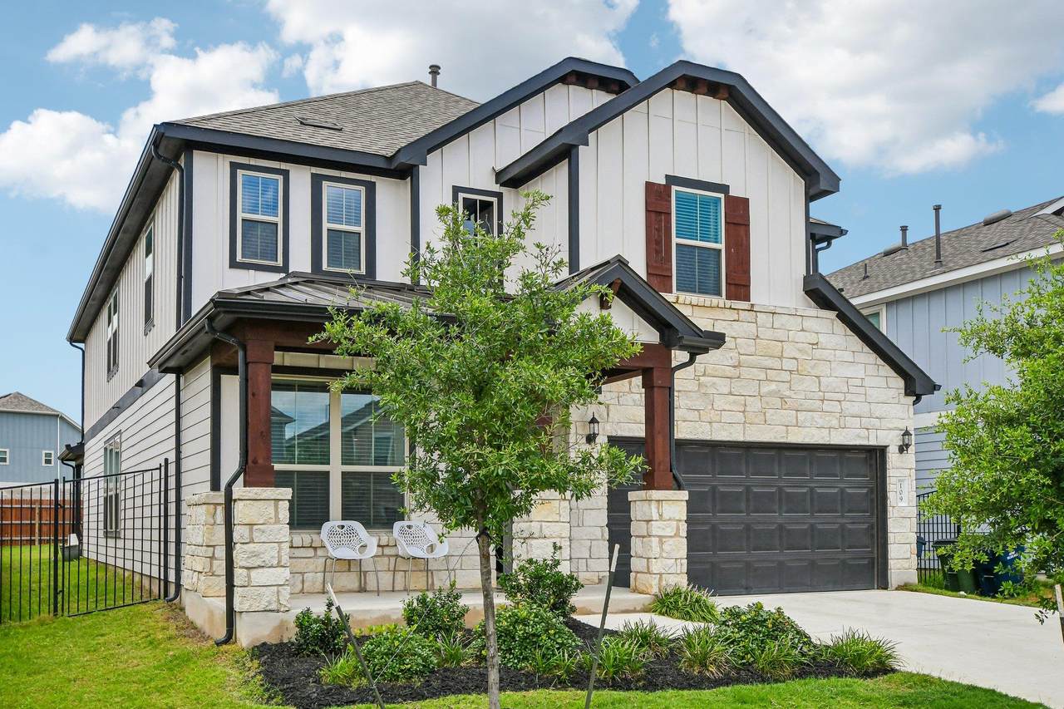
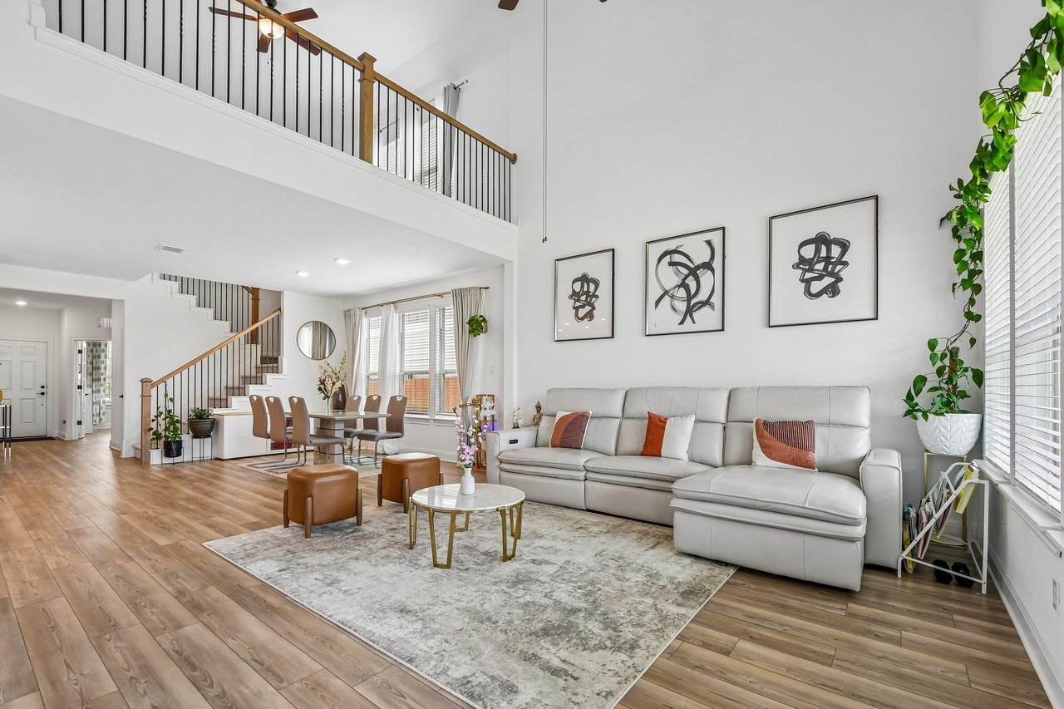
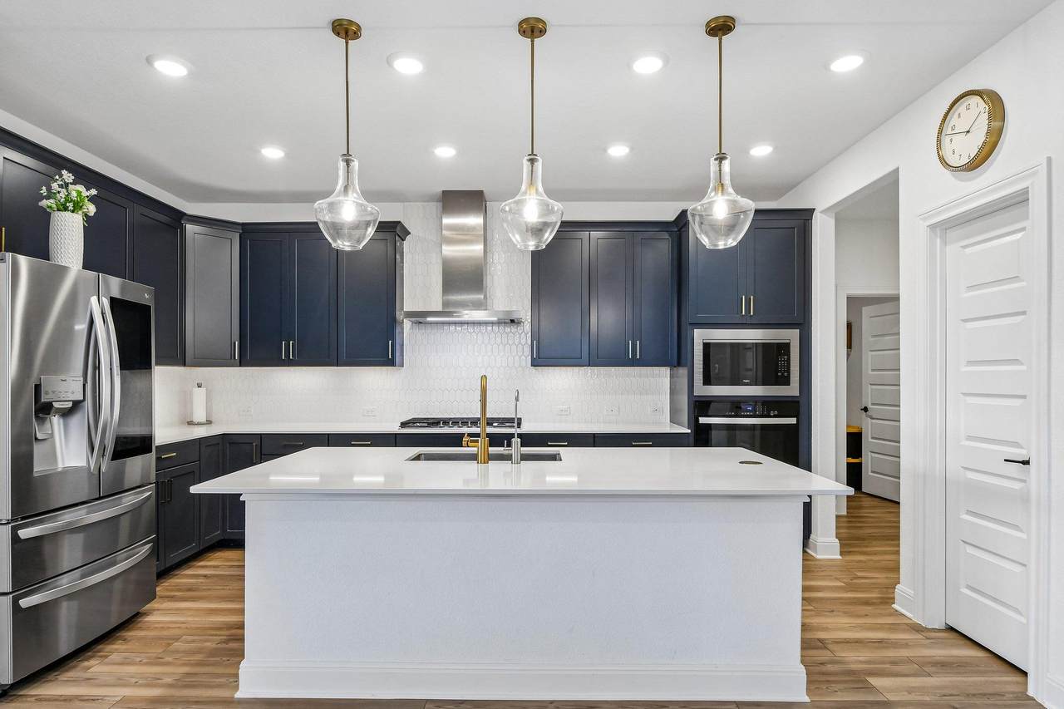
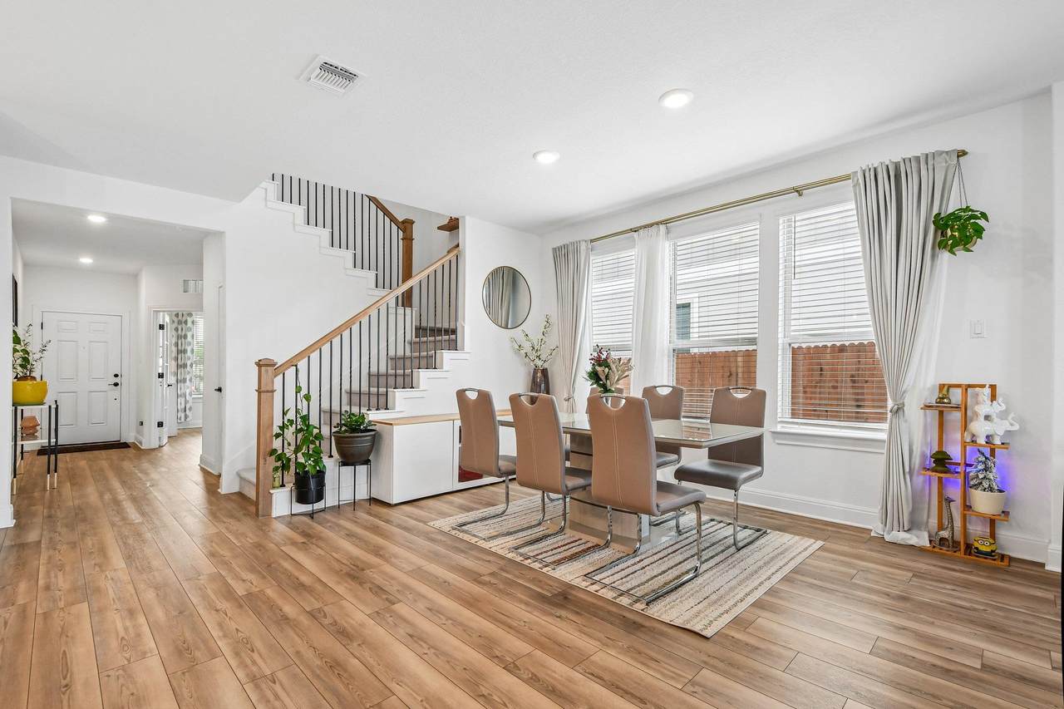
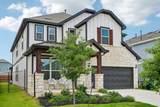
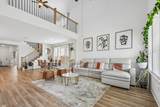
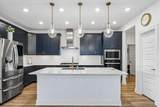
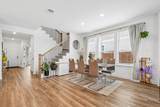
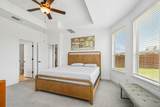
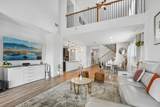
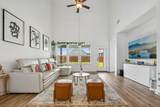
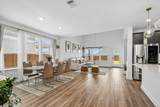
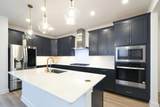
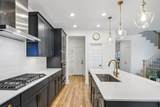
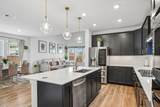
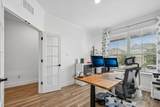
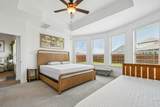
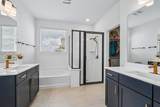
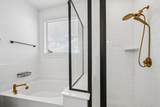
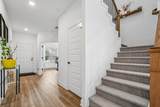
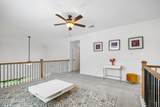
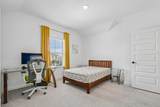
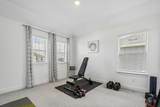
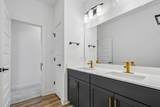
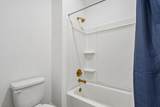
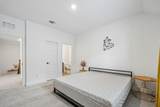
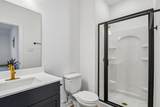
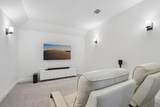
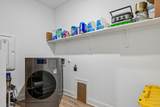
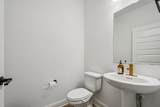
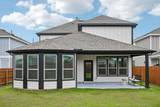
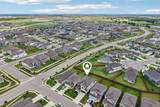
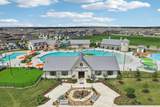
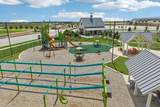
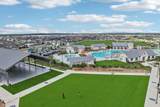
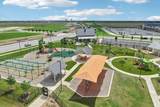
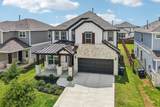
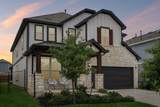
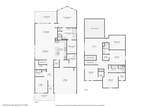
Seller offering $5000 in buyer concessions with a competitive offer! Welcome to 109 Coleman Bnd, an EAST facing, stunning Pulte-built home nestled in the highly sought-after master-planned community of Santa Rita Ranch. With 4 bedrooms, 3.5 bathrooms, a dedicated office/study, media room, and bonus room upstairs, this thoughtfully designed 2,988 sq ft home delivers the space and flexibility today's buyers are looking for, all wrapped in high-end finishes. From the moment you step inside, soaring ceilings set the tone for the open, airy feel this home delivers. Luxury vinyl plank flooring flows through the main living areas with designer carpet on the second level complementing the upgraded touches found at every turn. The chef-inspired kitchen features upgraded cabinetry, quartz countertops, a designer backsplash, pendant lighting, built-in microwave and oven, gas cooktop, and range hood, all opening effortlessly to the living and dining areas, ideal for entertaining and everyday living. The primary suite is on the main level, a coveted layout offering both privacy and ease of access. Bay windows flood the bedroom with natural light, while the spa-like bath features dual vanities with quartz countertops, a soaking tub, and a separate walk-in shower. Upstairs, three additional bedrooms, including a private en suite perfect for guests or multi-generational living, are joined by a media room and bonus room offering endless possibilities for movie nights, a playroom, or a second home office. Step outside to enjoy two upgraded patio spaces: a covered back patio perfect for relaxing or entertaining and a welcoming front patio that adds curb appeal and functionality. Additional highlights include blinds throughout, a water softener, and the Pulte structural warranty still in place for added peace of mind. Located minutes from Santa Rita Ranch's resort-style amenities including pools, parks, trails, and fitness facilities, and zoned to top-rated community schools.
-
4BEDS
-
0.16ACRES
-
3BATHS
-
11/2 BATHS
-
2,988SQFT
-
$180$/SQFT
School Information
Description
Seller offering $5000 in buyer concessions with a competitive offer! Welcome to 109 Coleman Bnd, an EAST facing, stunning Pulte-built home nestled in the highly sought-after master-planned community of Santa Rita Ranch. With 4 bedrooms, 3.5 bathrooms, a dedicated office/study, media room, and bonus room upstairs, this thoughtfully designed 2,988 sq ft home delivers the space and flexibility today's buyers are looking for, all wrapped in high-end finishes. From the moment you step inside, soaring ceilings set the tone for the open, airy feel this home delivers. Luxury vinyl plank flooring flows through the main living areas with designer carpet on the second level complementing the upgraded touches found at every turn. The chef-inspired kitchen features upgraded cabinetry, quartz countertops, a designer backsplash, pendant lighting, built-in microwave and oven, gas cooktop, and range hood, all opening effortlessly to the living and dining areas, ideal for entertaining and everyday living. The primary suite is on the main level, a coveted layout offering both privacy and ease of access. Bay windows flood the bedroom with natural light, while the spa-like bath features dual vanities with quartz countertops, a soaking tub, and a separate walk-in shower. Upstairs, three additional bedrooms, including a private en suite perfect for guests or multi-generational living, are joined by a media room and bonus room offering endless possibilities for movie nights, a playroom, or a second home office. Step outside to enjoy two upgraded patio spaces: a covered back patio perfect for relaxing or entertaining and a welcoming front patio that adds curb appeal and functionality. Additional highlights include blinds throughout, a water softener, and the Pulte structural warranty still in place for added peace of mind. Located minutes from Santa Rita Ranch's resort-style amenities including pools, parks, trails, and fitness facilities, and zoned to top-rated community schools.
© 2026 Austin Board of REALTORS® (alternatively, from ACTRIS). All information provided is deemed reliable but is not guaranteed and should be independently verified. The Austin Board of REALTORS®, ACTRIS and their affiliates provide the MLS and all content therein “AS IS” and without any warranty, express or implied.The information provided is for consumers' personal, non-commercial use and may not be used for any purpose other than to identify prospective properties consumers may be interested in purchasing. Data last updated: 2026-10-07T11:00:15.997.
 Based on information submitted to the MLS GRID as of 2026-10-07T11:00:15.997 (date and time MLS GRID Data was obtained).
All data is obtained from various sources and may not have been verified by broker or MLS GRID. Supplied
Open House Information is subject to change without notice. All information should be independently reviewed and verified for accuracy. Properties may or may not be listed by the office/agent presenting the information.
Click here for MLS GRID DMCA Notice