










Description
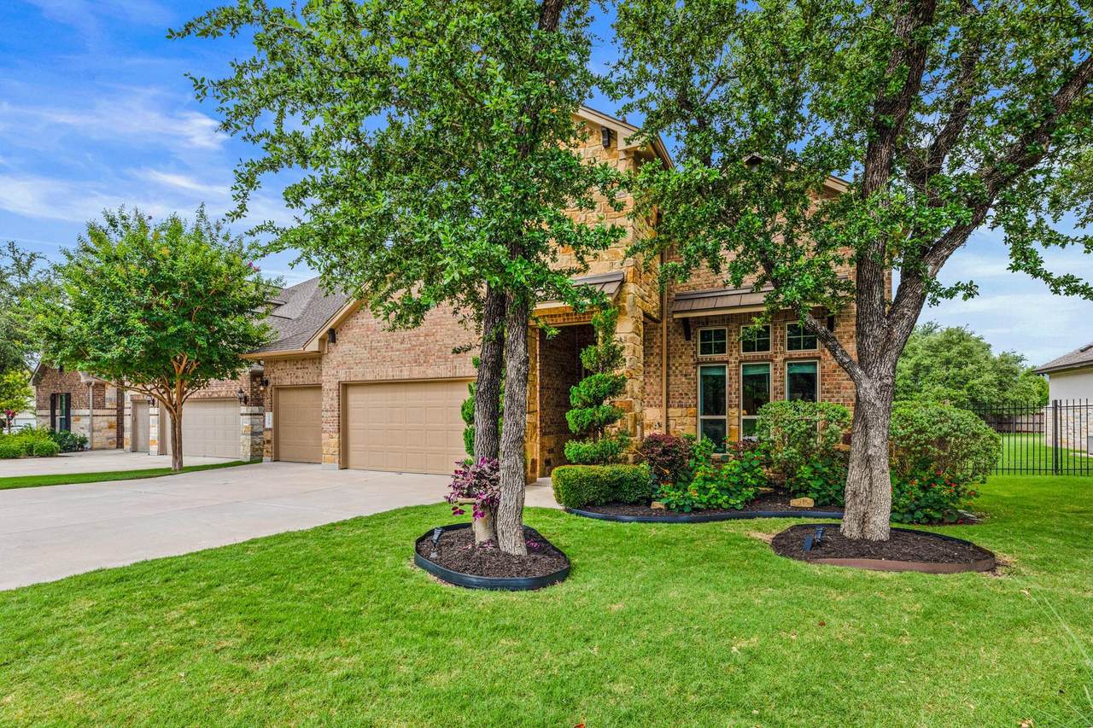
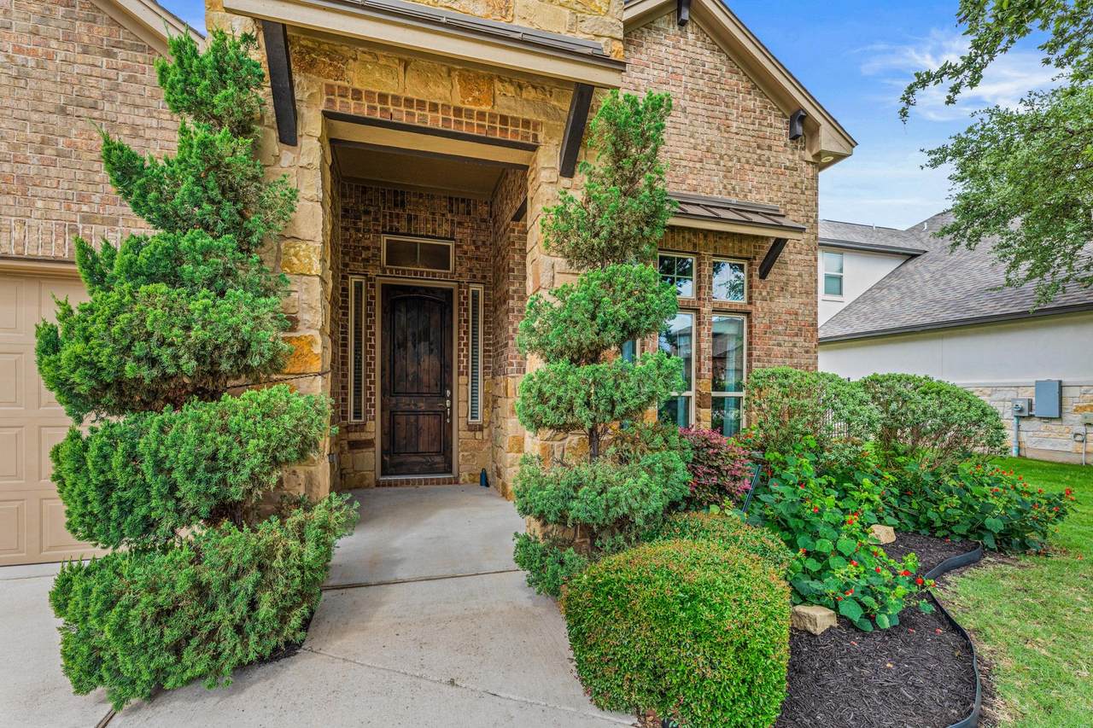
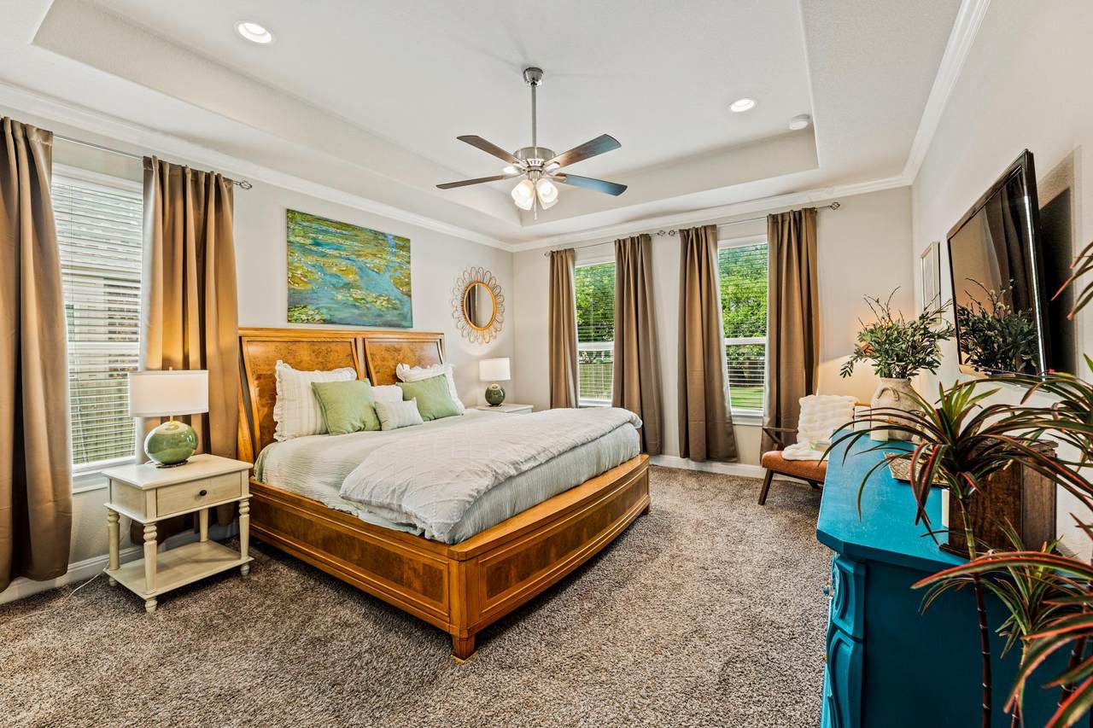
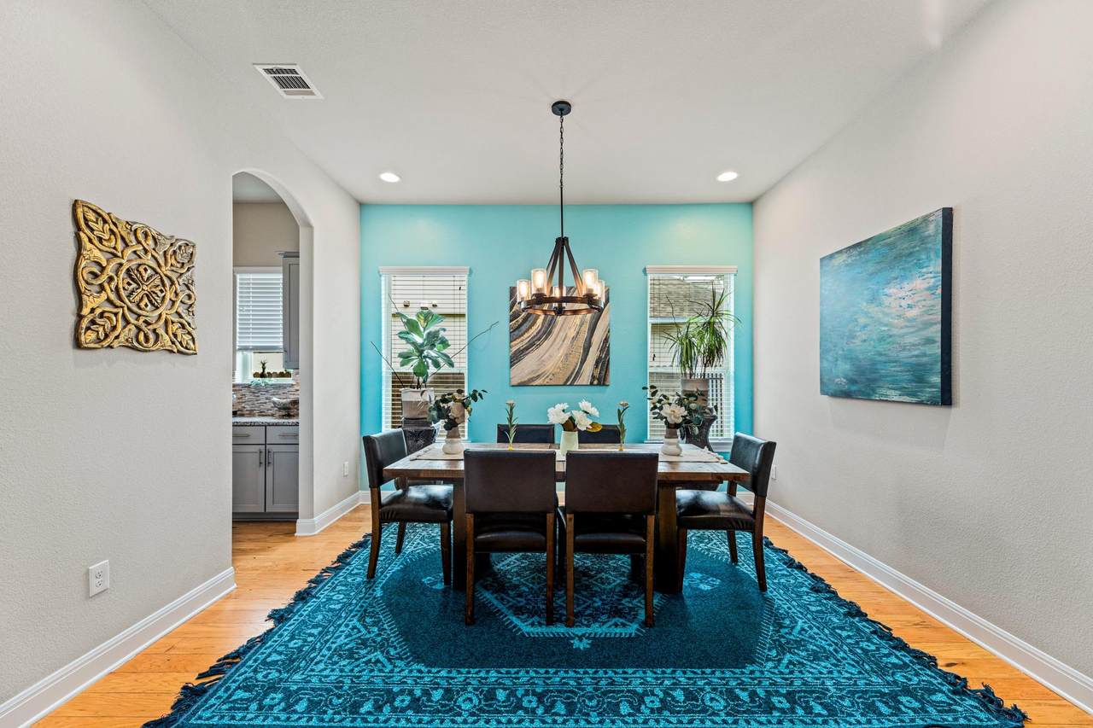
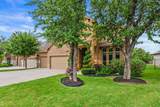
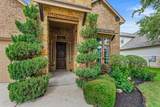
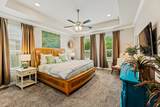
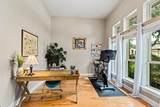
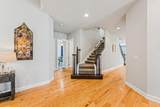
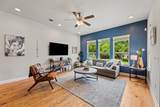
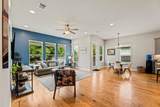
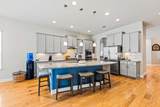
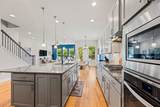
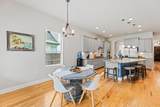
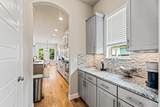
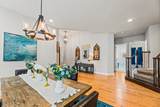
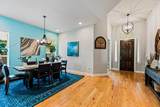
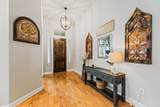
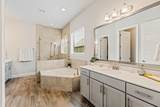
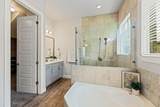
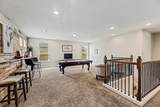
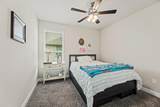
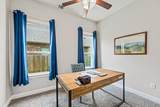
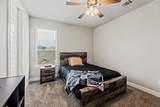
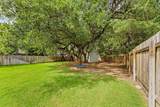
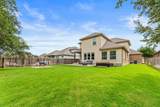
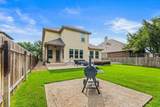
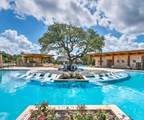
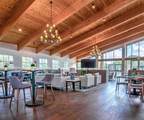
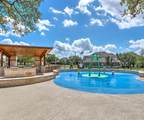
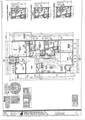
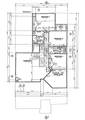
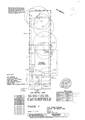
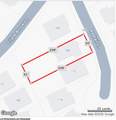
Rare opportunity to own one of Larkspur's most thoughtfully designed and meticulously upgraded residences. Built to be the builder's personal home, this home showcases premium craftsmanship, luxury finishes, and thoughtful custom upgrades throughout. Situated on a highly desirable 210-foot-deep cul-de-sac lot w/ mature oak trees, this home offers a rare combination of elegance, functionality, on an unbeatable lot. The versatile floor plan includes 2 beds and 2 full baths on the main level, ideal for guests or multigenerational living. A dedicated front office with soaring ceilings, French doors, and abundant natural light provides the perfect work-from-home retreat. The materials and thoughtfulness of the design choices make the difference; wide-plank oak flooring, wrought-iron double stair railings, and extensive recessed lighting. Every interior door is an 8-foot, 6-panel design, creating a luxurious feel rarely found in comparable homes. The kitchen includes large island, dedicated coffee bar and spacious butler's pantry for convenience and additional storage. The media room features 5 built-in surround sound speakers and the upstairs game room comes complete with a pool table that conveys, additional in-floor electrical outlets, and a custom rustic wall-to-wall bar with refrigerator. Located within the highly sought-after Larkspur community with more than 100 acres of parkland and open space along the San Gabriel River, Larkspur offers an exceptional lifestyle with resort-style amenities including a pool, fitness center, clubhouse, playscape, and recreation trails. This neighborhood benefits from access to Leander Independent School District, including Larkspur Elementary School. Conveniently located off Highway 183 near Highway 29, Larkspur provides easy access to Round Rock, Cedar Park, and Austin while maintaining the peaceful charm of the Texas Hill Country.
-
5BEDS
-
0.29ACRES
-
4BATHS
-
01/2 BATHS
-
3,862SQFT
-
$167$/SQFT
School Information
Description
Rare opportunity to own one of Larkspur's most thoughtfully designed and meticulously upgraded residences. Built to be the builder's personal home, this home showcases premium craftsmanship, luxury finishes, and thoughtful custom upgrades throughout. Situated on a highly desirable 210-foot-deep cul-de-sac lot w/ mature oak trees, this home offers a rare combination of elegance, functionality, on an unbeatable lot. The versatile floor plan includes 2 beds and 2 full baths on the main level, ideal for guests or multigenerational living. A dedicated front office with soaring ceilings, French doors, and abundant natural light provides the perfect work-from-home retreat. The materials and thoughtfulness of the design choices make the difference; wide-plank oak flooring, wrought-iron double stair railings, and extensive recessed lighting. Every interior door is an 8-foot, 6-panel design, creating a luxurious feel rarely found in comparable homes. The kitchen includes large island, dedicated coffee bar and spacious butler's pantry for convenience and additional storage. The media room features 5 built-in surround sound speakers and the upstairs game room comes complete with a pool table that conveys, additional in-floor electrical outlets, and a custom rustic wall-to-wall bar with refrigerator. Located within the highly sought-after Larkspur community with more than 100 acres of parkland and open space along the San Gabriel River, Larkspur offers an exceptional lifestyle with resort-style amenities including a pool, fitness center, clubhouse, playscape, and recreation trails. This neighborhood benefits from access to Leander Independent School District, including Larkspur Elementary School. Conveniently located off Highway 183 near Highway 29, Larkspur provides easy access to Round Rock, Cedar Park, and Austin while maintaining the peaceful charm of the Texas Hill Country.
© 2026 Austin Board of REALTORS® (alternatively, from ACTRIS). All information provided is deemed reliable but is not guaranteed and should be independently verified. The Austin Board of REALTORS®, ACTRIS and their affiliates provide the MLS and all content therein “AS IS” and without any warranty, express or implied.The information provided is for consumers' personal, non-commercial use and may not be used for any purpose other than to identify prospective properties consumers may be interested in purchasing. Data last updated: 2026-10-16T00:00:11.107.
 Based on information submitted to the MLS GRID as of 2026-10-16T00:00:11.107 (date and time MLS GRID Data was obtained).
All data is obtained from various sources and may not have been verified by broker or MLS GRID. Supplied
Open House Information is subject to change without notice. All information should be independently reviewed and verified for accuracy. Properties may or may not be listed by the office/agent presenting the information.
Click here for MLS GRID DMCA Notice