




Description
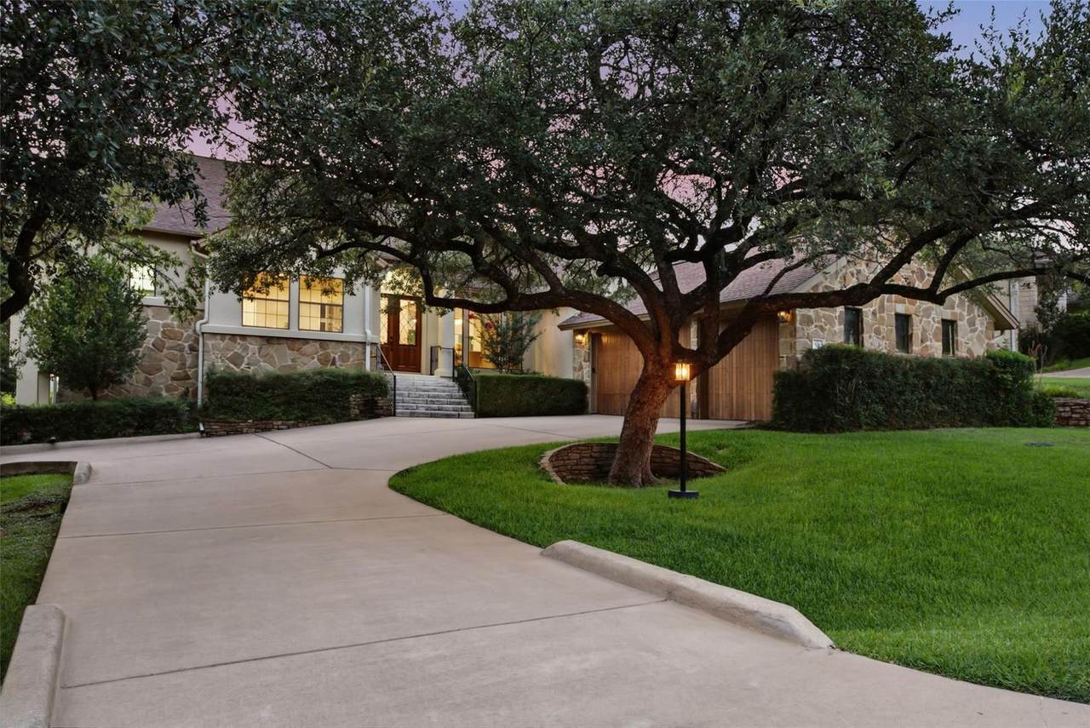
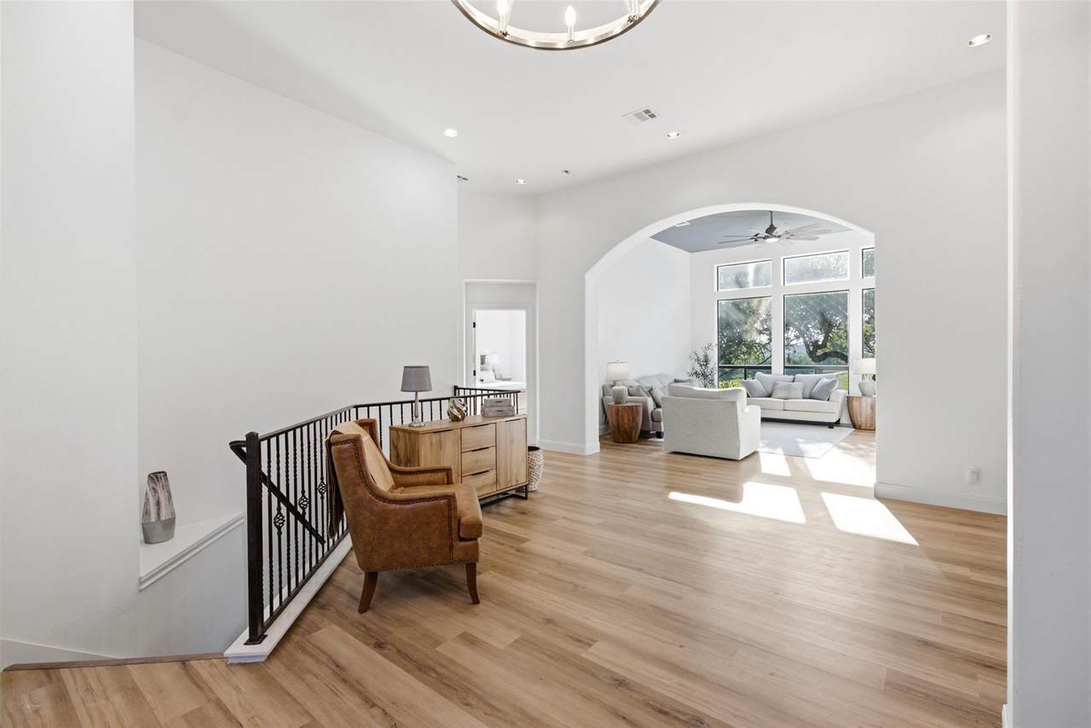
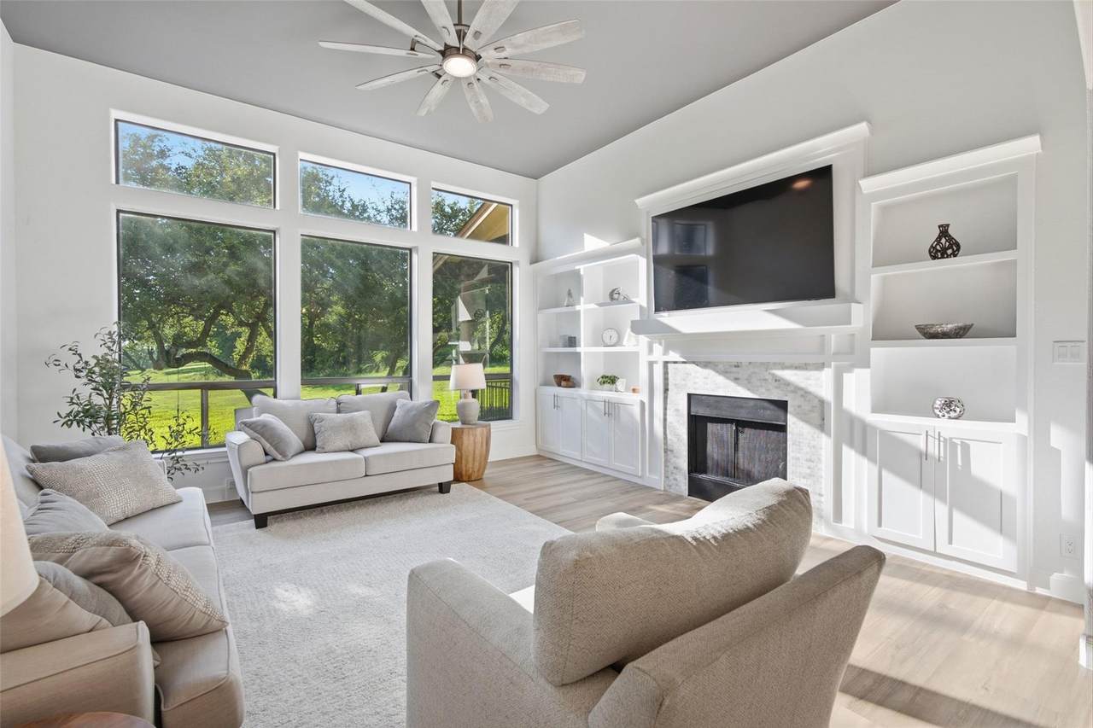
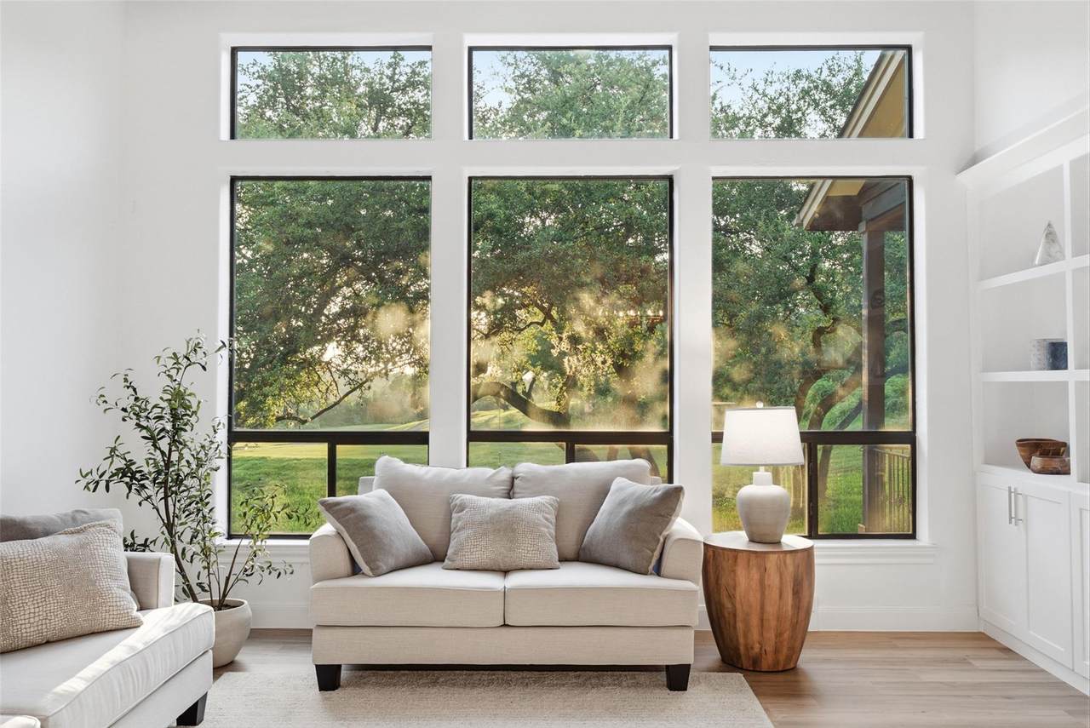
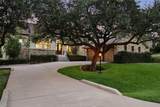
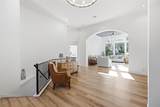
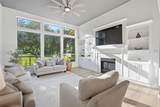
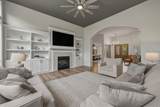
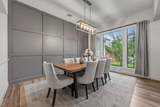
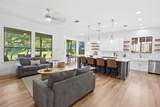
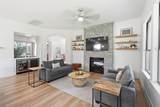
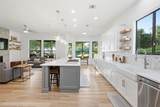
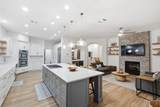
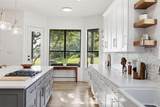
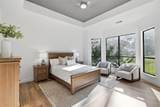
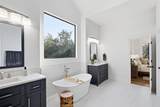
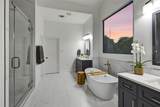
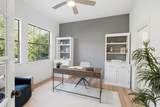
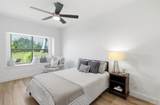
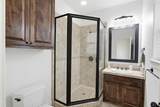
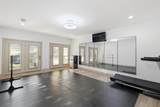
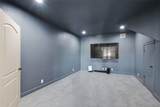
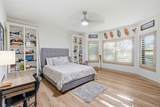
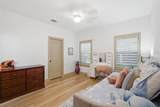
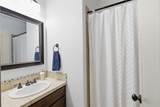
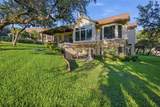
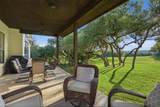
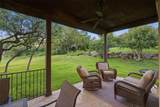
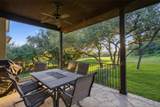
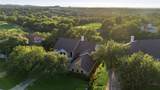
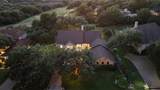
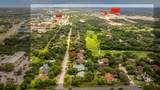
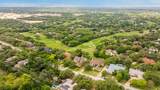
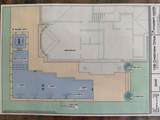
Nestled in the heart of Old Lakeway, this exceptional home offers the perfect blend of location, lifestyle, and thoughtful design. Just a short distance from the soon-to-be-completed Lakeway Square, you'll enjoy easy access to shopping, dining, and entertainment while living on a quiet, tree-lined street. The home features four spacious bedrooms, each with its own ensuite bath. The fully remodeled and reimagined main level is designed for modern living and effortless entertaining, with two inviting living areas connected by a striking double-sided fireplace with custom built-ins. Expansive windows showcase breathtaking views of the Yaupon Golf Course and fill the home with natural light. The beautifully updated kitchen features JennAir appliances, including a built-in refrigerator, and sweeping golf course views. The main level also includes a private primary suite with a spa-inspired bath featuring a soaking tub, oversized double-head shower, and dual closets, along with a dedicated office, powder room, and a secluded guest suite ideal for visitors or multigenerational living. Downstairs, two oversized ensuite bedrooms accompany a flexible living space perfect for a game room, playroom, or second living area, plus a separate media room. This level opens directly to the flat backyard, creating seamless indoor-outdoor living. Set on one-third of an acre backing to the 10th green of Yaupon Golf Course, the property offers a rare ground-level walkout, a covered patio with stunning sunset views, and plenty of room for a pool (see rendering in photos). Enjoy quick access to FM 620 and a short golf cart or bike ride to highly acclaimed Lakeway Elementary without using Lakeway Boulevard. A private neighborhood path connects to The Oaks Shopping Center (H-E-B, Torchy's Tacos, High 5, etc.). Originally designed by Louis Hausman and nestled beneath majestic oak trees, this timeless home includes a three-car garage and offers the very best of Lakeway living.
-
4BEDS
-
0.33ACRES
-
4BATHS
-
11/2 BATHS
-
4,247SQFT
-
$283$/SQFT
School Information
Description
Nestled in the heart of Old Lakeway, this exceptional home offers the perfect blend of location, lifestyle, and thoughtful design. Just a short distance from the soon-to-be-completed Lakeway Square, you'll enjoy easy access to shopping, dining, and entertainment while living on a quiet, tree-lined street. The home features four spacious bedrooms, each with its own ensuite bath. The fully remodeled and reimagined main level is designed for modern living and effortless entertaining, with two inviting living areas connected by a striking double-sided fireplace with custom built-ins. Expansive windows showcase breathtaking views of the Yaupon Golf Course and fill the home with natural light. The beautifully updated kitchen features JennAir appliances, including a built-in refrigerator, and sweeping golf course views. The main level also includes a private primary suite with a spa-inspired bath featuring a soaking tub, oversized double-head shower, and dual closets, along with a dedicated office, powder room, and a secluded guest suite ideal for visitors or multigenerational living. Downstairs, two oversized ensuite bedrooms accompany a flexible living space perfect for a game room, playroom, or second living area, plus a separate media room. This level opens directly to the flat backyard, creating seamless indoor-outdoor living. Set on one-third of an acre backing to the 10th green of Yaupon Golf Course, the property offers a rare ground-level walkout, a covered patio with stunning sunset views, and plenty of room for a pool (see rendering in photos). Enjoy quick access to FM 620 and a short golf cart or bike ride to highly acclaimed Lakeway Elementary without using Lakeway Boulevard. A private neighborhood path connects to The Oaks Shopping Center (H-E-B, Torchy's Tacos, High 5, etc.). Originally designed by Louis Hausman and nestled beneath majestic oak trees, this timeless home includes a three-car garage and offers the very best of Lakeway living.
© 2026 Austin Board of REALTORS® (alternatively, from ACTRIS). All information provided is deemed reliable but is not guaranteed and should be independently verified. The Austin Board of REALTORS®, ACTRIS and their affiliates provide the MLS and all content therein “AS IS” and without any warranty, express or implied.The information provided is for consumers' personal, non-commercial use and may not be used for any purpose other than to identify prospective properties consumers may be interested in purchasing. Data last updated: 2026-10-08T08:59:59.153.
 Based on information submitted to the MLS GRID as of 2026-10-08T08:59:59.153 (date and time MLS GRID Data was obtained).
All data is obtained from various sources and may not have been verified by broker or MLS GRID. Supplied
Open House Information is subject to change without notice. All information should be independently reviewed and verified for accuracy. Properties may or may not be listed by the office/agent presenting the information.
Click here for MLS GRID DMCA Notice