




Description
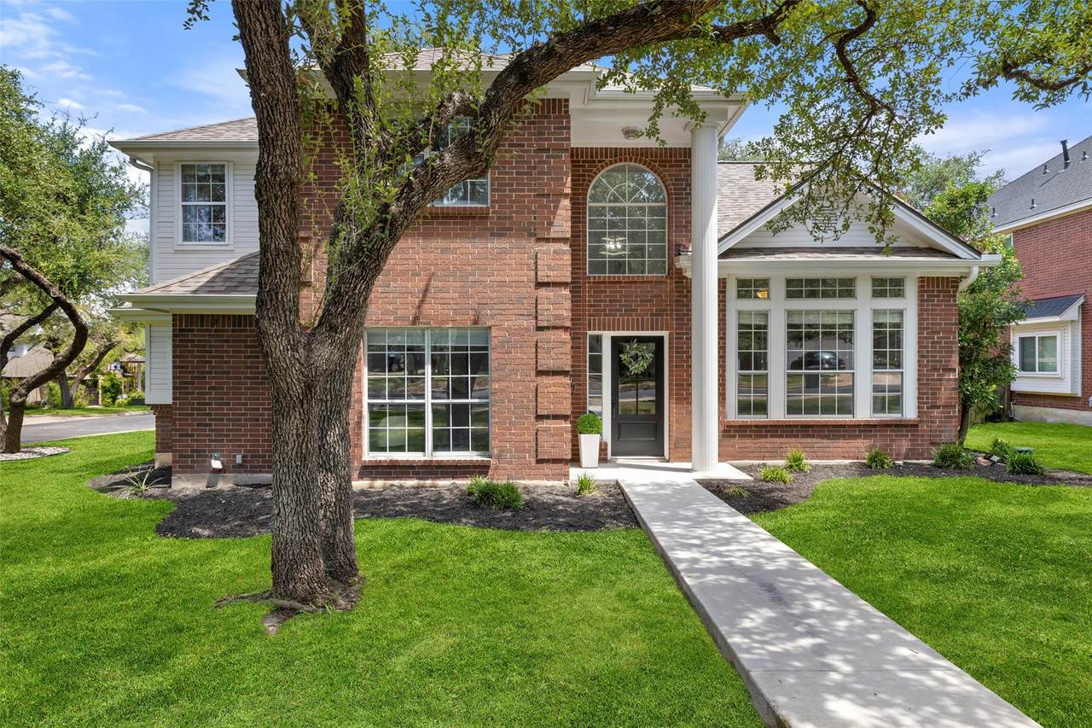
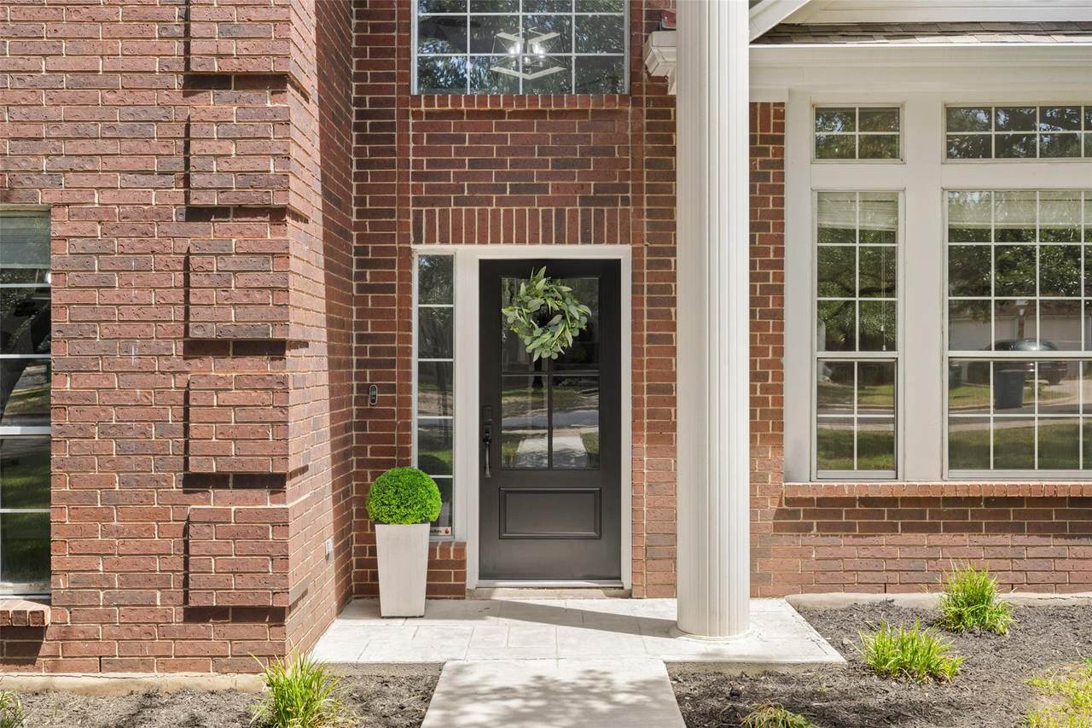
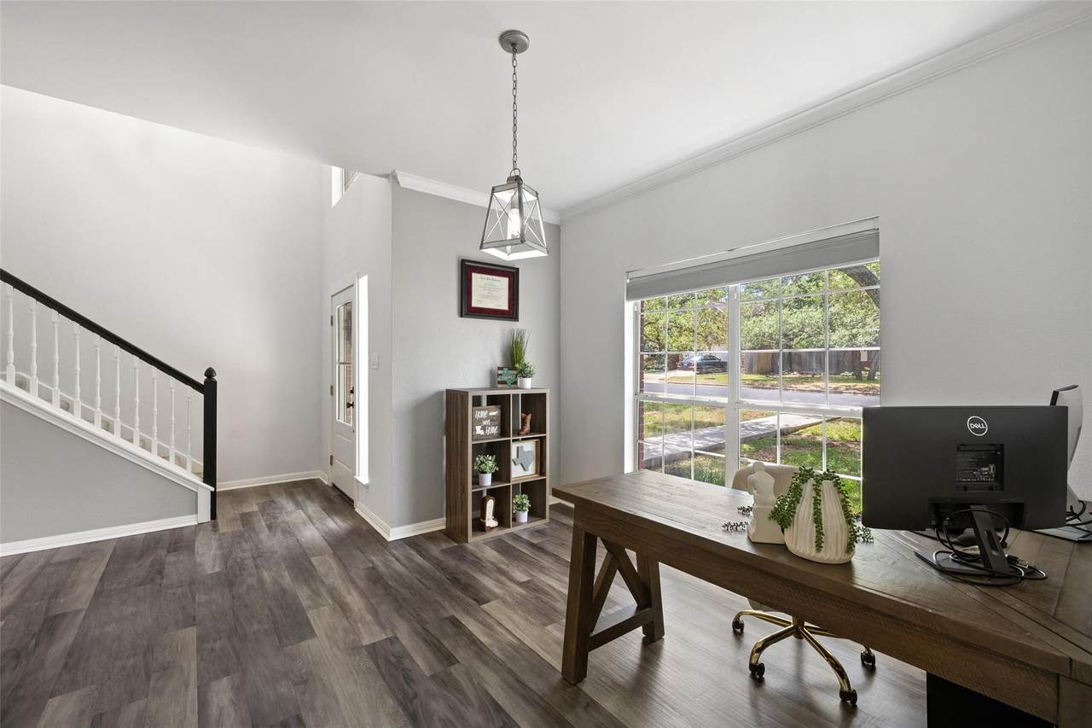
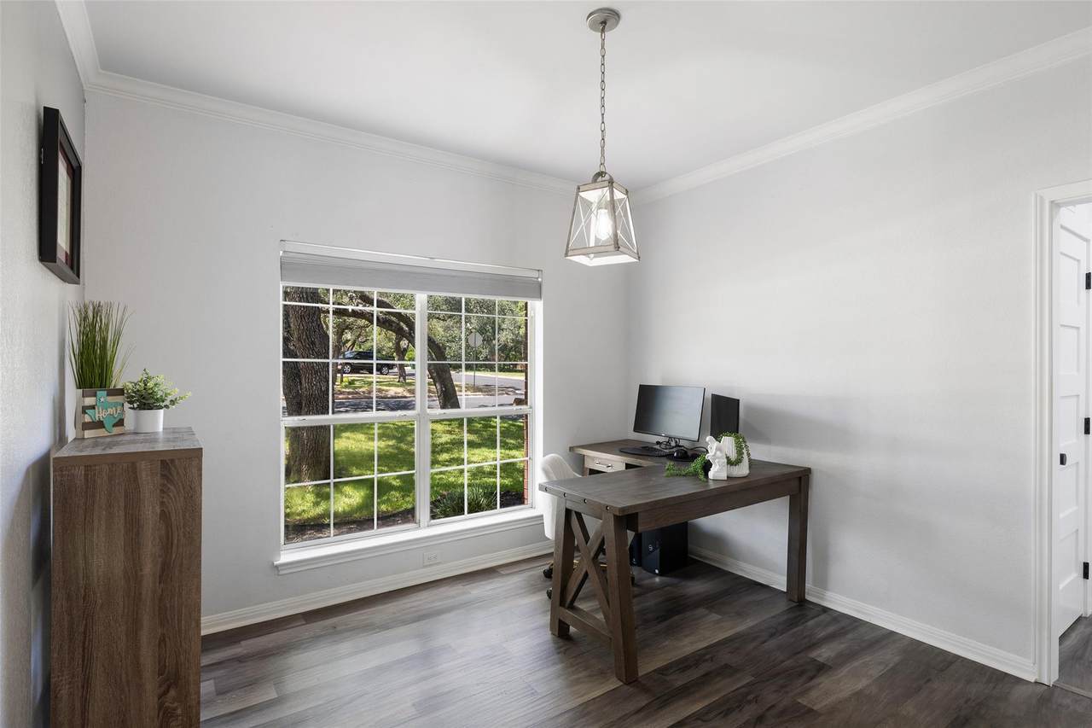
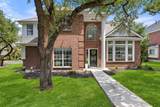
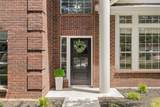
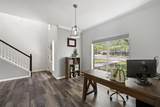
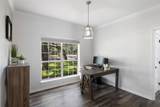
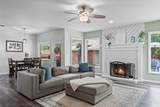
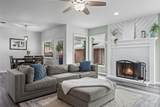
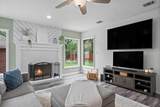
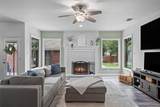
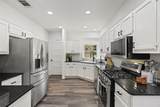
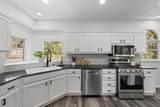
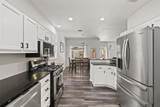
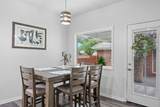
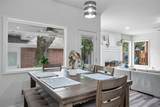
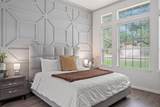
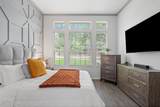
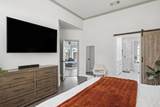
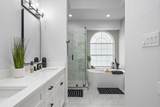
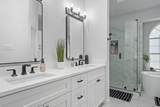
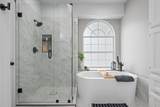
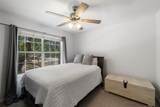
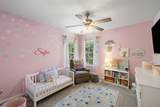
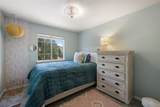
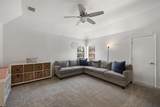
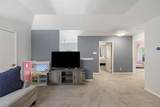
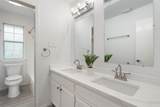
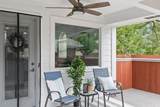
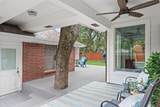
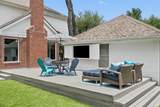
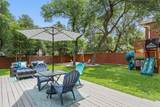
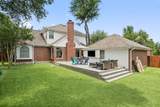
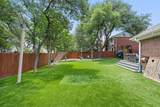
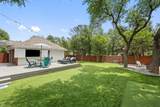
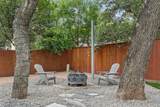
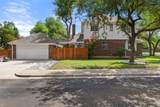
Nestled in the sought-after Canyon Creek neighborhood, this beautifully remodeled 4-bedroom, 2.5-bath home features LVP flooring throughout the main floor, updated fixtures, new windows in the living room and dining room. Fresh paint & eye-catching accent walls, and fully renovated bathrooms and kitchen. Upon entry, you are greeted by soaring ceilings in the foyer. An alcove tucked just off the entryway is perfect for a quiet home office space. Through the hallway, the main living area opens up into a beautiful open concept space, ideal for entertaining friends and family. The fireplace is highlighted by an accent wall and framed by windows overlooking the backyard. The kitchen boasts recently installed stainless steel appliances, white painted cabinets with updated hardware, and an updated tile backsplash. Stepping outside, the backyard is an oasis for outdoor living and entertaining, equipped with your own putting green and recently installed turf for easy maintenance. The covered breezeway to the garage creates the perfect shaded patio space for warm summer days, while the extended deck with an outdoor TV offers the ideal setting for game days, backyard barbecues, and al fresco dining. Back inside, the main floor primary bedroom is a private retreat featuring high ceilings, a beautiful accent wall, abundant natural light, a walk-in closet, and fully renovated ensuite bath. Upstairs, a spacious flex space is perfect for a media or play room and the three additional bedrooms share a recently renovated bathroom. Beyond your front door, the Canyon Creek pool and amenity center is located within walking distance. Residents of Canyon Creek also enjoy access to tennis and basketball courts, a community park, and miles of scenic hiking and biking trails.
-
4BEDS
-
0.25ACRES
-
2BATHS
-
11/2 BATHS
-
2,484SQFT
-
$274$/SQFT
School Information
Description
Nestled in the sought-after Canyon Creek neighborhood, this beautifully remodeled 4-bedroom, 2.5-bath home features LVP flooring throughout the main floor, updated fixtures, new windows in the living room and dining room. Fresh paint & eye-catching accent walls, and fully renovated bathrooms and kitchen. Upon entry, you are greeted by soaring ceilings in the foyer. An alcove tucked just off the entryway is perfect for a quiet home office space. Through the hallway, the main living area opens up into a beautiful open concept space, ideal for entertaining friends and family. The fireplace is highlighted by an accent wall and framed by windows overlooking the backyard. The kitchen boasts recently installed stainless steel appliances, white painted cabinets with updated hardware, and an updated tile backsplash. Stepping outside, the backyard is an oasis for outdoor living and entertaining, equipped with your own putting green and recently installed turf for easy maintenance. The covered breezeway to the garage creates the perfect shaded patio space for warm summer days, while the extended deck with an outdoor TV offers the ideal setting for game days, backyard barbecues, and al fresco dining. Back inside, the main floor primary bedroom is a private retreat featuring high ceilings, a beautiful accent wall, abundant natural light, a walk-in closet, and fully renovated ensuite bath. Upstairs, a spacious flex space is perfect for a media or play room and the three additional bedrooms share a recently renovated bathroom. Beyond your front door, the Canyon Creek pool and amenity center is located within walking distance. Residents of Canyon Creek also enjoy access to tennis and basketball courts, a community park, and miles of scenic hiking and biking trails.
© 2026 Austin Board of REALTORS® (alternatively, from ACTRIS). All information provided is deemed reliable but is not guaranteed and should be independently verified. The Austin Board of REALTORS®, ACTRIS and their affiliates provide the MLS and all content therein “AS IS” and without any warranty, express or implied.The information provided is for consumers' personal, non-commercial use and may not be used for any purpose other than to identify prospective properties consumers may be interested in purchasing. Data last updated: 2026-10-07T12:00:14.703.
 Based on information submitted to the MLS GRID as of 2026-10-07T12:00:14.703 (date and time MLS GRID Data was obtained).
All data is obtained from various sources and may not have been verified by broker or MLS GRID. Supplied
Open House Information is subject to change without notice. All information should be independently reviewed and verified for accuracy. Properties may or may not be listed by the office/agent presenting the information.
Click here for MLS GRID DMCA Notice