






















Description
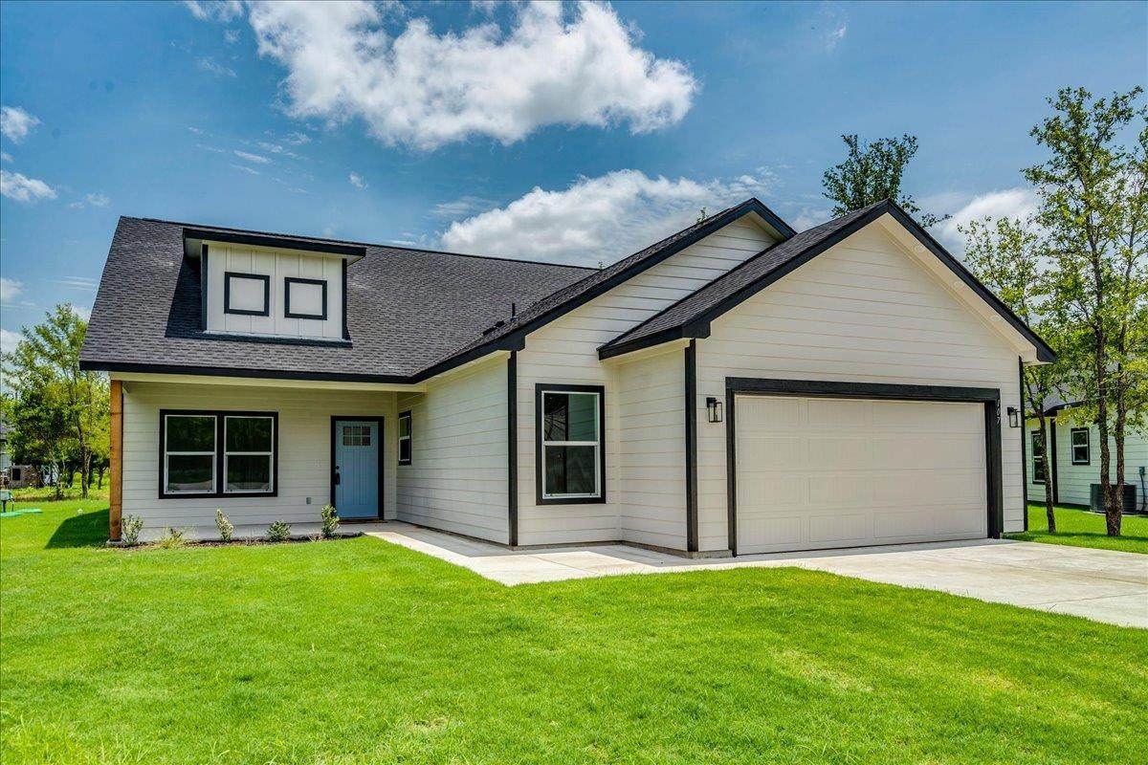
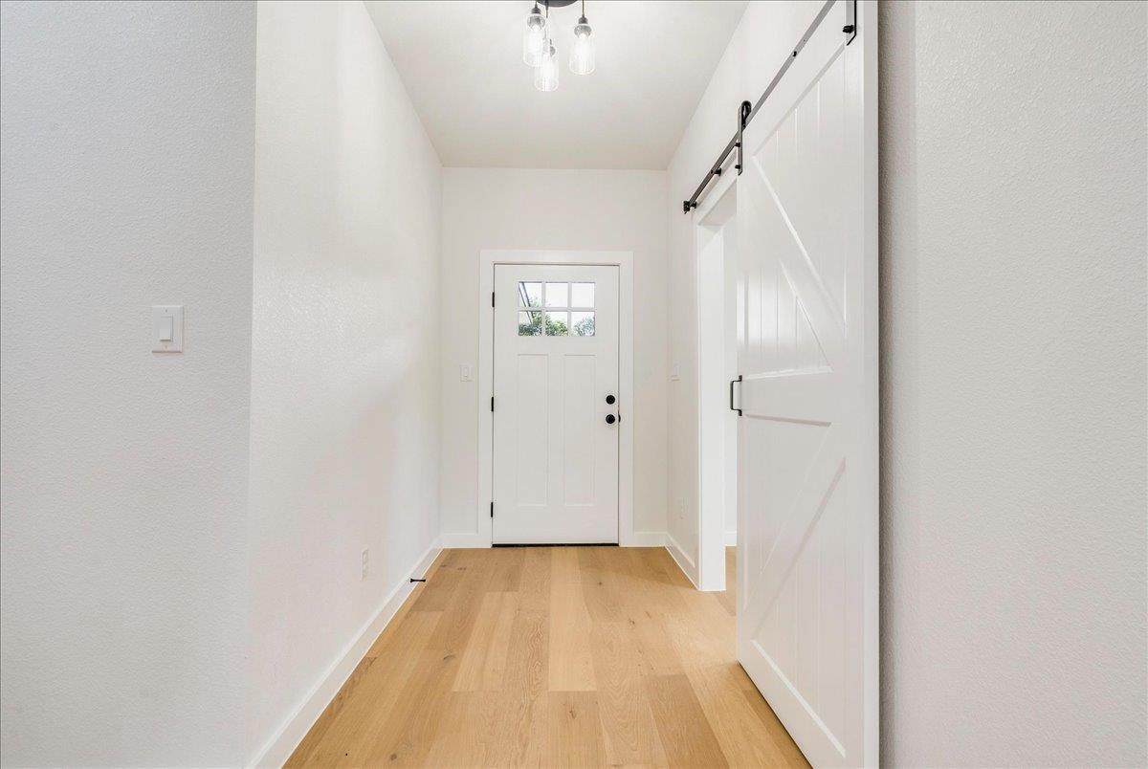
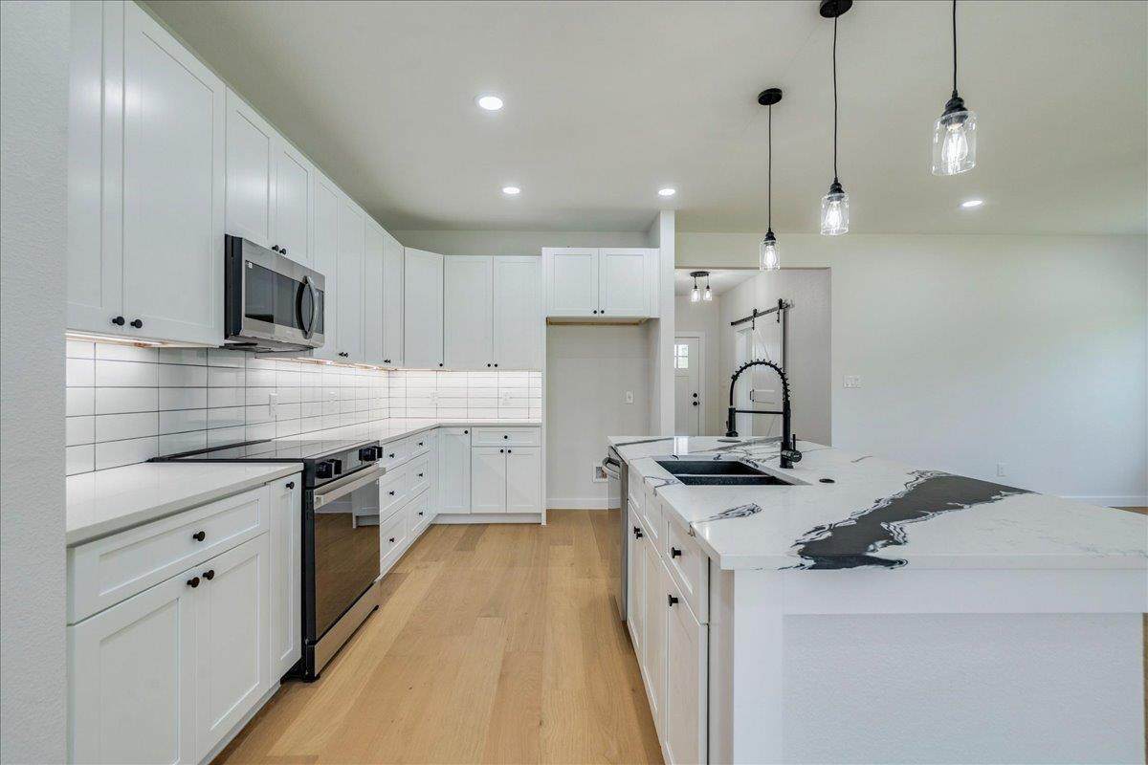
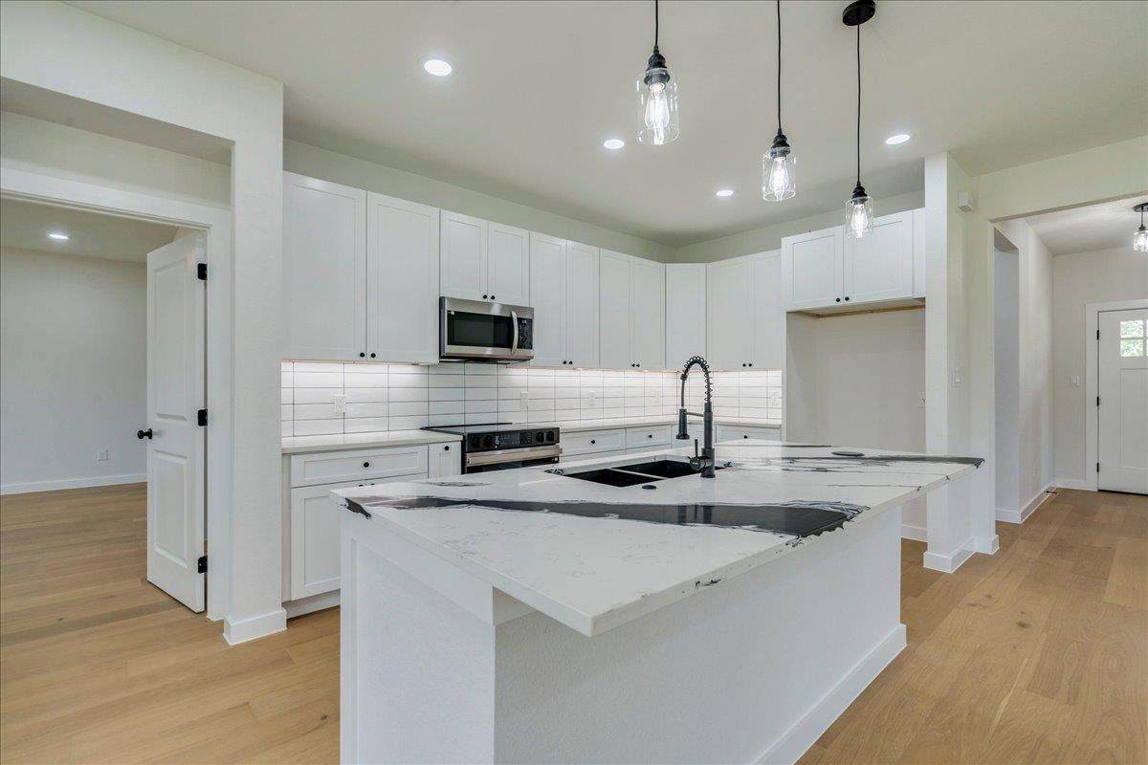
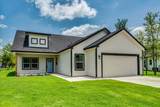
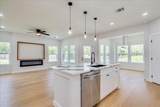
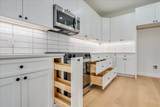
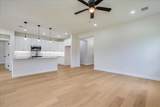
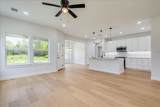
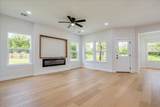
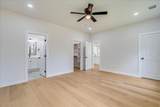
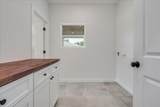
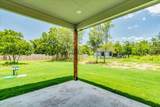
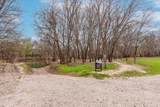
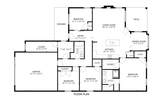
Beautifully crafted modern farmhouse located on an oversized 0.36 acre cul-de-sac lot in the desirable Tahitian Village community. Offering the perfect blend of country-style living with city conveniences just minutes away, this thoughtfully designed home is filled with quality finishes and attention to detail throughout. The open concept floor plan features abundant natural light, quartz countertops, a fireplace, and a spacious living area that flows seamlessly into the kitchen. Designed with everyday functionality in mind, the kitchen includes stainless steel appliances, extensive cabinetry with pull out drawers, a Lazy Susan, and exceptional storage. The oversized laundry room provides additional workspace and connects to a versatile flex room ideal for climate-controlled storage, a hobby room, or a private home office. The primary suite offers a relaxing retreat, while the covered back patio overlooks the spacious backyard, providing plenty of room to enjoy the outdoors. Additional features include a full sprinkler system, attractive under-soffit exterior lighting, and an oversized cul-de-sac homesite offering added privacy and space. Located just minutes from the Colorado River, hiking and walking trails, downtown Bastrop, shopping, dining, and everyday conveniences, this home offers the perfect balance of peaceful living and accessibility. Schedule your private showing today and experience the difference thoughtful design can make.
-
4BEDS
-
0.37ACRES
-
2BATHS
-
01/2 BATHS
-
1,823SQFT
-
$203$/SQFT
School Information
Description
Beautifully crafted modern farmhouse located on an oversized 0.36 acre cul-de-sac lot in the desirable Tahitian Village community. Offering the perfect blend of country-style living with city conveniences just minutes away, this thoughtfully designed home is filled with quality finishes and attention to detail throughout. The open concept floor plan features abundant natural light, quartz countertops, a fireplace, and a spacious living area that flows seamlessly into the kitchen. Designed with everyday functionality in mind, the kitchen includes stainless steel appliances, extensive cabinetry with pull out drawers, a Lazy Susan, and exceptional storage. The oversized laundry room provides additional workspace and connects to a versatile flex room ideal for climate-controlled storage, a hobby room, or a private home office. The primary suite offers a relaxing retreat, while the covered back patio overlooks the spacious backyard, providing plenty of room to enjoy the outdoors. Additional features include a full sprinkler system, attractive under-soffit exterior lighting, and an oversized cul-de-sac homesite offering added privacy and space. Located just minutes from the Colorado River, hiking and walking trails, downtown Bastrop, shopping, dining, and everyday conveniences, this home offers the perfect balance of peaceful living and accessibility. Schedule your private showing today and experience the difference thoughtful design can make.
© 2026 Austin Board of REALTORS® (alternatively, from ACTRIS). All information provided is deemed reliable but is not guaranteed and should be independently verified. The Austin Board of REALTORS®, ACTRIS and their affiliates provide the MLS and all content therein “AS IS” and without any warranty, express or implied.The information provided is for consumers' personal, non-commercial use and may not be used for any purpose other than to identify prospective properties consumers may be interested in purchasing. Data last updated: 2026-10-10T12:59:56.183.
 Based on information submitted to the MLS GRID as of 2026-10-10T12:59:56.183 (date and time MLS GRID Data was obtained).
All data is obtained from various sources and may not have been verified by broker or MLS GRID. Supplied
Open House Information is subject to change without notice. All information should be independently reviewed and verified for accuracy. Properties may or may not be listed by the office/agent presenting the information.
Click here for MLS GRID DMCA Notice