
Skip To Content

10609 Skyflower Dr

Austin, TX 78759
  • $954,000
  • STATUS: Active
  • ID#: 9103355
UPDATED: 47 min ago
$954,000
  • 4
    BEDS
  • 0.27
    ACRES
  • 3
    BATHS
  • 1
    1/2 BATHS
  • 3,458
    SQFT
  • $276
    $/SQFT
Type:
Single-Family Home
Built:
1994
County:
Area:

School Information

Elementary School:
Middle School:
High School:
School District:
Property listed by Dwayne Gregory of Weichert-Barton Harris & CO: (512) 330-9300.

Description

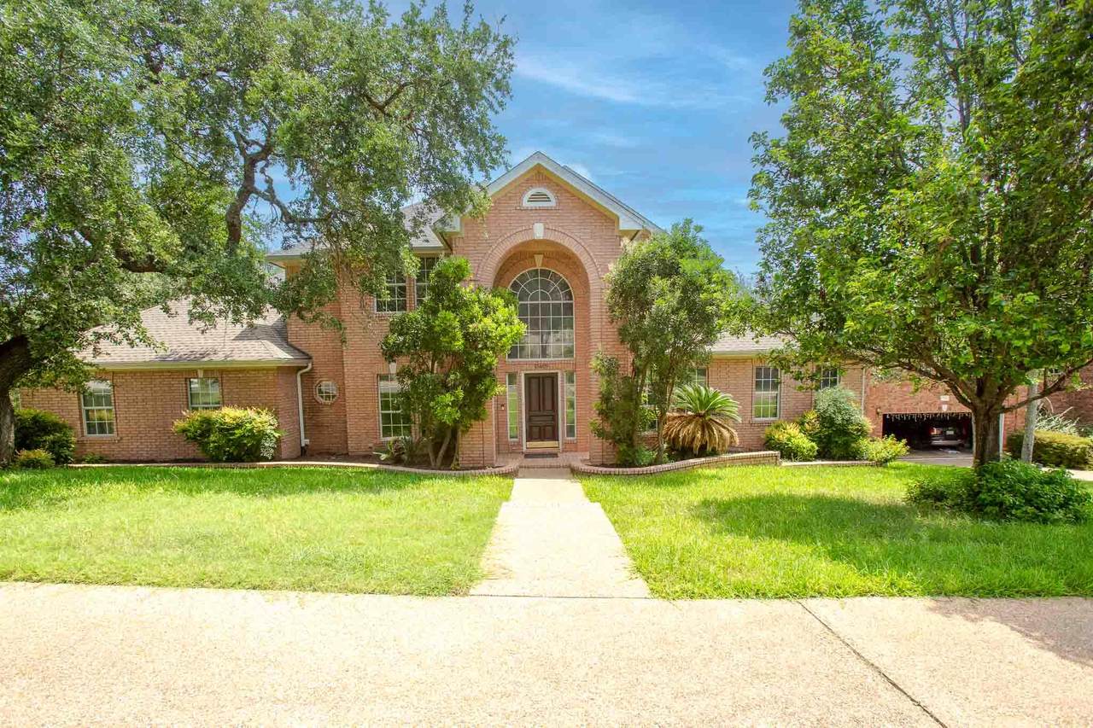
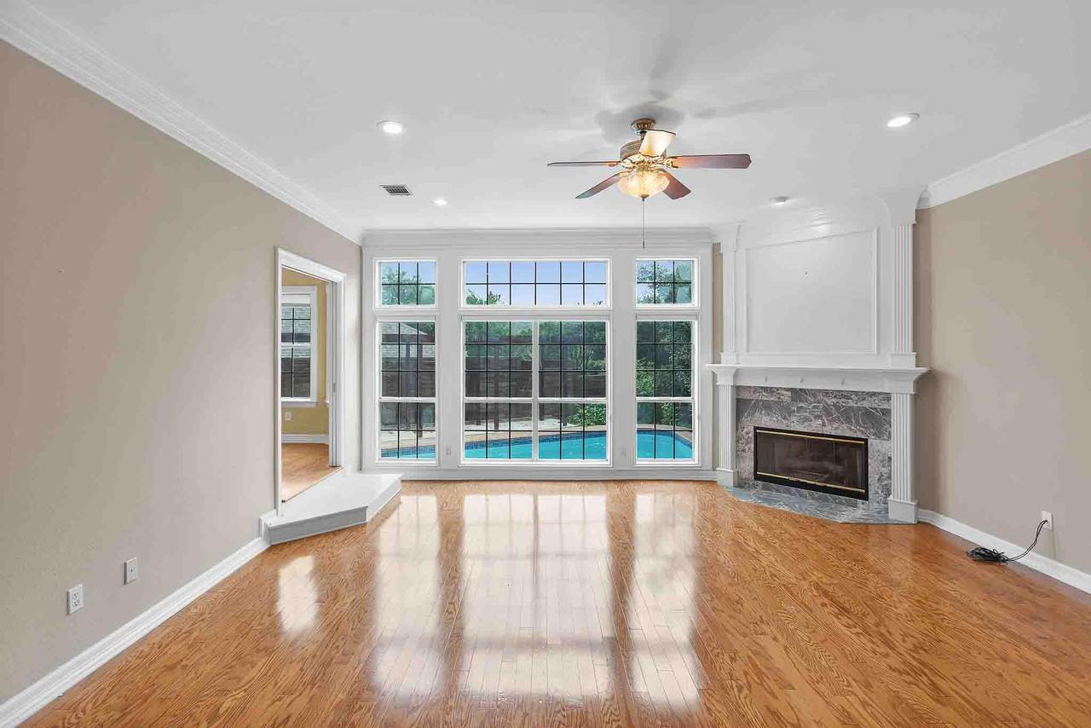
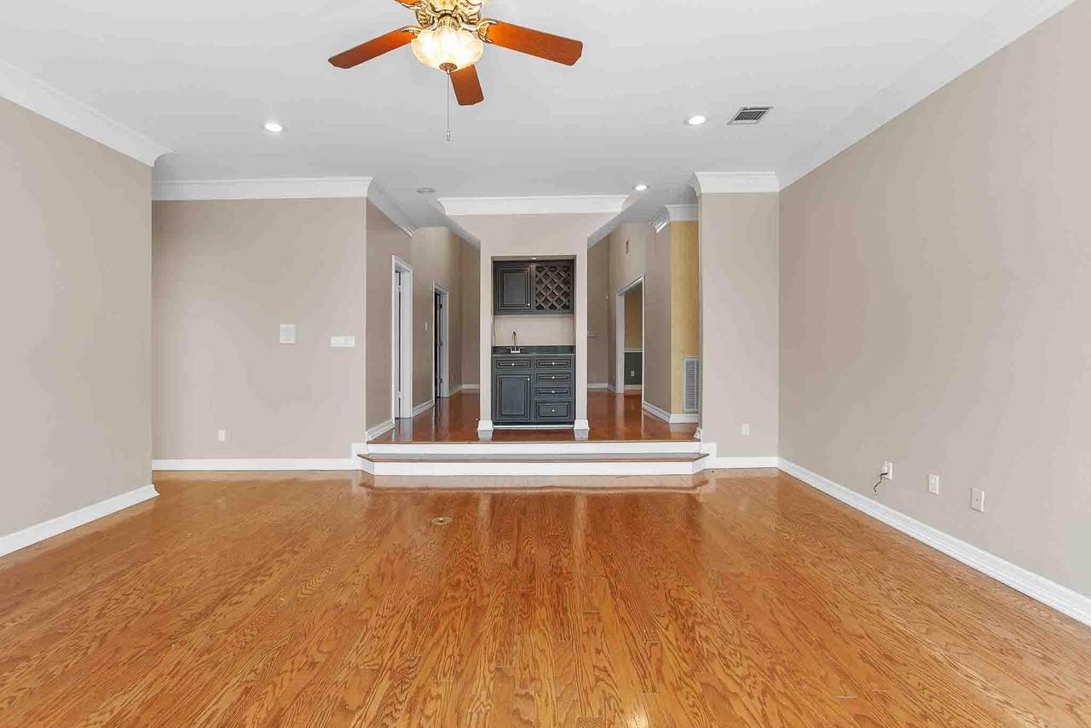
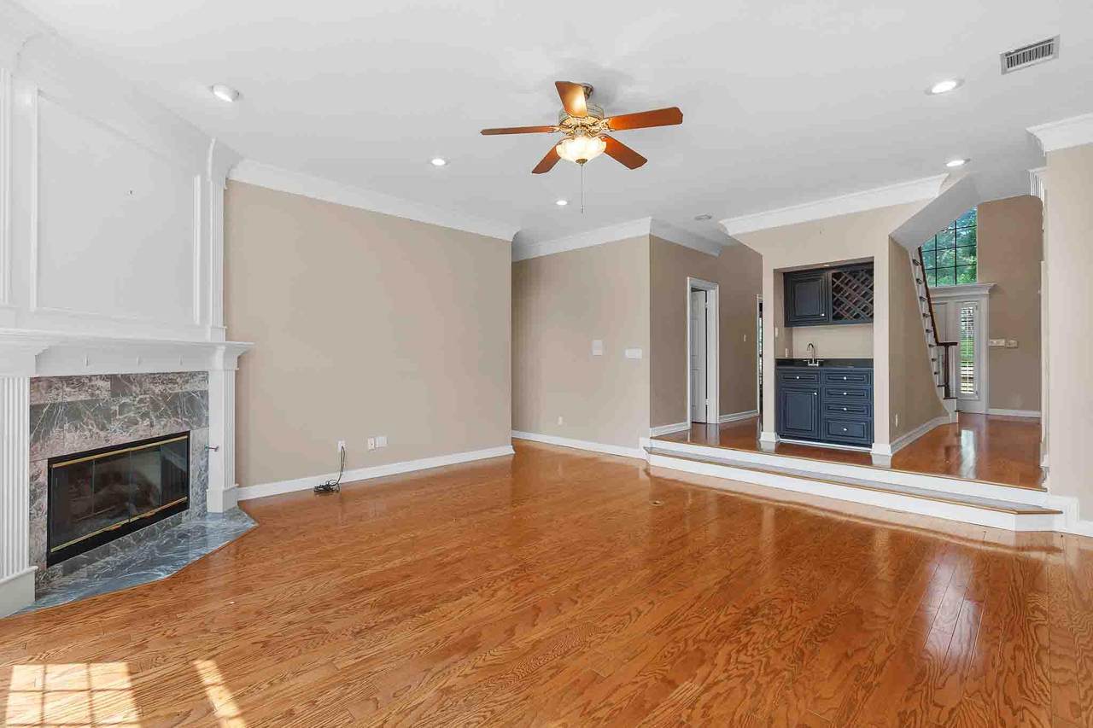
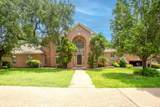
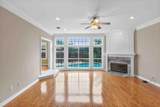
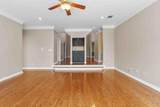
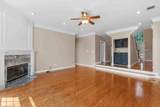
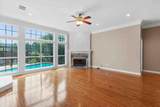
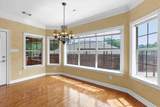
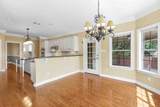
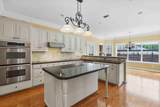
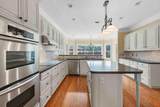
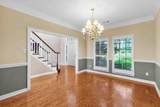
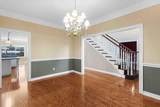
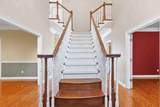
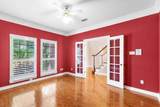
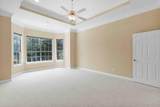
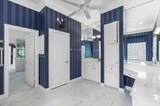
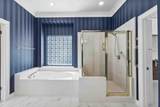
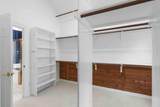
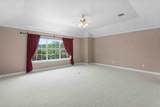
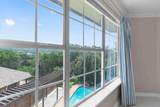
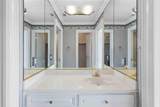
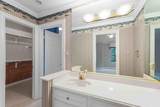
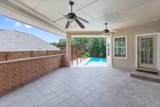
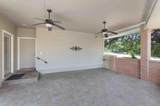
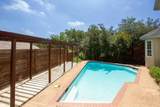
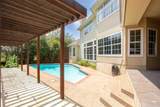
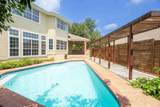
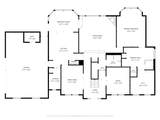
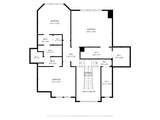
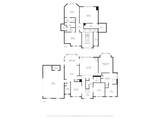
Discover an executive residence offering an unparalleled lifestyle in one of Northwest Austin’s most sought-after communities, where a distinctive Hill Country feel meets refined living. This exceptional home, boasting approximately 3,458 square feet of meticulously designed space, perfectly blends timeless craftsmanship with expansive living areas and outstanding outdoor amenities. The property features 4 bedrooms and 3.5 bathrooms, providing ample comfort and privacy. Enjoy a large corner lot spanning approximately 0.27 acres, creating a generous setting for both relaxation and entertainment. The private backyard transforms into an oasis with a sparkling pool, ideal for warm Texas days, complemented by an expansive covered patio and a charming pergola. An oversized garage includes a convenient pool-access cabana bath, enhancing the outdoor experience. Inside, hardwood flooring and custom details throughout showcase the home’s elegant design. The gourmet kitchen is a chef's dream, featuring granite countertops, a central island, stainless steel appliances, and double ovens, perfect for culinary endeavors. Multiple living and dining spaces offer versatility for gatherings of any size. Mature landscaping frames the property, providing peaceful views and contributing to the serene atmosphere. This residence provides a rare opportunity for sophisticated living in a highly desired location.

Monthly Payment Calculator


© 2026 Austin Board of REALTORS® (alternatively, from ACTRIS). All information provided is deemed reliable but is not guaranteed and should be independently verified. The Austin Board of REALTORS®, ACTRIS and their affiliates provide the MLS and all content therein “AS IS” and without any warranty, express or implied.The information provided is for consumers' personal, non-commercial use and may not be used for any purpose other than to identify prospective properties consumers may be interested in purchasing. Data last updated: 2026-10-13T18:00:30.17.

MLS Grid  logoBased on information submitted to the MLS GRID as of 2026-10-13T18:00:30.17 (date and time MLS GRID Data was obtained). All data is obtained from various sources and may not have been verified by broker or MLS GRID. Supplied Open House Information is subject to change without notice. All information should be independently reviewed and verified for accuracy. Properties may or may not be listed by the office/agent presenting the information. Click here for MLS GRID DMCA Notice
www.austintexasresidence.com/homes/177963509
Print Image

10609 Skyflower Dr Austin, TX 78759

  • Price: $954,000
  • Status: Active
  • On Site: Days
  • Updated: 47 min ago
  • ID#: 9103355
4
Beds
3
Baths
1
½ Baths
0.27
Acres
3,458
SQFT
$276
$/SQFT
1994
Built
Neighborhood:
Great Hills Sec 23 Ph 02-A
County:
Travis
Area:
Austin
Elementary School:
Laurel Mountain
Middle School:
Canyon Vista
High School:
Westwood
School District:
Round Rock ISD
Property Description
Discover an executive residence offering an unparalleled lifestyle in one of Northwest Austin’s most sought-after communities, where a distinctive Hill Country feel meets refined living. This exceptional home, boasting approximately 3,458 square feet of meticulously designed space, perfectly blends timeless craftsmanship with expansive living areas and outstanding outdoor amenities. The property features 4 bedrooms and 3.5 bathrooms, providing ample comfort and privacy. Enjoy a large corner lot spanning approximately 0.27 acres, creating a generous setting for both relaxation and entertainment. The private backyard transforms into an oasis with a sparkling pool, ideal for warm Texas days, complemented by an expansive covered patio and a charming pergola. An oversized garage includes a convenient pool-access cabana bath, enhancing the outdoor experience. Inside, hardwood flooring and custom details throughout showcase the home’s elegant design. The gourmet kitchen is a chef's dream, featuring granite countertops, a central island, stainless steel appliances, and double ovens, perfect for culinary endeavors. Multiple living and dining spaces offer versatility for gatherings of any size. Mature landscaping frames the property, providing peaceful views and contributing to the serene atmosphere. This residence provides a rare opportunity for sophisticated living in a highly desired location.
Exterior Features

Attached Garage YN No Covered Spaces 2 Direction Faces West Exterior Features Dog RunExterior StepsGardenGutters FullPrivate Yard Fencing Wood Foundation Details Slab Garage YN Yes Levels Two Lot Features Corner Lot Other Structures None Parking Features Additional ParkingDoor-SingleGarage Faces SideLightedOff StreetOversized Patio And Porch Features PatioPorch Roof Shingle View Hill CountryNeighborhoodTrees/Woods Waterfront Features None Waterfront YN No

Interior Features

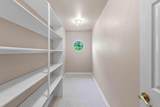
Appliances See RemarksBuilt-In Electric OvenBuilt-In Oven(s)DishwasherDisposalElectric CooktopRNGHDStainless Steel Appliance(s)Gas Water Heater Cooling Central Air Fireplace Features Gas StarterLiving RoomWood Burning Fireplaces Total 1 Flooring CarpetTileWood Heating Central Interior Features BarBreakfast BarBuilt-in FeaturesCedar Closet(s)Ceiling Fan(s)High CeilingsTray Ceiling(s)ChandelierGranite CountersElectric Dryer HookupGas Dryer HookupEntrance FoyerHigh Speed InternetInterior StepsKitchen IslandMultiple Dining AreasMultiple Living AreasOpen FloorplanPantryPrimary Bedroom on MainRecessed LightingSmart ThermostatStorageStudy/Home OfficeWalk-In Closet(s)Washer HookupWet BarWired for Data Laundry Location Laundry RoomMain Level Main Level Bedrooms 2 Num Dining 2 Num Living 2 Num Other Level Beds 2 Window Features See Remarks

Property Features

Accessibility Features None Association Fee 50 Association Fee Frequency Annually Association Fee Includes See Remarks Association YN Yes Community Features See Remarks Estimated Taxes 15519 Fema Flood Plain No Horse YN No Listing Terms CashConventional1031 ExchangeVA Loan New Construction YN No Pool Features FencedIn GroundOutdoor Pool Pool Private YN Yes Property Condition Resale Property Sub Type Single Family Residence Sewer Public Sewer Special Listing Conditions Standard Tax Annual Amount 19340.07 Utilities Cable AvailableCable ConnectedElectricity ConnectedNatural Gas AvailableNatural Gas ConnectedPhone AvailablePhone ConnectedSewer AvailableSewer ConnectedUnderground Utilities Water Source Public


© 2026 Austin Board of REALTORS® (alternatively, from ACTRIS). All information provided is deemed reliable but is not guaranteed and should be independently verified. The Austin Board of REALTORS®, ACTRIS and their affiliates provide the MLS and all content therein “AS IS” and without any warranty, express or implied.The information provided is for consumers' personal, non-commercial use and may not be used for any purpose other than to identify prospective properties consumers may be interested in purchasing. Data last updated: 2026-10-13T18:00:30.17.

MLS Grid  logoBased on information submitted to the MLS GRID as of 2026-10-13T18:00:30.17 (date and time MLS GRID Data was obtained). All data is obtained from various sources and may not have been verified by broker or MLS GRID. Supplied Open House Information is subject to change without notice. All information should be independently reviewed and verified for accuracy. Properties may or may not be listed by the office/agent presenting the information. Click here for MLS GRID DMCA Notice
 
https://bt-photos.global.ssl.fastly.net/austin/1280_boomver_1_9103355-2.jpg https://bt-photos.global.ssl.fastly.net/austin/1280_boomver_1_9103355-2.jpg https://bt-photos.global.ssl.fastly.net/austin/1280_boomver_1_9103355-2.jpg
Logo
Watters International
3307 Northland Dr, Ste 100
Austin TX, 78731
Property listed by Dwayne Gregory of Weichert-Barton Harris & CO: (512) 330-9300.