Skip To Content

105 N Angel Light Dr

Spicewood, TX 78669
  • $3,995,000
  • STATUS: Active
  • ID#: 7869076
UPDATED: 78 min ago
$3,995,000
  • 4
    BEDS
  • 4.14
    ACRES
  • 4
    BATHS
  • 1
    1/2 BATHS
  • 5,000
    SQFT
  • $799
    $/SQFT
Neighborhood:
Type:
Single-Family Home
Built:
2026
County:
Area:

School Information

Elementary School:
Middle School:
High School:
School District:
Property listed by Tommy Cokins of Tommy Cokins, Broker: (512) 415-2256.

Description

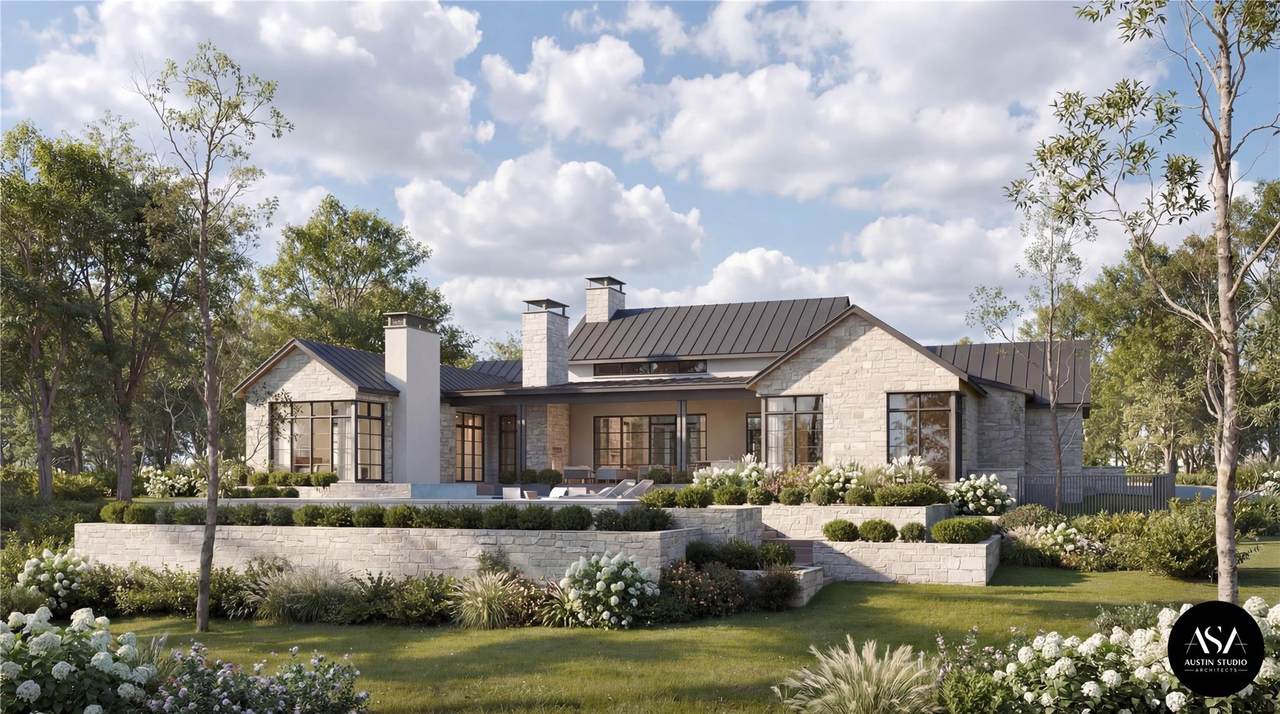
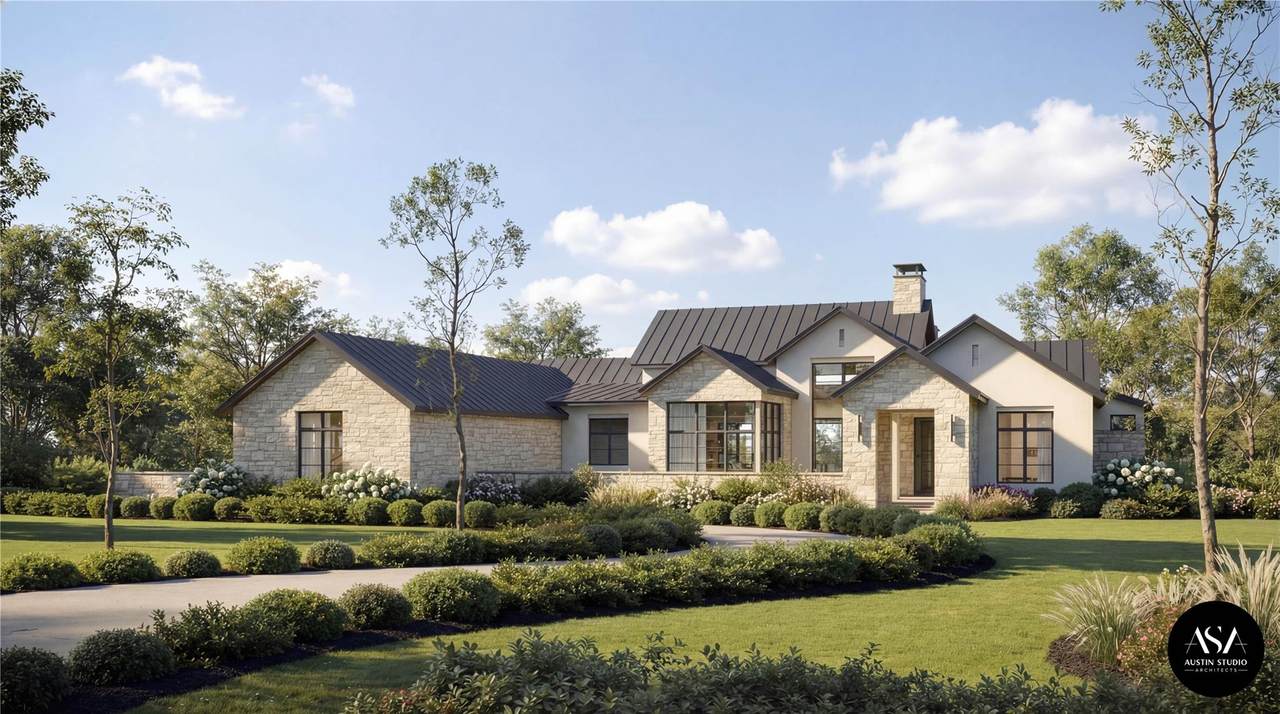
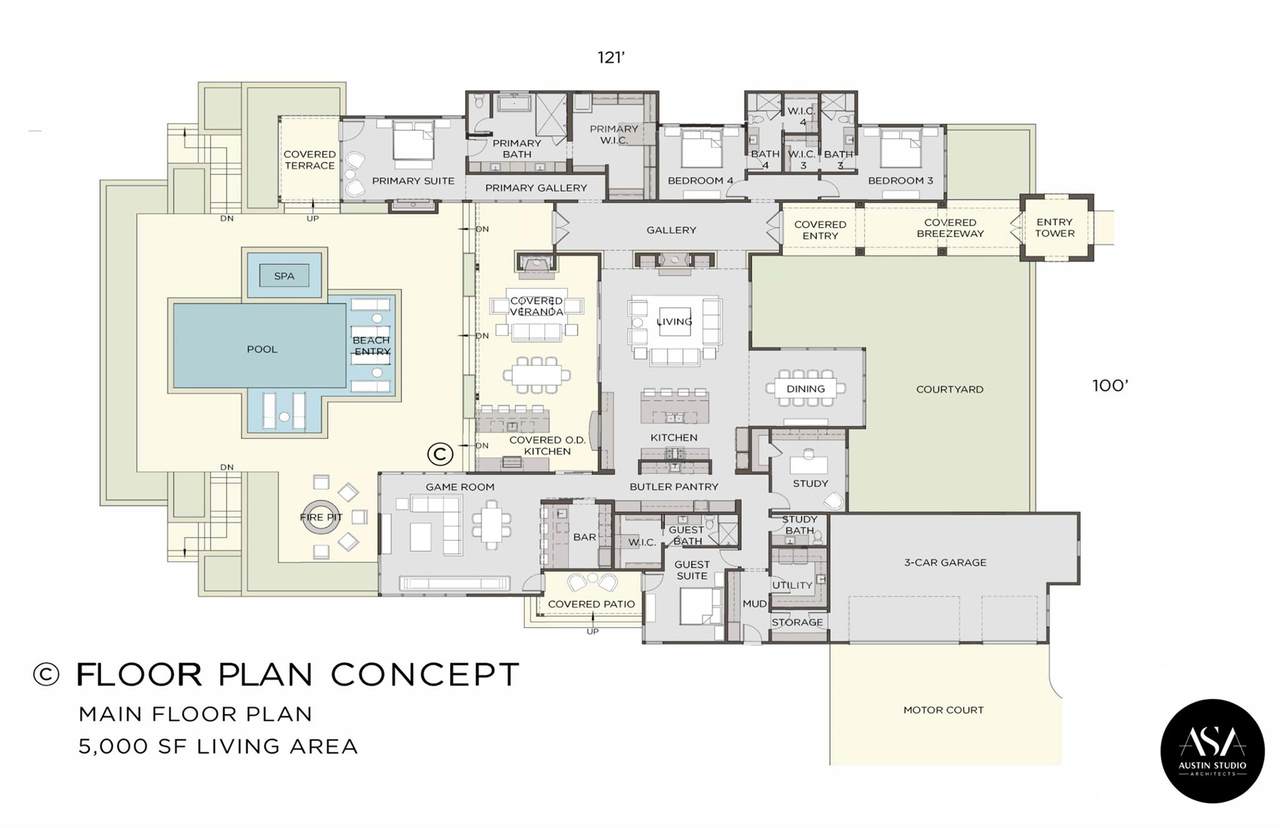
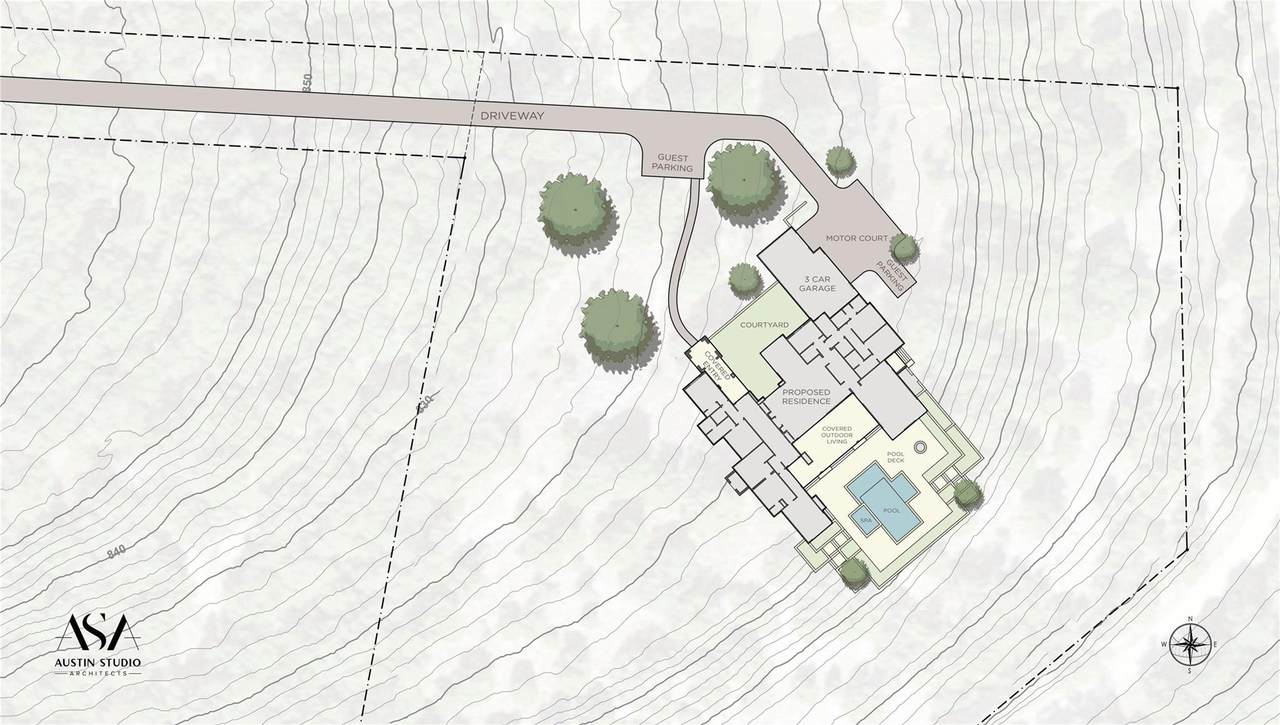
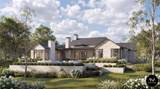
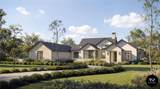
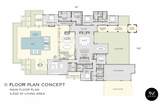
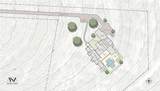
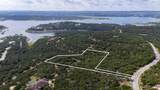
Austin Studio Architects has collaborated with C&A Builders to present a remarkable concept home for 105 Angel Light Drive. This thoughtfully designed one-story floor plan delivers the features today's families desire, combining timeless architecture with exceptional functionality. Inspired by the natural beauty of the Texas Hill Country, the home is carefully positioned to capture the majestic views of Lake Travis. Expansive walls of windows fill the interior with abundant natural light while seamlessly connecting the living spaces to the surrounding landscape. Designed for both everyday living and effortless entertaining, the home features a dramatic entry gallery, an open-concept floor plan, a private executive office, a butler's pantry, and an impressive game room complete with a full wet bar. The outdoor living experience is equally exceptional, with a resort-style pool surrounded by majestic oak trees, creating a private retreat that embraces the beauty and tranquility of the site.

Monthly Payment Calculator


© 2026 Austin Board of REALTORS® (alternatively, from ACTRIS). All information provided is deemed reliable but is not guaranteed and should be independently verified. The Austin Board of REALTORS®, ACTRIS and their affiliates provide the MLS and all content therein “AS IS” and without any warranty, express or implied.The information provided is for consumers' personal, non-commercial use and may not be used for any purpose other than to identify prospective properties consumers may be interested in purchasing. Data last updated: 2026-10-07T09:59:47.863.

MLS Grid  logoBased on information submitted to the MLS GRID as of 2026-10-07T09:59:47.863 (date and time MLS GRID Data was obtained). All data is obtained from various sources and may not have been verified by broker or MLS GRID. Supplied Open House Information is subject to change without notice. All information should be independently reviewed and verified for accuracy. Properties may or may not be listed by the office/agent presenting the information. Click here for MLS GRID DMCA Notice
www.austintexasresidence.com/homes/178119003
Print Image

105 N Angel Light Dr Spicewood, TX 78669

  • Price: $3,995,000
  • Status: Active
  • On Site: Days
  • Updated: 78 min ago
  • ID#: 7869076
4
Beds
4
Baths
1
½ Baths
4.14
Acres
5,000
SQFT
$799
$/SQFT
2026
Built
Neighborhood:
Angel Bay
County:
Travis
Area:
Spicewood
Elementary School:
West Cypress Hills
Middle School:
Lake Travis
High School:
Lake Travis
School District:
Lake Travis ISD
Property Description
Austin Studio Architects has collaborated with C&A Builders to present a remarkable concept home for 105 Angel Light Drive. This thoughtfully designed one-story floor plan delivers the features today's families desire, combining timeless architecture with exceptional functionality. Inspired by the natural beauty of the Texas Hill Country, the home is carefully positioned to capture the majestic views of Lake Travis. Expansive walls of windows fill the interior with abundant natural light while seamlessly connecting the living spaces to the surrounding landscape. Designed for both everyday living and effortless entertaining, the home features a dramatic entry gallery, an open-concept floor plan, a private executive office, a butler's pantry, and an impressive game room complete with a full wet bar. The outdoor living experience is equally exceptional, with a resort-style pool surrounded by majestic oak trees, creating a private retreat that embraces the beauty and tranquility of the site.
Exterior Features

Attached Garage YN Yes Covered Spaces 3 Direction Faces NE Exterior Features Gas GrillGutters Partial Fencing Wrought Iron Foundation Details Slab Garage YN No Levels One Lot Features Trees-Large (Over 40 Ft)Many TreesViews Other Structures None Parking Features Attached Patio And Porch Features CoveredRear Porch Roof Metal View Lake Water Body Name Lake Travis Waterfront Features Lake Privileges Waterfront YN No

Interior Features

Appliances Built-In RefrigeratorConvection OvenIce MakerMicrowaveDouble OvenPropane CooktopTankless Water HeaterWater Softener OwnedWine Cooler Cooling Central Air Fireplace Features Living RoomOutsidePrimary Bedroom Fireplaces Total 3 Flooring Wood Heating Central Interior Features BarBreakfast BarBeamed CeilingsHigh CeilingsQuartz CountersKitchen IslandMultiple Living AreasPantryPrimary Bedroom on MainStudy/Home OfficeWet BarWired for DataWired for Sound Laundry Location Laundry RoomMain Level Main Level Bedrooms 4 Num Dining 1 Num Living 2 Num Other Level Beds 0 Rooms Office (Main Level) Game Room (Main Level) Primary Bedroom (Main Level) Kitchen (Main Level) Window Features Wood Frames

Property Features

Accessibility Features None Additional Parcels YN No Association Fee 2000 Association Fee Frequency Annually Association Fee Includes Common Area Maintenance Association YN Yes Community Features ClubhouseGated Estimated Taxes 9553 Fema Flood Plain No Horse YN No Listing Terms CashConventional New Construction YN No Pool Features In GroundPool/Spa Combo Pool Private YN Yes Property Condition To Be Built Property Sub Type Single Family Residence Sewer Septic Needed Spa Features HeatedIn Ground Special Listing Conditions Standard Tax Annual Amount 9553.28 Utilities Electricity AvailablePropane Needed Water Source Well


© 2026 Austin Board of REALTORS® (alternatively, from ACTRIS). All information provided is deemed reliable but is not guaranteed and should be independently verified. The Austin Board of REALTORS®, ACTRIS and their affiliates provide the MLS and all content therein “AS IS” and without any warranty, express or implied.The information provided is for consumers' personal, non-commercial use and may not be used for any purpose other than to identify prospective properties consumers may be interested in purchasing. Data last updated: 2026-10-07T09:59:47.863.

MLS Grid  logoBased on information submitted to the MLS GRID as of 2026-10-07T09:59:47.863 (date and time MLS GRID Data was obtained). All data is obtained from various sources and may not have been verified by broker or MLS GRID. Supplied Open House Information is subject to change without notice. All information should be independently reviewed and verified for accuracy. Properties may or may not be listed by the office/agent presenting the information. Click here for MLS GRID DMCA Notice
 
https://bt-photos.global.ssl.fastly.net/austin/1280_boomver_1_7869076-2.jpg https://bt-photos.global.ssl.fastly.net/austin/1280_boomver_1_7869076-2.jpg https://bt-photos.global.ssl.fastly.net/austin/1280_boomver_1_7869076-2.jpg
Logo
Watters International
3307 Northland Dr, Ste 100
Austin TX, 78731
Property listed by Tommy Cokins of Tommy Cokins, Broker: (512) 415-2256.